Elegant Coastal Kitchen with Luxury Finishes
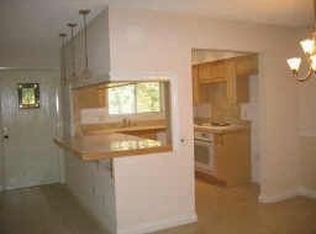
This beautifully remodeled kitchen combines timeless elegance with modern functionality. Crisp white shaker cabinetry is paired with stunning marble-look countertops and a full-height matching backsplash, creating a bright and sophisticated atmosphere. A spacious center island offers ample workspace and casual seating, while brushed nickel pendant lighting adds warmth and style. Stainless steel appliances, including a built-in microwave, provide a sleek contemporary touch. Rich wood flooring contrasts beautifully with the light cabinetry, enhancing the room's inviting character. The large window over the sink fills the space with natural light, completing this exceptional coastal-inspired kitchen designed for both everyday living and entertaining. The living room has large windows with plantation shutters that provide abundant natural light, while neutral tones and designer finishes create a stylish, comfortable atmosphere perfect for relaxing or entertaining. Beautifully upgraded spa-style bathroom with a large walk-in glass shower, dual-sink vanity, quartz countertops, designer tile accents, recessed lighting, and contemporary finishes throughout. Perfect blend of luxury and functionality.
For sale
Listed by: The Real Estate Consultants • Marie Jebavy • Contact: 760-212-9193
$605,000
4438 Kittiwake Way, Oceanside, CA 92057
2beds
1,092sqft
Single Family Residence
Built in 1980
1,653 Square Feet Lot
$597,200 Zestimate®
$554/sqft
$438/mo HOA
What's special
- 12 days
- 852
- 47
Likely to sell faster than
Zillow last checked:
Listing updated:
Listed by:
Marie Jebavy DRE #01012141 760-212-9193,
The Real Estate Consultants
Source: CRMLS,MLS#: ND26192321 Originating MLS: California Regional MLS
Originating MLS: California Regional MLSFacts & features
Interior
Bedrooms & bathrooms
- Bedrooms: 2
- Bathrooms: 2
- Full bathrooms: 2
- Main level bathrooms: 2
- Main level bedrooms: 2
Rooms
- Room types: Bedroom, Living Room, Primary Bathroom, Primary Bedroom
Primary bedroom
- Features: Main Level Primary
Bedroom
- Features: All Bedrooms Down
Bedroom
- Features: Bedroom on Main Level
Bathroom
- Features: Bathroom Exhaust Fan, Dual Sinks, Quartz Counters, Separate Shower
Kitchen
- Features: Kitchen Island, Kitchen/Family Room Combo, Quartz Counters, Remodeled, Updated Kitchen
Heating
- Central, Natural Gas
Cooling
- Central Air
Appliances
- Included: Dishwasher, Electric Oven, Electric Range, Free-Standing Range, Disposal, Gas Water Heater, Microwave
- Laundry: Electric Dryer Hookup, Gas Dryer Hookup, In Garage
Features
- Breakfast Bar, Ceiling Fan(s), Eat-in Kitchen, Open Floorplan, Quartz Counters, All Bedrooms Down, Bedroom on Main Level, Main Level Primary
- Flooring: Laminate
- Doors: Sliding Doors
- Windows: Double Pane Windows, Plantation Shutters
- Has fireplace: No
- Fireplace features: None
- Common walls with other units/homes: 1 Common Wall,End Unit
Interior area
- Total interior livable area: 1,092 sqft
Property
Parking
- Total spaces: 3
- Parking features: Attached Carport, Carport, Direct Access, Door-Single, Garage Faces Front, Garage, Garage Door Opener
- Attached garage spaces: 1
- Carport spaces: 1
- Covered spaces: 2
- Uncovered spaces: 1
Accessibility
- Accessibility features: No Stairs, Parking
Features
- Levels: One
- Stories: 1
- Entry location: 1
- Patio & porch: Patio, Stone
- Exterior features: Rain Gutters
- Pool features: Association
- Has spa: Yes
- Spa features: Association
- Fencing: None
- Has view: Yes
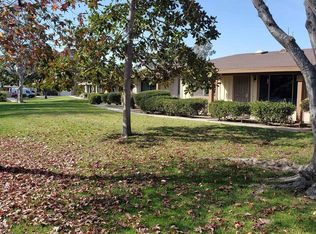
- View description: Park/Greenbelt
Lot
- Size: 1,653 Square Feet
- Features: Lawn, Landscaped, Street Level, Walkstreet
Details
- Parcel number: 1604810800
- Special conditions: Standard
Construction
Type & style
- Home type: SingleFamily
- Architectural style: Contemporary,Patio Home
- Property subtype: Single Family Residence
- Attached to another structure: Yes
Materials
- Drywall, Frame, Stucco
- Foundation: Slab
- Roof: Composition
Condition
- Updated/Remodeled
- New construction: No
- Year built: 1980
Utilities & green energy
- Electric: Electricity - On Property, 220 Volts in Garage
- Sewer: Public Sewer
- Water: Public
- Utilities for property: Cable Connected, Electricity Connected, Natural Gas Connected, Phone Connected, Sewer Connected, Water Connected
Community & HOA
Community
- Features: Suburban
- Security: Carbon Monoxide Detector(s), Smoke Detector(s)
- Senior community: Yes
- Subdivision: Oceanside
HOA
- Has HOA: Yes
- Amenities included: Billiard Room, Maintenance Grounds, Management, Meeting/Banquet/Party Room, Pool, Pet Restrictions, Spa/Hot Tub, Trash, Cable TV, Water
- Services included: Sewer
- HOA fee: $438 monthly
- HOA name: Oceana Mission II
- HOA phone: 760-634-4700
Location
- Region: Oceanside
Financial & listing details
- Price per square foot: $554/sqft
- Tax assessed value: $355,284
- Date on market: 9/4/2026
- Cumulative days on market: 12 days
- Listing terms: Cash,Cash to New Loan,Conventional,FHA,Fannie Mae,Freddie Mac,VA Loan
- Exclusions: Washer, Dryer, Refrigerator, Wall Fireplace
- Road surface type: Paved
Estimated market value
$597,200
$567,000 - $627,000
$2,826/mo
Price history
| Date | Event | Price |
|---|---|---|
| 9/5/2026 | Listed for sale | $605,000+146.9%$554/sqft |
Source:  CRMLS #ND26192321 Report a problem CRMLS #ND26192321 Report a problem | ||
| 5/19/2004 | Sold | $245,000$224/sqft |
Source: Public Record Report a problem | ||
Public tax history
| Year | Property taxes | Tax assessment |
|---|---|---|
| 2026 | -- | $355,284 +2% |
| 2025 | $3,860 +2% | $348,319 +2% |
| 2024 | $3,785 +3.2% | $341,490 +2% |
| 2023 | $3,667 +1.6% | $334,795 +2% |
| 2022 | $3,610 -0.3% | $328,231 +2% |
| 2021 | $3,622 +3.2% | $321,796 +1% |
| 2020 | $3,510 +4.3% | $318,498 +2% |
| 2019 | $3,365 +5.5% | $312,254 +7.7% |
| 2018 | $3,190 +18.5% | $290,000 +18.4% |
| 2017 | $2,692 +3.5% | $245,000 +2.1% |
| 2016 | $2,601 +1.5% | $240,000 |
| 2015 | $2,564 +25.9% | $240,000 +23.1% |
| 2014 | $2,036 | $195,000 +22.6% |
| 2013 | -- | $159,000 +1.9% |
| 2012 | -- | $156,000 -10.9% |
| 2011 | -- | $175,000 |
| 2010 | -- | $175,000 -12.5% |
| 2009 | -- | $200,000 -24.6% |
| 2008 | -- | $265,194 +2% |
| 2007 | -- | $259,995 +2% |
| 2006 | -- | $254,898 +2% |
| 2005 | -- | $249,900 +159.1% |
| 2004 | -- | $96,442 +1.9% |
| 2003 | -- | $94,676 +2% |
| 2002 | -- | $92,820 +2% |
| 2001 | -- | $91,001 |
Find assessor info on the county website
Monthly payment
Est. payment
Payment breakdown
Explore the cost of this home by adjusting the details. Changes won't be saved.Climate risks
Neighborhood: San Luis Rey

Similar homes
- $545,0002 bd2 ba1k sqft4362 Dowitcher Way, Oceanside, CA 92057For Sale
 MLS ID #NDP2607167, Glenn Holtz, Berkshire Hathaway HomeService. CRMLS
 - $580,0002 bd2 ba1k sqft4281 Black Duck Way, Oceanside, CA 92057For Sale
 MLS ID #NDP2605674, Rich Rowell, Real Brokerage Technologies. CRMLS
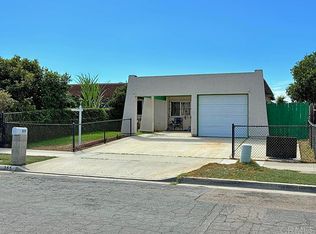
 - $625,0003 bd2 ba1k sqft355 Calle Mariposa, Oceanside, CA 92057For Sale
 MLS ID #NDP2607734, Linda Fitzgibbon, HomeSmart Realty West. CRMLS
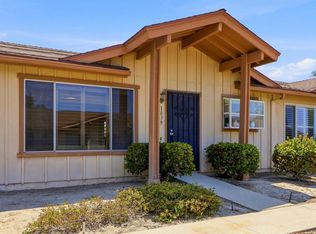
 - $530,0002 bd2 ba1k sqft1039 Plover Way, Oceanside, CA 92057For Sale
 MLS ID #NDP2606932, Kevin Roche, Compass. CRMLS
Local buyer's agents are ready to help
