Enjoy peaceful lake views, privacy, and easy one-level living in this move-in-ready Lennar Hartford floor plan. Ideally positioned at the end of a cul-de-sac and adjacent to a nature preserve, this home offers a rare sense of seclusion while remaining convenient to everything the area has to offer.
The thoughtfully designed split-bedroom floor plan features an open-concept kitchen, dining area, and family room that seamlessly extends to the covered patio—creating an inviting space for everyday living and entertaining. The primary suite is privately tucked away from the secondary bedrooms and features an ensuite bath. Three additional bedrooms and a full bathroom are located near the foyer, providing flexible space for guests, family, or a home office.
Unobstructed lake views can be enjoyed from the primary bedroom, main living areas, and covered patio, allowing the beautiful setting to become part of your everyday experience. A convenient two-car garage completes the home.
Residents enjoy community amenities including a pool, playground, scenic ponds, multi-use trails, and miles of sidewalks for walking and jogging. Conveniently located near the Savannah metro area, downtown Hardeeville, upscale shopping and dining, and just minutes from Hilton Head Island's beaches and popular attractions. A wonderful opportunity to enjoy comfort, privacy, and an unbeatable Lowcountry lifestyle!
For sale
$399,900
279 Saltgrass Way, Hardeeville, GA 29927
4beds
1,886sqft
Single Family Residence
Built in 2025
6,970 Square Feet Lot
$-- Zestimate®
$212/sqft
$190/mo HOA
What's special
Lake viewsTwo-car garageEnsuite bathEnd of a cul-de-sacOne-level livingCovered patioThree additional bedrooms
- 2 days |
- 129 |
- 3 |
Likely to sell faster than
Zillow last checked:
Listing updated:
Listed by:
Herlinda Rojas 912-800-1239,
Seaport Real Estate Group
Source: Hive MLS,MLS#: SA362450 Originating MLS: Savannah Multi-List Corporation
Originating MLS: Savannah Multi-List CorporationFacts & features
Interior
Bedrooms & bathrooms
- Bedrooms: 4
- Bathrooms: 2
- Full bathrooms: 2
Heating
- Central, Electric
Cooling
- Central Air, Electric
Appliances
- Included: Some Electric Appliances, Dishwasher, Disposal, Gas Water Heater, Microwave, Oven, Plumbed For Ice Maker, Range, Refrigerator, Range Hood
- Laundry: Laundry Room, Washer Hookup, Dryer Hookup
Features
- Breakfast Bar, Ceiling Fan(s), Kitchen Island, Pantry, Pull Down Attic Stairs
- Attic: Pull Down Stairs
Interior area
- Total interior livable area: 1,886 sqft
Video & virtual tour
Property
Parking
- Total spaces: 2
- Parking features: Attached
- Garage spaces: 2
Features
- Stories: 1
- Patio & porch: Covered, Patio
- Has view: Yes
- View description: Lagoon, Trees/Woods
- Has water view: Yes
- Water view: Lagoon
- Waterfront features: Lagoon
Lot
- Size: 6,970 Square Feet
- Features: Back Yard, Cul-De-Sac, City Lot, Garden, Private, Sprinkler System, Wooded
Details
- Parcel number: 0425000084
- Zoning description: Single Family
- Special conditions: Standard
Construction
Type & style
- Home type: SingleFamily
- Architectural style: Ranch,Traditional
- Property subtype: Single Family Residence
Materials
- Foundation: Slab
- Roof: Composition
Condition
- New construction: No
- Year built: 2025
Details
- Builder model: HARTFORD
- Builder name: LENNAR
Utilities & green energy
- Sewer: Public Sewer
- Water: Public
- Utilities for property: Cable Available, Underground Utilities
Community & HOA
HOA
- Has HOA: Yes
- HOA fee: $570 quarterly
Location
- Region: Hardeeville
Financial & listing details
- Price per square foot: $212/sqft
- Date on market: 8/13/2026
- Cumulative days on market: 3 days
- Listing agreement: Exclusive Right To Sell
- Listing terms: Assumable,Cash,FHA,Private Financing Available,VA Loan
- Inclusions: Alarm-Smoke/Fire, Ceiling Fans
- Ownership type: Homeowner/Owner
- Road surface type: Asphalt
Estimated market value
Not available
Estimated sales range
Not available
Not available
Price history
| Date | Event | Price |
|---|---|---|
| 8/13/2026 | Listed for sale | $399,900-0.1%$212/sqft |
Source:  Hive MLS #SA362450 Report a problem Hive MLS #SA362450 Report a problem | ||
| 2/27/2025 | Listing removed | $400,288$212/sqft |
Source:  Lennar Homes Report a problem Lennar Homes Report a problem | ||
| 2/25/2025 | Price change | $400,288+0.1%$212/sqft |
Source: Lennar Homes Report a problem | ||
| 2/22/2025 | Listed for sale | $399,788$212/sqft |
Source: Lennar Homes Report a problem | ||
Public tax history
Tax history is unavailable.
Monthly payment
Est. payment
Payment breakdown
Explore the cost of this home by adjusting the details. Changes won't be saved.Climate risks
Neighborhood: 29927
Nearby schools
GreatSchools rating
- 6/10Hardeeville Elementary SchoolGrades: PK-5Distance: 1 mi
- 5/10Ridgeland Secondary Academy of ExcellenceGrades: 6-12Distance: 11.4 mi
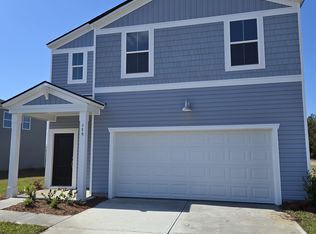
- $2,9954 bd3 ba1.8k sqft175 Saltgrass Way, Hardeeville, SC 29927For Rent
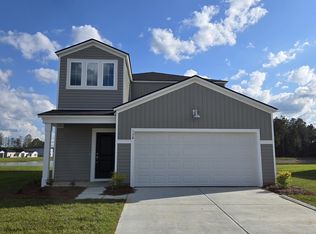
- $3,3005 bd3 ba2.3k sqft138 Saltgrass Way, Hardeeville, SC 29927For Rent
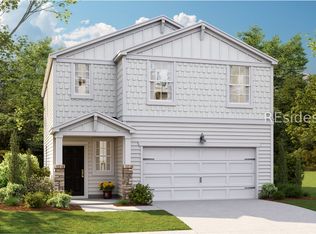
- $336,6104 bd3 ba1.8k sqft766 Crimson Pointe Dr, Hardeeville, SC 29917Sold
- $334,7914 bd3 ba1.8k sqft848 Crimson Pointe Dr, Hardeeville, SC 29927Sold

- $326,1634 bd3 ba1.8k sqft734 Crimson Pointe Dr, Hardeeville, SC 29927Sold
- $320,0003 bd2 ba1.4k sqft864 Crimson Pointe Dr, Hardeeville, SC 29927Sold
- $349,7665 bd3 ba2.3k sqft39 Hydrangea Way, Hardeeville, SC 29927Sold
- $297,0893 bd2 ba1.4k sqft704 Crimson Pointe Dr, Hardeeville, SC 29927Sold
A local agent can set up tours, give advice and negotiate with sellers.
Similar homes
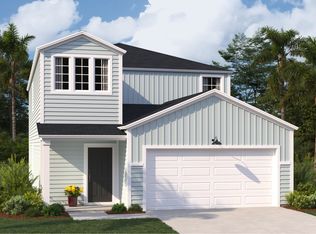
- $387,5995 bd3 ba2.3k sqft443 Crimson Pointe Dr, Hardeeville, SC 29927New Construction
 Lennar Homes
 - from $399,9904 bd3 ba2.1k sqftBloomfield Plan, Magnolia Park, Hardeeville, SC 29927New Construction
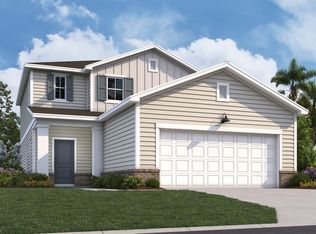 Dream Finders Homes
 - from $355,0004 bd2 ba1.8k sqftHARTFORD Plan, The Preserve : American Dream Series 40s, Hardeeville, SC 29927New Construction
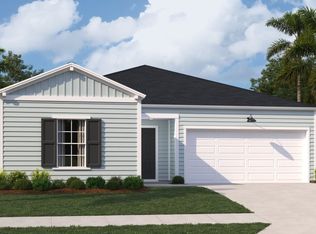 Lennar Homes
 - $356,4664 bd3 ba1.8k sqft438 Crimson Pointe Dr, Hardeeville, SC 29927New Construction
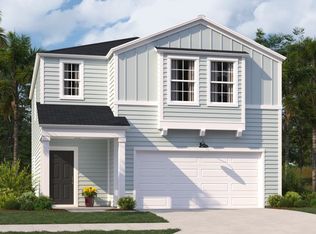 Lennar Homes
 - from $407,9904 bd3 ba2.5k sqftVero Plan, Magnolia Park, Hardeeville, SC 29927New ConstructionDream Finders Homes
- from $379,0005 bd3 ba2.3k sqftCOLUMBIA Plan, The Preserve : American Dream Series 40s, Hardeeville, SC 29927New ConstructionLennar Homes
- from $343,0004 bd3 ba1.8k sqftATLANTA Plan, The Preserve : American Dream Series 30s, Hardeeville, SC 29927New ConstructionLennar Homes
- from $364,9903 bd2 ba1.6k sqftOrmewood Plan, Magnolia Park, Hardeeville, SC 29927New ConstructionDream Finders Homes
- from $361,0005 bd3 ba2.3k sqftCOLUMBIA Plan, The Preserve : American Dream Series 30s, Hardeeville, SC 29927New ConstructionLennar Homes
- from $338,0003 bd2 ba1.5k sqftDOVER Plan, The Preserve : American Dream Series 40s, Hardeeville, SC 29927New ConstructionLennar Homes
- $408,9904 bd3 ba1.9k sqft76 Planters Ct, Hardeeville, SC 29927New ConstructionREsides, Inc.
- from $325,0003 bd2 ba1.4k sqftANNAPOLIS Plan, The Preserve : American Dream Series 30s, Hardeeville, SC 29927New ConstructionLennar Homes
- $389,2504 bd3 ba1.9k sqft37 Planters Ct, Hardeeville, SC 29927New ConstructionREsides, Inc.
- from $384,9904 bd3 ba1.9k sqftBelhaven Plan, Cypress Landing, Hardeeville, SC 29927New ConstructionDR Horton
- from $317,9904 bd3 ba1.9k sqftBerkeley Plan, The Preserve : Townhomes, Hardeeville, SC 29927New ConstructionLennar Homes
- $304,2154 bd3 ba1.9k sqft68 River Birch Ln, Hardeeville, SC 29927New ConstructionLennar Homes
- $300,7154 bd3 ba1.9k sqft58 River Birch Ln, Hardeeville, SC 29927New ConstructionLennar Homes
- $353,0763 bd2 ba1.5k sqft779 Twin Ponds Dr, Hardeeville, SC 29927New ConstructionMungo Homes, Inc
- $444,9003 bd2 ba1.8k sqft473 Ramport Street, Hardeeville, SC 29936For SaleMLS ID #196793, Deborah P Thompson, Dunes Real Estate, Ltd. Lowcountry Regional MLS
- from $434,9904 bd3 ba2.5k sqftFairview Plan, Cypress Landing, Hardeeville, SC 29927New ConstructionDR Horton
