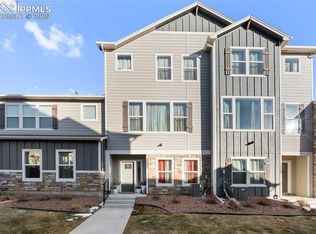
Welcome home to this beautifully designed 3-bedroom, 2.5-bath townhome offering the perfect blend of comfort, style, and convenience. The inviting open-concept layout features abundant natural light, spacious living areas, and thoughtfully selected finishes throughout. The well-appointed kitchen flows seamlessly into the dining and living spaces, creating an ideal setting for both everyday living and entertaining. Step outside to the fully landscaped, fenced backyard, offering a private space to relax, entertain, or enjoy Colorado's beautiful seasons. Conveniently located near shopping, dining, parks, and everyday amenities, this home offers the ease of low-maintenance living while providing plenty of space to feel right at home. Come see all this wonderful townhome has to offer!
Active
$419,500
8219 Grey Bark Way, Colorado Springs, CO 80908
3beds
1,568sqft
Townhouse
Built in 2024
2,613 Square Feet Lot
$418,400 Zestimate®
$268/sqft
$67/mo HOA
What's special
- 2 days |
- 47 |
- 4 |
Zillow last checked:
Listing updated:
Listed by:
Theodore Bachara 719-380-1768,
REMAX PROPERTIES
Source: PAR,MLS#: 241713
Facts & features
Interior
Bedrooms & bathrooms
- Bedrooms: 3
- Bathrooms: 3
- Full bathrooms: 3
- 3/4 bathrooms: 1
- 1/2 bathrooms: 1
Primary bedroom
- Level: Upper
- Area: 156
- Dimensions: 12 x 13
Bedroom 2
- Level: Upper
- Area: 130
- Dimensions: 10 x 13
Bedroom 3
- Level: Upper
- Area: 132
- Dimensions: 11 x 12
Dining room
- Level: Main
- Area: 117
- Dimensions: 9 x 13
Kitchen
- Level: Main
- Area: 100
- Dimensions: 10 x 10
Living room
- Level: Main
- Area: 195
- Dimensions: 13 x 15
Features
- Basement: None
- Has fireplace: No
Interior area
- Total structure area: 1,568
- Total interior livable area: 1,568 sqft
Property
Parking
- Total spaces: 2
- Parking features: 2 Car Garage Attached, Garage Door Opener
- Attached garage spaces: 2
Features
- Levels: Two
- Stories: 2
- Patio & porch: Porch-Covered-Front, Patio-Open-Rear
Lot
- Size: 2,613 Square Feet
- Features: Rock-Front, Rock-Rear
Details
- Zoning: PUD
- Special conditions: Standard
Construction
Type & style
- Home type: Townhouse
- Property subtype: Townhouse
Condition
- Year built: 2024
Community & HOA
Community
- Subdivision: North of Pueblo County
HOA
- Has HOA: Yes
- HOA fee: $200 quarterly
Location
- Region: Colorado Springs
Financial & listing details
- Price per square foot: $268/sqft
- Annual tax amount: $1,989
- Date on market: 8/13/2026
- Road surface type: Paved
Estimated market value
$418,400
$397,000 - $439,000
$2,440/mo
Price history
| Date | Event | Price |
|---|---|---|
| 8/12/2026 | Listed for sale | $419,500+1%$268/sqft |
Source:  elevateMLS #4458977 Report a problem elevateMLS #4458977 Report a problem | ||
| 3/31/2025 | Sold | $415,535+4%$265/sqft |
Source: elevateMLS #1965142 Report a problem | ||
| 3/10/2025 | Price change | $399,535-6.1%$255/sqft |
Source: elevateMLS #1965142 Report a problem | ||
| 11/27/2024 | Listed for sale | $425,535$271/sqft |
Source: elevateMLS #1965142 Report a problem | ||
Public tax history
Tax history is unavailable.
Monthly payment
Est. payment
Payment breakdown
Explore the cost of this home by adjusting the details. Changes won't be saved.Climate risks
Neighborhood: Falcon
Nearby schools
GreatSchools rating
- 5/10Inspiration View Elementary SchoolGrades: PK-5Distance: 1.7 mi
- 7/10Skyview Middle SchoolGrades: 6-8Distance: 2.6 mi
- 4/10Vista Ridge High SchoolGrades: 9-12Distance: 1.7 mi
Schools provided by the listing agent
- District: 49
Source: PAR. This data may not be complete. We recommend contacting the local school district to confirm school assignments for this home.
- $430,435-- bd-- ba-- sqft8227 Grey Bark Way, Colorado Springs, CO 80908Sold
- $459,125-- bd-- ba-- sqft8211 Grey Bark Way, Colorado Springs, CO 80908Sold
- $477,0004 bd3 ba2k sqft8235 Grey Bark Way, Colorado Springs, CO 80908Sold
- $483,3854 bd3 ba2k sqft8203 Grey Bark Way, Colorado Springs, CO 80908Sold

- $453,1753 bd3 ba1.8k sqft8243 Grey Bark Way, Colorado Springs, CO 80908Sold
- $441,045-- bd-- ba-- sqft8195 Grey Bark Way, Colorado Springs, CO 80908Sold
- $415,5353 bd3 ba1.5k sqft8219 Grey Bark Way, Colorado Springs, CO 80925Sold
- $425,5653 bd3 ba1.5k sqft8251 Grey Bark Way, Colorado Springs, CO 80908Sold
A local agent can set up tours, give advice and negotiate with sellers.
Similar homes
- $435,0003 bd3 ba1.7k sqft5211 Mountain Vista Hts, Colorado Springs, CO 80924For Sale

 MLS ID #3590520, Sharon Baca, HomeSmart. elevateMLS
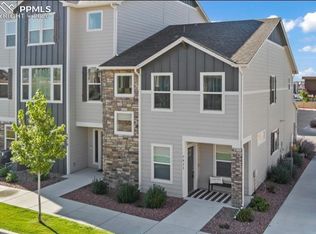
 - $399,0003 bd4 ba2.2k sqft7532 Frigid Air Point, Colorado Springs, CO 80908For Sale
 MLS ID #9466929, Preston Smith ABR MRP , PBS Realty LLC. elevateMLS
 - $379,0003 bd3 ba1.5k sqft7911 Shiloh Mesa Dr, Colorado Springs, CO 80908For Sale
 MLS ID #6339730, Tracy Flannery GRI MRP PPRES SRES , Engel & Voelkers Pikes Peak. elevateMLS
 - $345,0003 bd3 ba1.6k sqft7617 Black Spruce Hts, Colorado Springs, CO 80908For Sale
 MLS ID #3338282, Lana Rodriguez, Real Broker, LLC DBA Real. elevateMLS
 - $347,0003 bd3 ba1.3k sqft4367 Susie Vw, Colorado Springs, CO 80917For SaleMLS ID #7368061, Lee Manto, Pink Realty Inc. elevateMLS
- $440,0003 bd4 ba2.3k sqft7860 Melvern Grv, Colorado Springs, CO 80924For SaleMLS ID #4135606, Rob Thompson, Coldwell Banker Realty. elevateMLS
- $445,0003 bd3 ba1.4k sqft9257 Mayflower Gulch Way, Colorado Springs, CO 80927For SaleMLS ID #6723505, Michael McDermott, Venterra Real Estate LLC. elevateMLS
- $399,0002 bd3 ba1.2k sqft10580 Cuprite Point, Colorado Springs, CO 80908For SaleMLS ID #4395884, Cheryl Pixley ABR CDPE CRS EPRO GRI , REMAX PROPERTIES. elevateMLS
- $450,0003 bd3 ba1.7k sqft9440 Traveler Ter, Colorado Springs, CO 80908New ConstructionelevateMLS
- $425,0003 bd3 ba1.5k sqft3635 Levy Park Dr, Colorado Springs, CO 80922For SaleMLS ID #1205285, Kimberly Regen, Blue Heart Realty LLC. elevateMLS
- $399,9002 bd3 ba2.2k sqft3329 Gladstone Creek Point, Colorado Springs, CO 80908For SaleMLS ID #1684259, Tricia Mandeville ABR CLHMS CNHS CRS GRI MRP SFR , Exp Realty LLC. elevateMLS
- $400,0003 bd3 ba1.9k sqft5268 Painted Sky Vw, Colorado Springs, CO 80916For SaleMLS ID #4774522, Jerrod Butler ABR GRI MRP SFR , Wish Realty LLC. elevateMLS
- $395,0004 bd3 ba2.2k sqft4454 Kaolin Ct, Colorado Springs, CO 80938For SaleMLS ID #2935894, Thomas Lazzaro, Performance Plus Realty Inc. elevateMLS
- $367,0002 bd3 ba1.1k sqft9438 Timberlake Loop, Colorado Springs, CO 80927For SaleMLS ID #6873133, Tara Jones, Opendoor Brokerage LLC. elevateMLS
- $460,0003 bd3 ba2.2k sqft7274 Fauna Glen Dr, Colorado Springs, CO 80927For SaleMLS ID #1894745, Raul Andino MRP , Home at 6035 LLC. elevateMLS
- $434,9003 bd3 ba1.6k sqft9130 Coal Cart Ln, Colorado Springs, CO 80908New ConstructionelevateMLS
- $450,0003 bd3 ba2.2k sqft9528 Timberlake Loop, Colorado Springs, CO 80927For SaleMLS ID #3531193, Jennifer Briseno, Success Realty Experts, LLC. elevateMLS
- $395,0002 bd3 ba2k sqft5169 Palomino Rnch, Colorado Springs, CO 80922New ConstructionMLS ID #8975100, Aimee Fletcher CLHMS GRI , Exp Realty LLC. elevateMLS
- $484,5004 bd4 ba2k sqft10653 Larimar Point, Colorado Springs, CO 80908For SaleMLS ID #6578938, Jerry Clark ABR AHWD C2EX CDPE CLP CNE CNHS MRP SFR , REMAX PROPERTIES. elevateMLS
- $339,9002 bd3 ba1.2k sqft9423 Cashel Trl, Colorado Springs, CO 80927For SaleMLS ID #7413848, Genevieve Schawe, RE/MAX Real Estate Group LLC. elevateMLS
