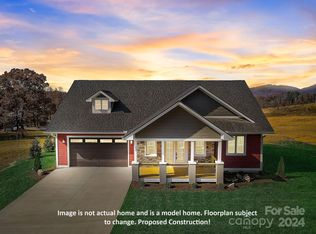
Amazing long Range Views, luxury home is the epitome of contemporary living, showcasing impeccable craftsmanship, attention to detail, and modern comfort. With a single-story ranch-style design spanning 1,890 square feet. The home features 3 generously sized bedrooms and 2 bathrooms, providing ample space for family and guests. The heart of the home is the modern kitchen, complete with granite countertops, high-end appliances, and a functional layout that makes meal preparation a breeze. Experience the luxury of Engineered hardwood floors 50 year finish warranty that grace the home. All closets feature built-in organizers, enhancing organization and storage options. Cozy up by the gas fireplace on cooler evenings, while enjoying breathtaking mountain views year round. This home combines the tranquility of a mountain setting with the convenience of being minutes from downtown Hendersonville.
Active
$680,400
294 Maple Knoll Dr, Hendersonville, NC 28792
3beds
1,890sqft
:
Get pre-qualified$4,058/mo
Single Family Residence
Built in 2025
1.18 Acres Lot
$603,400 Zestimate®
$360/sqft
$67/mo HOA
What's special
Gas fireplaceBreathtaking mountain viewsLong range viewsEngineered hardwood floorsHigh-end appliancesGranite countertopsModern kitchen
- 566 days |
- 186 |
- 7 |
Zillow last checked:
Listing updated:
Listed by:
Bennett Hodgins bennett@orchardsproperties.com,
Orchards Properties
Source: Canopy MLS as distributed by MLS GRID,MLS#: 4211888
Facts & features
Interior
Bedrooms & bathrooms
- Bedrooms: 3
- Bathrooms: 2
- Full bathrooms: 2
- Main level bedrooms: 3
Primary bedroom
- Level: Main
- Area: 224.89 Square Feet
- Dimensions: 15' 4" X 14' 8"
Heating
- Central, Electric, Forced Air
Cooling
- Ceiling Fan(s), Central Air, Electric
Appliances
- Included: Disposal, ENERGY STAR Qualified Dishwasher, Gas Cooktop, Microwave, Propane Water Heater, Refrigerator, Wall Oven, Washer/Dryer
- Laundry: Laundry Room
Features
- Flooring: Wood
- Has basement: No
- Fireplace features: Gas Unvented, Living Room, Propane
Interior area
- Total structure area: 1,890
- Total interior livable area: 1,890 sqft
- Finished area above ground: 1,890
- Finished area below ground: 0
Property
Parking
- Total spaces: 2
- Parking features: Attached Garage, Garage on Main Level
- Attached garage spaces: 2
Features
- Levels: One
- Stories: 1
- Patio & porch: Covered, Deck, Front Porch, Rear Porch
- Has view: Yes
- View description: Long Range, Mountain(s), Year Round
Lot
- Size: 1.18 Acres
- Features: Views
Details
- Parcel number: 9691501716
- Zoning: r2r
- Special conditions: Standard
Construction
Type & style
- Home type: SingleFamily
- Architectural style: Ranch
- Property subtype: Single Family Residence
Materials
- Brick Partial, Hardboard Siding, Wood
- Foundation: Crawl Space
Condition
- New construction: Yes
- Year built: 2025
Details
- Builder name: Forge Valley Builders
Utilities & green energy
- Sewer: Septic Installed
- Water: City
- Utilities for property: Cable Available, Electricity Connected, Underground Power Lines, Underground Utilities
Community & HOA
Community
- Subdivision: The Orchards at Chimney Rock
HOA
- Has HOA: Yes
- HOA fee: $800 annually
- HOA name: Orchards At Chimney Rock
Location
- Region: Hendersonville
Financial & listing details
- Price per square foot: $360/sqft
- Tax assessed value: $680,400
- Annual tax amount: $558
- Date on market: 1/8/2025
- Cumulative days on market: 566 days
- Electric utility on property: Yes
- Road surface type: Concrete, Paved
Estimated market value
$603,400
$549,000 - $670,000
$2,698/mo
Price history
| Date | Event | Price |
|---|---|---|
| 1/8/2025 | Listed for sale | $680,400$360/sqft |
Source:  Canopy MLS as distributed by MLS GRID #4211888 Report a problem Canopy MLS as distributed by MLS GRID #4211888 Report a problem | ||
Public tax history
| Year | Property taxes | Tax assessment |
|---|---|---|
| 2025 | $558 | $102,200 |
| 2024 | $558 | $102,200 |
| 2023 | -- | -- |
Find assessor info on the county website
Monthly payment
Est. payment
Payment breakdown
Explore the cost of this home by adjusting the details. Changes won't be saved.Climate risks
Neighborhood: 28792
Nearby schools
GreatSchools rating
- 4/10Edneyville ElementaryGrades: PK-5Distance: 0.5 mi
- 6/10Apple Valley MiddleGrades: 6-8Distance: 3.2 mi
- 8/10North Henderson HighGrades: 9-12Distance: 3.2 mi
Schools provided by the listing agent
- Elementary: Edneyville
- Middle: Apple Valley
- High: North
Source: Canopy MLS as distributed by MLS GRID. This data may not be complete. We recommend contacting the local school district to confirm school assignments for this home.
- $733,500-- bd2 ba2k sqft232 Maple Knoll Dr, Hendersonville, NC 28792Sold
- $733,3203 bd2 ba2k sqft232 Maple Knoll Dr, Hendersonville, NC 28792Sold

- $975,0004 bd4 ba3k sqft297 Maple Knoll Dr, Hendersonville, NC 28792Sold
- $677,5003 bd2 ba2k sqft337 Maple Knoll Dr, Hendersonville, NC 28792Sold

- $733,3203 bd2 ba2k sqft111 Maple Knoll Dr, Hendersonville, NC 28792Sold
- $733,3203 bd2 ba2k sqft205 Maple Knoll Dr, Hendersonville, NC 28792Sold
- $680,4003 bd2 ba1.8k sqft239 Maple Knoll Dr, Hendersonville, NC 28792Sold
- $975,0004 bd4 ba3k sqft173 Maple Knoll Dr, Hendersonville, NC 28792Sold
A local agent can set up tours, give advice and negotiate with sellers.
Similar homes
- $654,0003 bd2 ba2k sqft68 Simply Grateful Dr, Hendersonville, NC 28792For Sale
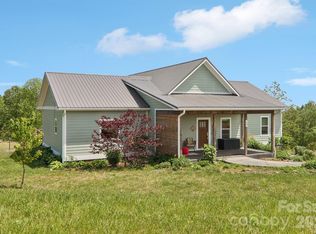
 MLS ID #4361278, Amy Hathaway, George Real Estate Group Inc. Canopy MLS as distributed by MLS GRID
 - $534,9004 bd3 ba2k sqft2637 Bowden Ln, Hendersonville, NC 28792For Sale
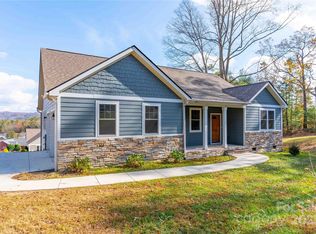 MLS ID #4197683, Calvin Ruby, Apple Country Realty LLC. Canopy MLS as distributed by MLS GRID
 - $595,0004 bd3 ba2.1k sqft806 Blacksmith Run Dr, Hendersonville, NC 28792For Sale
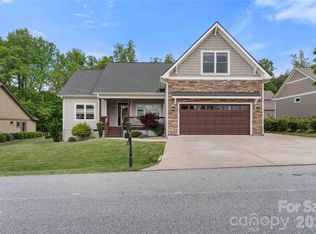 MLS ID #4360662, Hunter Donaldson, Apple Country Realty LLC. Canopy MLS as distributed by MLS GRID
 - $525,0003 bd2 ba1.6k sqft17 Black Iron Ln, Hendersonville, NC 28792For Sale
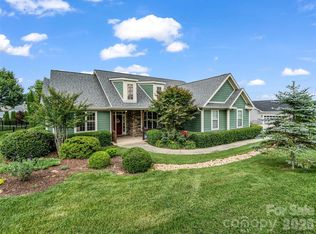 MLS ID #4393003, Sarah Smith, Howard Hanna Beverly-Hanks. Canopy MLS as distributed by MLS GRID
 - $560,0003 bd2 ba1.8k sqft37 Crimson Ln, Hendersonville, NC 28792For SaleMLS ID #4372173, Jim Boyd, Howard Hanna Beverly-Hanks. Canopy MLS as distributed by MLS GRID
- $600,0003 bd3 ba1.3k sqft77 Willow Stone Way, Hendersonville, NC 28792For SaleMLS ID #4392902, Christopher Battista, Howard Hanna Beverly-Hanks. Canopy MLS as distributed by MLS GRID
- $409,0003 bd2 ba1.3k sqft3333 Chimney Rock Rd, Hendersonville, NC 28792For SaleMLS ID #4349210, Cathy Cunningham, CMC Properties of WNC LLC. Canopy MLS as distributed by MLS GRID
- $700,0003 bd3 ba2.3k sqft104 Arrowood Ln, Hendersonville, NC 28791For SaleMLS ID #4398141, Christopher Battista, Howard Hanna Beverly-Hanks. Canopy MLS as distributed by MLS GRID
- $659,0003 bd2 ba1.7k sqft120 Grandview Ln, Hendersonville, NC 28791New ConstructionMLS ID #4401614, Dee Gambrell, BluAxis Realty. Canopy MLS as distributed by MLS GRID
- $799,0003 bd3 ba2.5k sqft1230 Terrys Gap Rd, Hendersonville, NC 28792For SaleMLS ID #4342628, Kris McCoy, Nest Realty Asheville. Canopy MLS as distributed by MLS GRID
- $595,0003 bd2 ba1.4k sqft107 Twisted Birch Dr, Hendersonville, NC 28792For SaleMLS ID #4328960, Angelia McDowell, EXP Realty LLC. Canopy MLS as distributed by MLS GRID
- $585,0003 bd2 ba2.1k sqft54 Olde Oak Ln, Hendersonville, NC 28792New ConstructionMLS ID #4291259, Lee Linhart, RE/MAX Results. Canopy MLS as distributed by MLS GRID
- $548,0003 bd3 ba1.7k sqft45 Klimovych Rd, Hendersonville, NC 28792New ConstructionMLS ID #4390237, Anna Klimovych, Realty ONE Group Pivot Hendersonville. Canopy MLS as distributed by MLS GRID
- $424,9003 bd3 ba1.6k sqft696 Beehive Rd, Hendersonville, NC 28792New ConstructionMLS ID #4341619, Scott Angelo, EXP Realty LLC. Canopy MLS as distributed by MLS GRID
- $429,9003 bd2 ba1.3k sqft212 Walt Dr, Hendersonville, NC 28792For SaleMLS ID #4299094, Beth Bridges, Howard Hanna Beverly-Hanks Asheville-Biltmore Park. Canopy MLS as distributed by MLS GRID
- $499,5003 bd3 ba1.7k sqft27 Klimovych Rd, Hendersonville, NC 28792New ConstructionMLS ID #4399870, Anna Klimovych, Realty ONE Group Pivot Hendersonville. Canopy MLS as distributed by MLS GRID
- $595,0004 bd3 ba1.9k sqft46 Indian Summer Ln, Mill Spring, NC 28756For SaleMLS ID #4404587, Rosie Dugan, Berkshire Hathaway HomeServices. Canopy MLS as distributed by MLS GRID
- $675,0005 bd5 ba2.2k sqft255 & 257 Crescent St, Saluda, NC 28773For SaleMLS ID #4383610, Lori Ledford, Coldwell Banker Advantage. Canopy MLS as distributed by MLS GRID
- $550,0003 bd2 ba2k sqft139 Hidden Fields Dr, Flat Rock, NC 28731For Sale By Owner
- $619,0003 bd3 ba2.5k sqft21 Old Applewood Ln, Hendersonville, NC 28739For SaleMLS ID #4366143, Daniel Hardin, Howard Hanna Beverly-Hanks. Canopy MLS as distributed by MLS GRID
