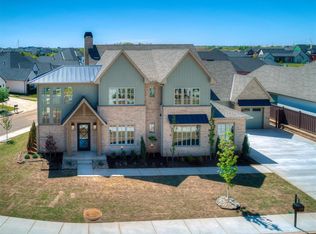
THE LOWEST PRICED HOME ON A PREMIUM LOT IN THE LAKES AT ANNECY BY 250K! It’s a premium waterfront lot and only 15 months old. This home was built by Bill Roberts and features high-end luxury features. It has 10 and 12-foot ceilings, built-ins galore, 8-foot-tall solid-core interior doors, white oak sand and finish wood floors, foam insulation which helps lower energy cost, full masonry, and a class IV roof which helps lower insurance rates. The home is a one story ranch with over 40K in upgrades. These include Hunter Douglas window treatments, a built-in ice machine in the kitchen island, a whole-house water softener, reverse osmosis, and an epoxied-coated garage floor. At the back of the home Is a covered Outdoor Living Space which features 12-foot wood ceiling, a gas fireplace, and a gas grill with vent hood above. This area is backed up to a large common area and pond, which is ideal for entertaining. The backyard is also large enough for a future pool. The large Master Suite features 12-foot ceiling, oak floors, it’s own covered patio, split vanities, large soaker tub, zero entry shower, bidet toilet, a designer closet with hanging and shelving galore, including 2 large built-in dressers. Also the Master Closet has direct access to the large Laundry Room. There are 3 large bedrooms on the opposite side of home with the front and middle bedrooms sharing a Jack and Jill Bath with a large zero entry shower. The large rear bedroom features it’s own bath which make it a great guest suite. In the middle of the home you’ll find the 12-foot Entry with the 8-foot-tall Monte Cristo iron door with Media/Office on one side, bedroom hall with Powder Bath on the other side, and entry into Great Room opposite front door. The large Great Room, Dining, and Kitchen with 12-foot ceilings make up the rest of the middle of home. MUST SEE TO APPRECIATE!
For sale
$1,125,000
6409 NW 148th St, Oklahoma City, OK 73142
4beds
3,619sqft
Single Family Residence
Built in 2025
10,524 Square Feet Lot
$-- Zestimate®
$311/sqft
$108/mo HOA
What's special
Premium waterfront lotWhole-house water softenerBidet toiletEpoxied-coated garage floorBuilt-ins galoreLarge master suiteFull masonry
- 18 hours
- 91
- 1
Zillow last checked:
Listing updated:
Listed by:
Jonathan Minerick 888-400-2513,
HomeCoin.com
Source: MLSOK/OKCMAR as distributed by MLS GRID,MLS#: 1255171
Facts & features
Interior
Bedrooms & bathrooms
- Bedrooms: 4
- Bathrooms: 4
- Full bathrooms: 3
- 1/2 bathrooms: 1
Heating
- Central
Cooling
- Has cooling: Yes
Appliances
- Included: Dishwasher, Disposal, Ice Maker, Microwave, Refrigerator, Electric Oven, Self Cleaning Oven, Built-In Gas Range
Features
- Paint Woodwork, Stained Wood
- Flooring: Carpet, Tile, Wood
- Windows: Double Pane, Low E, Vinyl Frame
- Number of fireplaces: 2
- Fireplace features: Gas Log
Interior area
- Total structure area: 3,619
- Total interior livable area: 3,619 sqft
Property
Parking
- Total spaces: 1
- Parking features: Garage
- Garage spaces: 1
Features
- Levels: One
- Stories: 1
- Exterior features: Rain Gutters
- Fencing: Combination
- Has view: Yes
- View description: Water
- Has water view: Yes
- Water view: Water
- Waterfront features: Waterfront
Lot
- Size: 10,524 Square Feet
- Features: Greenbelt, Interior Lot
Details
- Parcel number: 6409NW148th73142
- Special conditions: None
Construction
Type & style
- Home type: SingleFamily
- Architectural style: Modern,Ranch
- Property subtype: Single Family Residence
Materials
- Brick, Concrete, Frame, Stone
- Foundation: Conventional
- Roof: Composition
Condition
- Year built: 2025
Details
- Builder name: Bill Roberts
Utilities & green energy
- Utilities for property: Cable Available, High Speed Internet, Public
Community & HOA
HOA
- Has HOA: Yes
- Services included: Gated Entry, Common Area Maintenance
- HOA fee: $1,300 annually
Location
- Region: Oklahoma City
Financial & listing details
- Price per square foot: $311/sqft
- Annual tax amount: $359
- Date on market: 10/24/2026
- Electric utility on property: Yes
Estimated market value
Not available
Estimated sales range
Not available
$3,818/mo
Price history
| Date | Event | Price |
|---|---|---|
| 10/24/2026 | Listed for sale | $1,125,000-4.3%$311/sqft |
Source:  MLSOK/OKCMAR as distributed by MLS GRID #1255171 Report a problem | ||
| 10/17/2026 | Listing removed | $1,175,000$325/sqft |
Source: MLSOK/OKCMAR as distributed by MLS GRID #1239452 Report a problem | ||
| 7/17/2026 | Listed for sale | $1,175,000+9.3%$325/sqft |
Source: MLSOK/OKCMAR as distributed by MLS GRID #1239452 Report a problem | ||
| 7/1/2025 | Sold | $1,075,000$297/sqft |
Source: MLSOK/OKCMAR as distributed by MLS GRID #1148060 Report a problem | ||
| 1/9/2025 | Pending sale | $1,075,000$297/sqft |
Source: MLSOK/OKCMAR as distributed by MLS GRID #1148060 Report a problem | ||
Public tax history
Tax history is unavailable.
Monthly payment
Est. payment
Payment breakdown
Explore the cost of this home by adjusting the details. Changes won't be saved.Climate risks
Neighborhood: 73142
Nearby schools
Schools provided by the listing agent
- Elementary: Spring Creek ES
- Middle: Deer Creek Intermediate School
- High: Deer Creek HS
Source: MLSOK/OKCMAR as distributed by MLS GRID. This data may not be complete. We recommend contacting the local school district to confirm school assignments for this home.
Similar homes
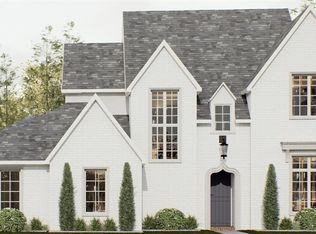
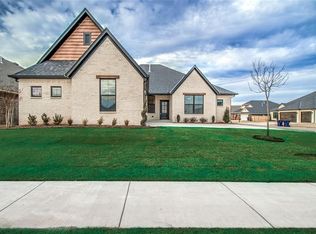
- $1,130,0004 bd4 ba3.6k sqft6305 NW 150th Ter, Oklahoma City, OK 73142For Sale
 MLS ID #1241875, Leisa Davis, Stetson Bentley Realty LLC. MLSOK/OKCMAR as distributed by MLS GRID
- $1,080,0004 bd4 ba3.9k sqft22645 Forester Ln, Edmond, OK 73025For Sale
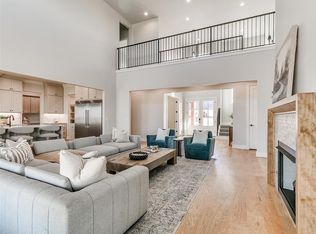 MLS ID #1254627, Chris Moore, C21/Judge Fite Edmond. MLSOK/OKCMAR as distributed by MLS GRID
- $1,558,0004 bd5 ba4.1k sqft6309 NW 148th St, Oklahoma City, OK 73142For Sale
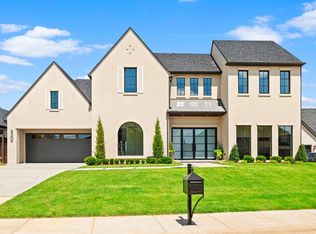 MLS ID #1248010, Terri Barnett, Rhonda Bratton Homes. MLSOK/OKCMAR as distributed by MLS GRID
- $1,399,0005 bd5 ba4.5k sqft6200 NW 150th Ter, Oklahoma City, OK 73142For Sale
 MLS ID #1232123, Amy Stockton, RE/MAX at Home. MLSOK/OKCMAR as distributed by MLS GRID
