Escape to a stunning farmhouse-style retreat on 15 peaceful acres. Located at 5826 Hwy 72, this property is ideal as a personal residence, an income-producing Airbnb, or a private weekend escape. It features a 1-bed, 1-bath barn loft, a 4-bedroom, 2-bath home, a large barn perfect for entertaining, and plenty of space for all your animals. A long private driveway welcomes you in and leads to the charming home, where an open floor plan keeps the space bright and easy to enjoy. The bedrooms are spacious, and the primary suite offers a walk-in shower and timeless farmhouse details. The metal roof is in excellent condition, giving you extra peace of mind. The property is zoned for horses and offers endless outdoor fun. Spend your days fishing in the large scenic pond, grilling with friends, or relaxing beneath the beautiful mature oak trees. The kitchen opens to both the screened-in front porch and the covered back porch, perfect for enjoying quiet mornings or sunset views. With all 15 acres fully fenced and gated, you’ll have room to spread out and enjoy true country living. You’re just minutes from Downtown Arcadia, I-75, and everything Southwest Florida has to enjoy, while still being able to slip away into your own private oasis at any time. This property is full of southern charm and endless opportunity. Schedule your own personal tour today!
For sale
$899,000
5826 SW HIGHWAY 72, ARCADIA, FL 34266
5beds
2,743sqft
Single Family Residence
Built in 1999
15 Acres Lot
$-- Zestimate®
$328/sqft
$-- HOA
What's special
Timeless farmhouse detailsBeautiful mature oak treesCovered back porchScreened-in front porchLarge scenic pondLong private driveway
- 1 day
- 222
- 28
Likely to sell faster than
Zillow last checked:
Listing updated:
Listed by:
Savannah Zarris 941-807-4304,
SELLSTATE VISION REALTY 941-336-5400
Source: Stellar MLS,MLS#: C7532332 Originating MLS: Port Charlotte
Facts & features
Interior
Bedrooms & bathrooms
- Bedrooms: 5
- Bathrooms: 4
- Full bathrooms: 3
- 1/2 bathrooms: 1
Rooms
- Room types: Loft
Primary bedroom
- Features: Ceiling Fan(s), Built-in Closet
- Level: First
- Area: 210 Square Feet
- Dimensions: 15x14
Bedroom 2
- Features: Ceiling Fan(s), Built-in Closet
- Level: First
- Area: 110 Square Feet
- Dimensions: 10x11
Bedroom 3
- Features: Ceiling Fan(s), Built-in Closet
- Level: First
- Area: 121 Square Feet
- Dimensions: 11x11
Primary bathroom
- Features: En Suite Bathroom, Garden Bath, Makeup/Vanity Space, Tub with Separate Shower Stall
- Level: First
- Area: 169 Square Feet
- Dimensions: 13x13
Bathroom 3
- Level: First
- Area: 105 Square Feet
- Dimensions: 15x7
Balcony porch lanai
- Features: Other
- Level: First
Dining room
- Level: First
- Area: 150 Square Feet
- Dimensions: 10x15
Kitchen
- Features: Breakfast Bar, Kitchen Island
- Level: First
- Area: 294 Square Feet
- Dimensions: 21x14
Living room
- Features: Ceiling Fan(s)
- Level: First
- Area: 399 Square Feet
- Dimensions: 21x19
Loft
- Level: First
- Area: 465 Square Feet
- Dimensions: 31x15
Heating
- Central
Cooling
- Central Air
Appliances
- Included: Oven, Cooktop, Dishwasher, Microwave, Refrigerator
- Laundry: Inside
Features
- Ceiling Fan(s), Eating Space In Kitchen, High Ceilings, Primary Bedroom Main Floor, Thermostat, Walk-In Closet(s)
- Flooring: Carpet, Laminate, Luxury Vinyl, Hardwood
- Doors: French Doors, Outdoor Grill
- Has fireplace: Yes
- Fireplace features: Family Room
Interior area
- Total structure area: 3,412
- Total interior livable area: 2,743 sqft
Video & virtual tour
Property
Parking
- Parking features: Driveway, Open, Oversized
- Has uncovered spaces: Yes
Features
- Levels: One
- Stories: 1
- Patio & porch: Covered, Front Porch, Rear Porch, Screened, Wrap Around
- Exterior features: Balcony, Lighting, Outdoor Grill, Private Mailbox, RV Hookup, Storage
- Fencing: Chain Link
- Has view: Yes
- View description: Trees/Woods, Water, Pond
- Has water view: Yes
- Water view: Water,Pond
- Waterfront features: Pond, Pond Access
Lot
- Size: 15 Acres
- Features: Private, Zoned for Horses
- Residential vegetation: Oak Trees, Trees/Landscaped
Details
- Additional structures: Barn(s), Guest House
- Parcel number: 053824000000160000
- Zoning: RM
- Special conditions: None
Construction
Type & style
- Home type: SingleFamily
- Architectural style: Ranch
- Property subtype: Single Family Residence
Materials
- Block, Wood Siding
- Foundation: Slab
- Roof: Metal
Condition
- Completed
- New construction: No
- Year built: 1999
Utilities & green energy
- Sewer: Septic Tank
- Water: Well
- Utilities for property: Electricity Connected, Water Connected
Community & HOA
Community
- Pet fee: $0 monthly
- Subdivision: ARCADIA
HOA
- Has HOA: No
Location
- Region: Arcadia
Financial & listing details
- Price per square foot: $328/sqft
- Tax assessed value: $559,585
- Annual tax amount: $9,472
- Date on market: 10/21/2026
- Cumulative days on market: 2 days
- Listing terms: Cash,Conventional,FHA,VA Loan
- Ownership: Fee Simple
- Total actual rent: 0
- Electric utility on property: Yes
- Road surface type: Asphalt, Gravel, Paved
Estimated market value
Not available
Estimated sales range
Not available
Not available
Price history
| Date | Event | Price |
|---|---|---|
| 10/22/2026 | Listed for sale | $899,000-5.3%$328/sqft |
Source:  Stellar MLS #C7532332 Report a problem | ||
| 8/18/2026 | Listing removed | $949,000$346/sqft |
Source: Stellar MLS #C7518532 Report a problem | ||
| 6/5/2026 | Price change | $949,000-5.1%$346/sqft |
Source: Stellar MLS #C7518532 Report a problem | ||
| 2/14/2026 | Price change | $999,995-9%$365/sqft |
Source: Stellar MLS #C7518532 Report a problem | ||
| 1/27/2026 | Price change | $1,099,000-8.3%$401/sqft |
Source: Stellar MLS #C7518532 Report a problem | ||
| 12/9/2025 | Listed for sale | $1,199,000+23%$437/sqft |
Source: Stellar MLS #C7518532 Report a problem | ||
| 8/23/2021 | Sold | $975,000-11.4%$355/sqft |
Source: Public Record Report a problem | ||
| 6/17/2021 | Pending sale | $1,100,000$401/sqft |
Source:  RE/MAX International #C7444664 Report a problem | ||
| 6/12/2021 | Listed for sale | $1,100,000+214.3%$401/sqft |
Source: RE/MAX International #C7444664 Report a problem | ||
| 12/12/2016 | Sold | $350,000+483.3%$128/sqft |
Source: Public Record Report a problem | ||
| 2/25/1999 | Sold | $60,000$22/sqft |
Source: Public Record Report a problem | ||
Public tax history
| Year | Property taxes | Tax assessment |
|---|---|---|
| 2025 | $9,636 +1.7% | $559,585 +2.3% |
| 2024 | $9,472 -0.1% | $547,077 +1.6% |
| 2023 | $9,479 +1.9% | $538,310 +2.8% |
| 2022 | $9,302 +78.3% | $523,457 +77% |
| 2021 | $5,216 -0.6% | $295,708 +0% |
| 2020 | $5,246 +0.2% | $295,623 +0.7% |
| 2019 | $5,235 +0.5% | $293,564 +0.7% |
| 2018 | $5,211 | $291,442 +2.6% |
| 2017 | $5,211 | $283,985 +13.4% |
| 2016 | -- | $250,438 +0.7% |
| 2015 | -- | $248,697 +0.8% |
| 2014 | $3,770 | $246,723 +1.5% |
| 2013 | -- | $243,077 +1.7% |
| 2012 | -- | $239,014 +3% |
| 2011 | -- | $232,052 +1.5% |
| 2010 | -- | $228,623 +2.7% |
| 2009 | -- | $222,612 +0.1% |
| 2008 | -- | $222,390 +3% |
| 2007 | -- | $215,913 +2.5% |
| 2006 | -- | $210,647 +3% |
| 2005 | -- | $204,512 -8.6% |
| 2004 | -- | $223,731 +1.9% |
| 2003 | -- | $219,557 +0.8% |
| 2002 | -- | $217,720 -0.4% |
| 2001 | -- | $218,669 +3% |
| 2000 | -- | $212,300 |
Find assessor info on the county website
Monthly payment
Est. payment
Payment breakdown
Explore the cost of this home by adjusting the details. Changes won't be saved.Climate risks
Neighborhood: 34266
Nearby schools
Schools provided by the listing agent
- Elementary: Memorial Elementary School
- Middle: DeSoto Middle School
- High: DeSoto County High School
Source: Stellar MLS. This data may not be complete. We recommend contacting the local school district to confirm school assignments for this home.
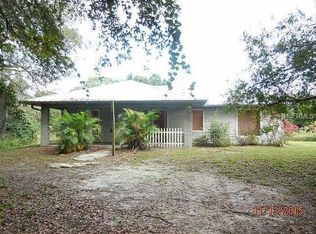
Similar homes
- $819,0003 bd3 ba3.1k sqft3049 SW COUNTY ROAD 769, ARCADIA, FL 34266For Sale
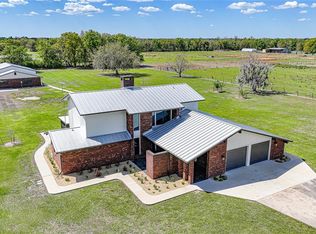
 MLS ID #C7523808, Erin Daum, RE/MAX PALM REALTY. Stellar MLS
- $599,0003 bd2 ba1.8k sqft1277 SW EAST CREEK TRAIL, ARCADIA, FL 34266For Sale
 MLS ID #C7528254, Jessica Vinson, EXP REALTY LLC. Stellar MLS
- $840,0004 bd2 ba1.6k sqft3817 SE County Road 760A, ARCADIA, FL 34266For Sale

 MLS ID #226031526, Lisandra Figueroa Batista, Key & Legacy Realty LLC. SWFLMLS
- $969,0004 bd2 ba2.3k sqft10433 SW JERNIGAN STREET, ARCADIA, FL 34269For Sale
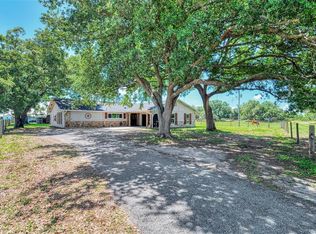 MLS ID #A4693057, Michael Johnson, KELLER WILLIAMS ISLAND LIFE REAL ESTATE. Stellar MLS
- $525,0003 bd2 ba2.5k sqft2827 SE CREEKWOOD TERRACE, ARCADIA, FL 34266For SaleMLS ID #C7531791, Cody Fussell, FUSSELL REALTY INC.. Stellar MLS
- $915,0004 bd3 ba2.9k sqft3190 ALOE STREET, PUNTA GORDA, FL 33982For SaleMLS ID #C7528948, Troy Hughes, REAL BROKER, LLC. Stellar MLS
- $519,9993 bd2 ba1.3k sqft2480 NW GENES LITTLE ACRES AVENUE, ARCADIA, FL 34266For SaleMLS ID #C7529150, Cliff Ruiz, RE/MAX PALM REALTY. Stellar MLS
- $1,295,0002 bd2 ba2k sqft3030 SE HIGHWAY 31, ARCADIA, FL 34266For SaleMLS ID #O6437736, Marcella Stefani, ERA AMERICAN REAL ESTATE. Stellar MLS
- $650,0005 bd4 ba3.1k sqft3990 NE ASHLEY TERRACE, ARCADIA, FL 34266For SaleMLS ID #C7512003, Timothy Backer, TIMOTHY D BACKER. Stellar MLS
- $565,0003 bd3 ba1.8k sqft1221 SW SKATES STREET, ARCADIA, FL 34266For SaleMLS ID #A4702053, Jimena Lugo, TOWN & COUNTRY PROPERTIES OF FL. Stellar MLS
- $605,0003 bd2 ba2.3k sqft2481 NE FAYE TERRACE, ARCADIA, FL 34266For SaleMLS ID #C7521411, Brandi Long, EXP REALTY LLC. Stellar MLS
- $750,0004 bd4 ba3.2k sqft8543 SW AVIARY ROAD, ARCADIA, FL 34269For SaleMLS ID #C7531157, Arleigh Wignall, KELLER WILLIAMS ISLAND LIFE REAL ESTATE. Stellar MLS
- $949,0003 bd2 ba1.8k sqft15500 WATER OAK COURT, PUNTA GORDA, FL 33982For SaleMLS ID #C7530484, Bobbi Bevis, RE/MAX HARBOR REALTY. Stellar MLS
- $499,0004 bd3 ba3.3k sqft524 E MAGNOLIA STREET, ARCADIA, FL 34266For SaleMLS ID #C7528688, Brandi Long, EXP REALTY LLC. Stellar MLS
- $559,0003 bd2 ba1.6k sqft4806 SW COUNTY ROAD 769, ARCADIA, FL 34269For SaleMLS ID #C7526799, Sean Lehew, MARINA PARK REALTY LLC. Stellar MLS
- $775,0004 bd2 ba2.1k sqft37951 Washington Loop Rd, Punta Gorda, FL 33982For Sale
 MLS ID #2026032975, Robert Cheyne, EXP Realty LLC. Florida Gulf Coast MLS
- $825,0003 bd3 ba1.7k sqft30941 TURKEY OAK ROAD, PUNTA GORDA, FL 33982For SaleMLS ID #C7528905, John Flowers, RE/MAX HARBOR REALTY. Stellar MLS
- $649,4003 bd2 ba2.2k sqft29350 SAM WAY, PUNTA GORDA, FL 33982For SaleMLS ID #C7527044, Lesley Barton, COLDWELL BANKER REALTY. Stellar MLS
- $799,9003 bd2 ba2.1k sqft29375 BRYAN WAY, PUNTA GORDA, FL 33982For SaleMLS ID #C7529021, Carla Nix, COLDWELL BANKER SUNSTAR REALTY. Stellar MLS
- $485,0003 bd2 ba1.7k sqft4875 SE APACHE DRIVE, ARCADIA, FL 34266For SaleMLS ID #C7530552, Ana Jaimes, EXP REALTY LLC. Stellar MLS
