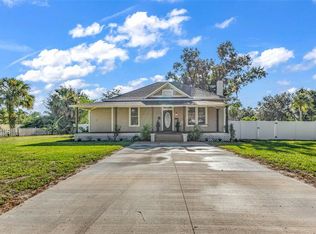
Welcome home to this well-kept 4-bedroom, 2-bath custom home in Arcadia! Built with quality and care, this home has been lovingly lived in and is ready for its next owner. A circular driveway welcomes you and leads right up to the 2-car garage. Step inside through a wide foyer that opens to a bright, open floor plan connecting the kitchen, living room, and dining room. Coffered ceilings, high ceilings in the bedrooms, 8-ft doors, and hurricane-impact windows add both style and peace of mind. Wood-look tile flows throughout the entire home for an easy-care, cohesive look. The split floor plan offers privacy, with the primary suite on one side and three bedrooms and a full bath on the other. Every bedroom closet has a custom closet system. Thoughtful touches carry throughout the home, including farm-style sinks in the kitchen and both bathrooms and attractive light fixtures. The kitchen is the heart of the home, featuring a large island with a farm-style sink and seating for bar stools, quartz countertops, white custom cabinets with soft-close drawers, and two pantries. Stainless steel appliances include the refrigerator, range, dishwasher, and microwave. Just off the kitchen, the inside laundry room offers a closet and upper cabinets, and leads to the spacious 2-car garage with an epoxy-flake floor and a convenient side door. Solid construction, smart design, and room to make it your own. Schedule your showing today!
For sale
$475,000
2135 SE CARLSTROM FIELD ROAD, ARCADIA, FL 34266
4beds
1,826sqft
Single Family Residence
Built in 2023
9,365 Square Feet Lot
$462,500 Zestimate®
$260/sqft
$-- HOA
What's special
Quartz countertopsTwo pantriesHurricane-impact windowsCoffered ceilingsWide foyerAttractive light fixturesPrimary suite
- 1 day
- 82
- 6
Likely to sell faster than
Zillow last checked:
Listing updated:
Listed by:
Oralia Ramirez 863-990-6093,
RMZ REALTY INC. 863-990-6093
Source: Stellar MLS,MLS#: A4707440 Originating MLS: Sarasota - Manatee
Facts & features
Interior
Bedrooms & bathrooms
- Bedrooms: 4
- Bathrooms: 2
- Full bathrooms: 2
Primary bedroom
- Features: Walk-In Closet(s)
- Level: First
- Area: 180 Square Feet
- Dimensions: 15x12
Bedroom 2
- Features: Built-in Closet
- Level: First
- Area: 143 Square Feet
- Dimensions: 11x13
Bedroom 3
- Features: Built-in Closet
- Level: First
- Area: 121 Square Feet
- Dimensions: 11x11
Bedroom 4
- Features: Built-in Closet
- Level: First
- Area: 121 Square Feet
- Dimensions: 11x11
Primary bathroom
- Level: First
- Area: 96 Square Feet
- Dimensions: 8x12
Bathroom 2
- Level: First
- Area: 64 Square Feet
- Dimensions: 8x8
Dining room
- Level: First
- Area: 99 Square Feet
- Dimensions: 11x9
Kitchen
- Level: First
- Area: 108 Square Feet
- Dimensions: 12x9
Laundry
- Level: First
- Area: 40 Square Feet
- Dimensions: 5x8
Living room
- Level: First
- Area: 306 Square Feet
- Dimensions: 17x18
Heating
- Electric
Cooling
- Central Air
Appliances
- Included: Dishwasher, Microwave, Range, Refrigerator
- Laundry: Laundry Room
Features
- Cathedral Ceiling(s), Ceiling Fan(s), High Ceilings, Kitchen/Family Room Combo, Open Floorplan, Solid Surface Counters, Solid Wood Cabinets, Split Bedroom, Thermostat, Tray Ceiling(s), Vaulted Ceiling(s), Walk-In Closet(s)
- Flooring: Tile
- Has fireplace: No
Interior area
- Total structure area: 2,489
- Total interior livable area: 1,826 sqft
Video & virtual tour
Property
Parking
- Total spaces: 2
- Parking features: Garage - Attached
- Attached garage spaces: 2
Features
- Levels: One
- Stories: 1
- Exterior features: Private Yard
Lot
- Size: 9,365 Square Feet
Details
- Parcel number: 053825000001200000
- Zoning: RSF-3
- Special conditions: None
Construction
Type & style
- Home type: SingleFamily
- Property subtype: Single Family Residence
Materials
- Block
- Foundation: Slab
- Roof: Shingle
Condition
- New construction: No
- Year built: 2023
Utilities & green energy
- Sewer: Septic Tank
- Water: Well
- Utilities for property: Private
Community & HOA
Community
- Pet fee: $0 monthly
- Senior community: Yes
- Subdivision: UNKNOWN
HOA
- Has HOA: No
Location
- Region: Arcadia
Financial & listing details
- Price per square foot: $260/sqft
- Tax assessed value: $390,292
- Annual tax amount: $6,505
- Date on market: 10/21/2026
- Cumulative days on market: 2 days
- Listing terms: Cash,Conventional,FHA,USDA Loan,VA Loan
- Ownership: Fee Simple
- Total actual rent: 0
- Road surface type: Asphalt
Foreclosure details
Estimated market value
$462,500
$439,000 - $486,000
$2,298/mo
Price history
| Date | Event | Price |
|---|---|---|
| 10/21/2026 | Listed for sale | $475,000+5.6%$260/sqft |
Source:  Stellar MLS #A4707440 Report a problem | ||
| 7/27/2023 | Sold | $450,000-8.2%$246/sqft |
Source: Public Record Report a problem | ||
| 6/27/2023 | Pending sale | $490,000$268/sqft |
Source: Stellar MLS #A4570707 Report a problem | ||
| 5/17/2023 | Listed for sale | $490,000+4800%$268/sqft |
Source: Stellar MLS #A4570707 Report a problem | ||
| 8/29/2016 | Sold | $10,000-50.2%$5/sqft |
Source: Public Record Report a problem | ||
| 8/31/2009 | Sold | $20,100$11/sqft |
Source: Public Record Report a problem | ||
Public tax history
| Year | Property taxes | Tax assessment |
|---|---|---|
| 2025 | $6,505 +2.5% | $390,292 +3.5% |
| 2024 | $6,350 +1396.8% | $377,042 +3531.7% |
| 2023 | $424 +70.1% | $10,382 -21.2% |
| 2022 | $249 -5.7% | $13,179 -1% |
| 2021 | $264 -0.8% | $13,316 |
| 2020 | $266 +3.3% | $13,316 +4.6% |
| 2019 | $258 -0.4% | $12,725 |
| 2018 | $259 | $12,725 +297.4% |
| 2017 | $259 | $3,202 -68% |
| 2016 | -- | $10,000 -50.9% |
| 2015 | -- | $20,387 +1.3% |
| 2014 | $625 | $20,130 0% |
| 2013 | -- | $20,140 0% |
| 2012 | -- | $20,150 -28.3% |
| 2011 | -- | $28,113 -6.9% |
| 2010 | -- | $30,205 -26% |
| 2009 | -- | $40,801 -16.9% |
| 2008 | -- | $49,100 -3.3% |
| 2007 | -- | $50,760 +28.6% |
| 2006 | -- | $39,475 +64.1% |
| 2005 | -- | $24,053 -6.7% |
| 2004 | -- | $25,767 -3.6% |
| 2003 | -- | $26,727 +0.9% |
| 2002 | -- | $26,493 -1.8% |
| 2001 | -- | $26,970 +56.2% |
| 2000 | -- | $17,262 |
Find assessor info on the county website
Monthly payment
Est. payment
Payment breakdown
Explore the cost of this home by adjusting the details. Changes won't be saved.Climate risks
Neighborhood: 34266
- $183,0003 bd1 ba1.3k sqft2157 SE Carlstrom Field Rd, Arcadia, FL 34266Off Market
- $120,0004 bd2 ba1.3k sqft2152 SE Carlstrom Field Rd, Arcadia, FL 34266Sold
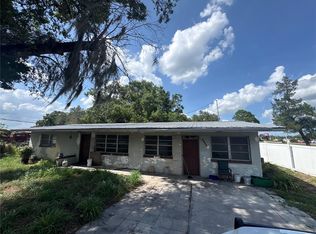
- $20,4560.34 acres2138 SE Carlstrom Field Rd, Arcadia, FL 34266Off Market
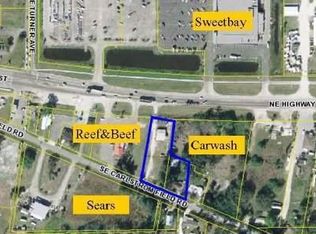
- $228,700-- bd-- ba1.7k sqft2115 SE Highway 70, Arcadia, FL 34266Off Market
Similar homes
- $525,0003 bd2 ba2.5k sqft2827 SE CREEKWOOD TERRACE, ARCADIA, FL 34266For Sale

 MLS ID #C7531791, Cody Fussell, FUSSELL REALTY INC.. Stellar MLS
- $370,0003 bd2 ba1.3k sqft5135 SW SMITH AVENUE, ARCADIA, FL 34266For Sale
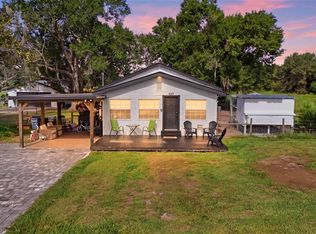 MLS ID #C7532282, Brandi Long, EXP REALTY LLC. Stellar MLS
- $379,0004 bd2 ba1.6k sqft1620 SE HAVEN DRIVE, ARCADIA, FL 34266For Sale
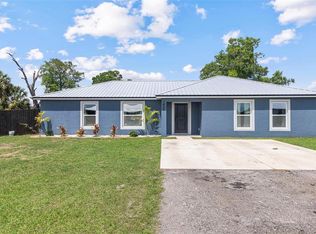 MLS ID #A4689134, Jose Zamora, REMAX LANDMARK. Stellar MLS
- $335,0003 bd2 ba1.5k sqft113 S PASCO AVENUE, ARCADIA, FL 34266For Sale
 MLS ID #C7531965, Cody Fussell, FUSSELL REALTY INC.. Stellar MLS
- $269,0003 bd2 ba1.6k sqft1424 SE PLUM DRIVE, ARCADIA, FL 34266For SaleMLS ID #A4709768, Jimena Lugo, TOWN & COUNTRY PROPERTIES OF FL. Stellar MLS
- $485,0002 bd1 ba1.2k sqft3375 SE HIDDEN OAK DR, ARCADIA, FL 34266For SaleMLS ID #C7530672, Kayla Shelfer, TURNER REALTY, INC.. Stellar MLS
- $485,0003 bd2 ba1.7k sqft4875 SE APACHE DRIVE, ARCADIA, FL 34266For SaleMLS ID #C7530552, Ana Jaimes, EXP REALTY LLC. Stellar MLS
- $439,9002 bd2 ba1.5k sqft3682 NW LIMESTONE HEIGHTS STREET, ARCADIA, FL 34266For SaleMLS ID #C7531697, Brett Bishop, KW FLORIDA LIVING. Stellar MLS
- $565,0003 bd3 ba1.8k sqft1221 SW SKATES STREET, ARCADIA, FL 34266For SaleMLS ID #A4702053, Jimena Lugo, TOWN & COUNTRY PROPERTIES OF FL. Stellar MLS
- $519,9993 bd2 ba1.3k sqft2480 NW GENES LITTLE ACRES AVENUE, ARCADIA, FL 34266For SaleMLS ID #C7529150, Cliff Ruiz, RE/MAX PALM REALTY. Stellar MLS
- $410,0003 bd3 ba2.4k sqft223 N MONROE AVENUE, ARCADIA, FL 34266For SaleMLS ID #A4689811, Sarah Woppman, TOWN & COUNTRY PROPERTIES OF FL. Stellar MLS
- $359,0004 bd2 ba2.1k sqft213 N MONROE AVENUE, ARCADIA, FL 34266For SaleMLS ID #TB8494239, Jonathan Minerick, HOMECOIN.COM. Stellar MLS
- $408,0003 bd3 ba2.7k sqft1508 N ARCADIA AVENUE, ARCADIA, FL 34266For SaleMLS ID #G5101755, Island Iris McDonald, ILLUSTRATED PROPERTIES LLC (CO. Stellar MLS
- $315,0003 bd2 ba1.2k sqft1737 SE MAPLE DRIVE, ARCADIA, FL 34266For SaleMLS ID #A4706400, Michael Wolf, PREFERRED SHORE LLC. Stellar MLS
- $299,9004 bd2 ba1.5k sqft2422 SW ALICE AVENUE, ARCADIA, FL 34266For SaleMLS ID #A4706852, Oralia Ramirez, RMZ REALTY INC.. Stellar MLS
- $265,0003 bd2 ba1.4k sqft318 N MONROE AVENUE, ARCADIA, FL 34266For SaleMLS ID #C7531151, Brandi Long, EXP REALTY LLC. Stellar MLS
- $625,0004 bd2 ba1.8k sqft4135 SW LANGFORD STREET, ARCADIA, FL 34266For SaleMLS ID #C7530202, Mark Fennig, KELLER WILLIAMS REALTY NAPLES. Stellar MLS
- $239,9004 bd2 ba1.1k sqft2419 SW HILLSBOROUGH AVENUE, ARCADIA, FL 34266For SaleMLS ID #C7528526, Alexis LaGreca Morales, MARINA PARK REALTY LLC. Stellar MLS
- $315,0003 bd2 ba1.4k sqft1102 N ARCADIA AVENUE, ARCADIA, FL 34266For SaleMLS ID #A4697319, Sarah Woppman, TOWN & COUNTRY PROPERTIES OF FL. Stellar MLS
