Why wait for new construction when this nearly new Clovis home already features approximately $82,000 in builder-selected upgrades, an OWNED solar system, and a beautifully landscaped backyard? Welcome to 3242 Simental Avenue, located in the desirable Cielo Ranch community! Built in 2024, this impressive single-story KB Home offers 2,148 square feet of thoughtfully designed living space, featuring 3 bedrooms, 2 bathrooms, and a versatile game room with French doors that offers the flexibility of a potential 4th bedroom, home office, or additional living space.Step inside and discover an inviting open-concept floor plan where modern design meets everyday functionality. At the heart of the home is a beautifully upgraded kitchen showcasing elegant MSI quartz countertops, a full quartz backsplash, upgraded cabinetry, stainless steel appliances, a stylish pull-down faucet, and a spacious center island perfect for gathering with family and friends. The kitchen flows seamlessly into the dining and living areas, creating an ideal setting for entertaining or simply enjoying life at home.The spacious primary suite offers a relaxing retreat with a walk-in closet and an upgraded bathroom featuring a separate shower with cultured marble surround, glass enclosure, and upgraded fixtures. Additional builder-selected enhancements include upgraded ceramic tile flooring, two-tone interior paint, upgraded door hardware, designer lighting, and added laundry room cabinetry for extra storage and convenience.One of this home's standout features is the impressive extended covered patio, an approximately $17,600 builder upgrade complete with an outdoor ceiling fan! This exceptional outdoor living space overlooks a beautifully landscaped backyard with a generous lawn, offering the perfect setting for weekend barbecues, outdoor entertaining, or relaxing evenings at home.Energy efficiency is another major highlight, with an OWNED solar system featuring 16 panels, a significant benefit for today's homeowner! The approximately 6,000-square-foot lot also includes a two-car garage with electric vehicle charging prewire and keyless entry.With approximately $82,000 in original builder-selected options and upgrades, including the enhanced kitchen, extended patio, upgraded finishes,
For sale
$585,000
3242 Simental Ave, Clovis, CA 93619
3beds
2baths
2,148sqft
Residential, Single Family Residence
Built in 2024
5,998 Square Feet Lot
$531,100 Zestimate®
$272/sqft
$-- HOA
What's special
- 1 day
- 34
- 1
Zillow last checked:
Listing updated:
Listed by:
Ryan Gainer DRE #01906538 559-930-3871 ryan@ryangainer.com,
Real Broker
Source: Fresno MLS,MLS#: 657121Originating MLS: Fresno MLS
Facts & features
Interior
Bedrooms & bathrooms
- Bedrooms: 3
- Bathrooms: 2
Primary bedroom
- Area: 0
- Dimensions: 0 x 0
Bedroom 1
- Area: 0
- Dimensions: 0 x 0
Bedroom 2
- Area: 0
- Dimensions: 0 x 0
Bedroom 3
- Area: 0
- Dimensions: 0 x 0
Bedroom 4
- Area: 0
- Dimensions: 0 x 0
Bathroom
- Features: Tub/Shower, Shower
Dining room
- Area: 0
- Dimensions: 0 x 0
Family room
- Area: 0
- Dimensions: 0 x 0
Kitchen
- Area: 0
- Dimensions: 0 x 0
Living room
- Area: 0
- Dimensions: 0 x 0
Basement
- Area: 0
Heating
- Has Heating (Unspecified Type)
Cooling
- Central Air
Appliances
- Included: Built In Range/Oven, Dishwasher, Microwave
- Laundry: Inside
Features
- Den/Study, Game Room
- Flooring: Carpet, Tile
- Windows: Double Pane Windows
- Has fireplace: No
Interior area
- Total structure area: 2,148
- Total interior livable area: 2,148 sqft
Property
Parking
- Total spaces: 2
- Parking features: Garage - Attached
- Attached garage spaces: 2
Features
- Levels: One
- Stories: 1
- Patio & porch: Covered
Lot
- Size: 5,998 Square Feet
- Features: Urban, Sprinklers Auto
Details
- Parcel number: 30945025
- Zoning: R1
Construction
Type & style
- Home type: SingleFamily
- Architectural style: Ranch
- Property subtype: Residential, Single Family Residence
Materials
- Stucco
- Foundation: Concrete
- Roof: Tile
Condition
- Year built: 2024
Utilities & green energy
- Electric: On
- Sewer: Public Sewer
- Water: Public
- Utilities for property: Public Utilities
Green energy
- Energy generation: Solar
Community & HOA
Location
- Region: Clovis
Financial & listing details
- Price per square foot: $272/sqft
- Tax assessed value: $532,060
- Date on market: 10/22/2026
- Cumulative days on market: 1 day
- Listing agreement: Exclusive Right To Sell
- Listing terms: Government,Conventional,Cash
Estimated market value
$531,100
$505,000 - $558,000
$2,522/mo
Price history
| Date | Event | Price |
|---|---|---|
| 10/23/2026 | Listed for sale | $585,000+1.4%$272/sqft |
Source: Fresno MLS #657121 Report a problem | ||
| 10/1/2023 | Listing removed | $577,047$269/sqft |
Source: Fresno MLS #601089 Report a problem | ||
| 9/8/2023 | Price change | $577,047+2.3%$269/sqft |
Source: Fresno MLS #601089 Report a problem | ||
| 8/27/2023 | Listed for sale | $564,000$263/sqft |
Source: Fresno MLS #601089 Report a problem | ||
Public tax history
| Year | Property taxes | Tax assessment |
|---|---|---|
| 2026 | -- | $532,060 +2% |
| 2025 | $7,240 +25.1% | $521,628 +23.3% |
| 2024 | $5,790 | $423,066 |
Find assessor info on the county website
Monthly payment
Est. payment
Payment breakdown
Explore the cost of this home by adjusting the details. Changes won't be saved.Climate risks
Neighborhood: 93619
Nearby schools
Schools provided by the listing agent
- Elementary: Fairmont
- Middle: Fairmont
- High: Sanger
Source: Fresno MLS. This data may not be complete. We recommend contacting the local school district to confirm school assignments for this home.
Similar homes
- $599,5004 bd3 ba2.3k sqft3489 Lansing Ave, Clovis, CA 93619For Sale
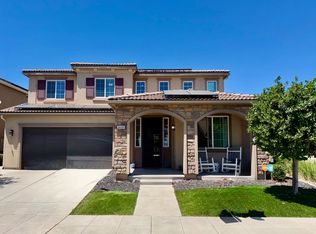 MLS ID #656992, Paula Rogers. Fresno MLS
- $629,0003 bd2 ba2.2k sqft3244 Robinwood Ave, Clovis, CA 93619For Sale
 MLS ID #656907, Rachel M. Zaayer. Fresno MLS
- $545,0003 bd2 ba1.9k sqft1013 La Jolla Ave, Clovis, CA 93619For Sale
 MLS ID #656958, Eddie T. Rendon Jr.. Fresno MLS
- $574,9994 bd2 ba2.3k sqft4719 Bellaire Ave, Clovis, CA 93619For Sale
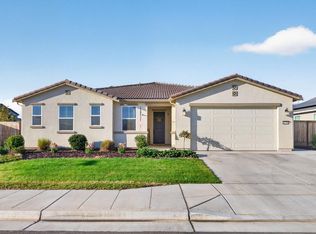 MLS ID #656517, Amanda Miller. Fresno MLS
