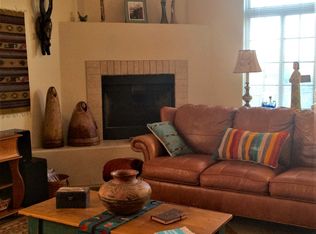
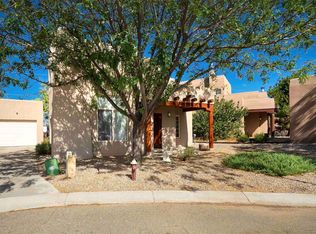
Your buyers will love this light and bright home located in the desirable Nava Ade subdivision. Enter and you are greeted by a generous open concept floor plan with soaring ceilings, vigas, and tons of natural light. The separate dining room is cozy and open to the rest of the large living area. Gather around the fireplace during those chilly fall and winter nights. There are two nicely sized bedrooms downstairs. The large primary bedroom has the second floor to itself and features a bathroom with double vanities and a soaking tub. The large view deck off the primary bedroom is a perfect spot for morning coffee or evening sunsents Outside you will find a large, fenced yard and detached garage which would be ideal for parking, storage or a workshop. Nava Ade residents enjoy access to a community clubhouse with fitness facility and a pool. The HOA Demand Status Letter includes a Capital Reserver Contribution of $500-539 to be paid by the buyers. The neighborhood walking trails and nearby parks make it easy to enjoy Santa Fe's outdoor lifestyle. Shopping, dining and other services are just minutes away. The roof and stucco need to be replaced. There are some fogged windows in the house as well. The list price reflects the current condition of the home. A new HVAC system with refrigerated AC and a new water heater were installed in August 2026. The dead tree in front of the home is scheduled to be removed on August 27. Please see attached estimate from Ridgeway Roofing for Stucco and Roof replacement. Seller will not complete any window, stucco or roof repairs.
For sale
$475,000
4439 Chamisa Path Rd, Santa Fe, NM 87507
3beds
1,579sqft
Single Family Residence
Built in 2000
7,840 Square Feet Lot
$463,200 Zestimate®
$301/sqft
$65/mo HOA
What's special
- 1 day |
- 241 |
- 17 |
Likely to sell faster than
Zillow last checked:
Listing updated:
Listed by:
Britt Dee Harville 505-331-3330,
Harville Realty 505-331-3330
Source: SFARMLS,MLS#: 202602697 Originating MLS: Albuquerque Board of REALTORS
Originating MLS: Albuquerque Board of REALTORSFacts & features
Interior
Bedrooms & bathrooms
- Bedrooms: 3
- Bathrooms: 2
- Full bathrooms: 2
Bathroom 1
- Level: Upper
- Dimensions: 14x18
Bathroom 2
- Level: Main
- Dimensions: 9x10
Bathroom 3
- Level: Main
- Dimensions: 9x12
Dining room
- Level: Main
- Dimensions: 8x6
Family room
- Level: Main
- Dimensions: 26x15
Kitchen
- Level: Main
- Dimensions: 8x14
Laundry
- Level: Main
- Dimensions: 5x6
Heating
- Forced Air
Cooling
- Central Air, Refrigerated
Appliances
- Included: Dishwasher, Oven, Range
Features
- Beamed Ceilings, Interior Steps
- Flooring: Carpet, Tile
- Has basement: No
- Number of fireplaces: 1
- Fireplace features: Gas
Interior area
- Total structure area: 1,579
- Total interior livable area: 1,579 sqft
Property
Parking
- Total spaces: 2
- Parking features: Detached, Garage
- Garage spaces: 2
Accessibility
- Accessibility features: Not ADA Compliant
Features
- Levels: Two
- Stories: 2
- Pool features: None
Lot
- Size: 7,840 Square Feet
Details
- Parcel number: 990001360
- Special conditions: Standard
Construction
Type & style
- Home type: SingleFamily
- Architectural style: Pueblo
- Property subtype: Single Family Residence
Materials
- Frame, Stucco
- Roof: Flat
Condition
- Year built: 2000
Utilities & green energy
- Sewer: Public Sewer
- Water: Public
- Utilities for property: High Speed Internet Available, Electricity Available
Community & HOA
HOA
- Has HOA: Yes
- Amenities included: Clubhouse
- Services included: Common Areas, Other, Recreation Facilities, See Remarks
- HOA fee: $195 quarterly
Location
- Region: Santa Fe
Financial & listing details
- Price per square foot: $301/sqft
- Tax assessed value: $592,224
- Annual tax amount: $2,343
- Date on market: 8/21/2026
- Listing terms: Cash,Conventional
- Electric utility on property: Yes
Estimated market value
$463,200
$440,000 - $486,000
$2,906/mo
Price history
| Date | Event | Price |
|---|---|---|
| 8/21/2026 | Listed for sale | $475,000$301/sqft |
Source:  SFARMLS #202602697 Report a problem SFARMLS #202602697 Report a problem | ||
| 11/6/2020 | Listing removed | $2,300$1/sqft |
Source: Landseer Management Report a problem | ||
| 10/29/2020 | Listed for rent | $2,300-2.1%$1/sqft |
Source: Landseer Management Report a problem | ||
| 10/26/2019 | Listing removed | $2,350$1/sqft |
Source: Landseer Management Report a problem | ||
| 10/2/2019 | Price change | $2,350-6%$1/sqft |
Source: Landseer Management Report a problem | ||
| 9/6/2019 | Listed for rent | $2,500+25%$2/sqft |
Source: Landseer Management Report a problem | ||
| 9/9/2017 | Listing removed | $2,000$1/sqft |
Source: Landseer Management Report a problem | ||
| 7/26/2017 | Listed for rent | $2,000$1/sqft |
Source: Landseer Management Report a problem | ||
| 8/25/2016 | Listing removed | $2,000+25%$1/sqft |
Source: Kokopelli Property Management Report a problem | ||
| 5/13/2014 | Listing removed | $1,600$1/sqft |
Source: Kokopelli Property Management Report a problem | ||
| 5/12/2014 | Listed for rent | $1,600-3%$1/sqft |
Source: Kokopelli Property Management Report a problem | ||
| 4/8/2014 | Listing removed | $1,650$1/sqft |
Source: Kokopelli Property Management Report a problem | ||
| 2/27/2014 | Listed for rent | $1,650$1/sqft |
Source: Kokopelli Property Management Report a problem | ||
Public tax history
| Year | Property taxes | Tax assessment |
|---|---|---|
| 2025 | $2,343 +2.6% | $308,627 +3% |
| 2024 | $2,283 0% | $299,639 +3% |
| 2023 | $2,283 +2.3% | $290,912 +3% |
| 2022 | $2,233 +1.6% | $282,439 +3% |
| 2021 | $2,198 +3.1% | $274,213 +209% |
| 2020 | $2,132 +1.4% | $88,742 +3% |
| 2019 | $2,103 +2.3% | $86,158 +3% |
| 2018 | $2,056 | $83,648 +3% |
| 2017 | $2,056 +2.6% | $81,212 +3% |
| 2016 | $2,005 | $78,847 +3% |
| 2015 | $2,005 +8.6% | $76,550 +3.1% |
| 2014 | $1,846 +23.4% | $74,247 |
| 2013 | $1,496 +3.2% | -- |
| 2012 | $1,450 +1.4% | -- |
| 2011 | $1,430 +4.5% | -- |
| 2010 | $1,369 +5.7% | -- |
| 2009 | $1,296 +4.2% | -- |
| 2008 | $1,243 +7.8% | -- |
| 2005 | $1,153 +9% | -- |
| 2004 | $1,058 -7% | -- |
| 2003 | $1,138 +5.4% | -- |
| 2002 | $1,079 -4.4% | -- |
| 2001 | $1,129 +210.8% | -- |
| 2000 | $363 | $16,667 |
Find assessor info on the county website
Monthly payment
Est. payment
Payment breakdown
Explore the cost of this home by adjusting the details. Changes won't be saved.Climate risks
Neighborhood: 87507
Nearby schools
GreatSchools rating
- 5/10Pinon Elementary SchoolGrades: PK-6Distance: 1.2 mi
- 6/10Milagro Middle SchoolGrades: 7-8Distance: 3.7 mi
- NAMonte Del Sol Charter SchoolGrades: 7-12Distance: 0.2 mi
Schools provided by the listing agent
- Elementary: Pinon
- Middle: Milagro
- High: Santa Fe
Source: SFARMLS. This data may not be complete. We recommend contacting the local school district to confirm school assignments for this home.
- $526,5003 bd2 ba1.2k sqft4433 Chamisa Path Rd, Santa Fe, NM 87507Off Market
- $592,7003 bd2 ba2.1k sqft4429 Chamisa Path Rd, Santa Fe, NM 87507Off Market
- $519,1003 bd2 ba1.4k sqft4436 Chamisa Path Rd, Santa Fe, NM 87507Off Market
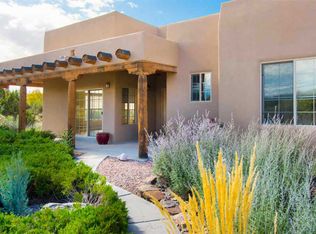
- $721,1003 bd2 ba1.8k sqft4440 Chamisa Path Rd, Santa Fe, NM 87507Off Market
- $437,3003 bd1 ba1.2k sqft4425 Chamisa Path Rd, Santa Fe, NM 87507Off Market
- $475,1003 bd2 ba1.3k sqft4421 Chamisa Path Rd, Santa Fe, NM 87507Off Market
- $--4 bd4 ba3k sqft4432 Chamisa Path Rd, Santa Fe, NM 87507Sold
- $531,7003 bd2 ba1.2k sqft4428 Chamisa Path Rd, Santa Fe, NM 87507Off Market
A local agent can set up tours, give advice and negotiate with sellers.
Similar homes
- $429,0003 bd2 ba1.2k sqft4252 Rock Castle Ln, Santa Fe, NM 87507For Sale
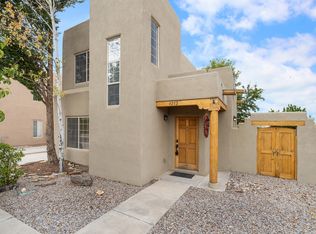
 MLS ID #202603549, James Delgado, Barker Realty, LLC. SFARMLS
 - $465,0003 bd2 ba1.2k sqft3142 Floras Del Sol St, Santa Fe, NM 87507For Sale
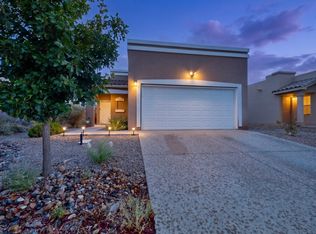 MLS ID #1109378, Laurel Miriam Leisher, ERA Summit. SWMLS
 - $495,0003 bd3 ba1.5k sqft3932 Jaxson Ln, Santa Fe, NM 87507For Sale
 MLS ID #1109615, Prabhu Jot Singh Khalsa, ERA Summit. SWMLS
 - $500,0003 bd2 ba1.3k sqft4275 River Song Ln, Santa Fe, NM 87507For Sale
 MLS ID #202603263, Candice Jager, Candice & Company. SFARMLS
 - $480,0003 bd2 ba1.5k sqft1507 Kachina Ridge Dr, Santa Fe, NM 87507For SaleMLS ID #1108863, Aviva M Schear, Schear Realty. SWMLS
- $475,0003 bd2 ba1.5k sqft4225 Entrada Sonata, Santa Fe, NM 87507For SaleMLS ID #202602143, Alberto Alcocer, Clearealty. SFARMLS
- $414,9004 bd2 ba1.4k sqft1463 Acequia Borrada W, Santa Fe, NM 87507For SaleMLS ID #202603653, Victor M. Ortega, NM Roots Real Estate. SFARMLS
- $460,0003 bd2 ba1.4k sqft3273 Casa Rinconada, Santa Fe, NM 87507For SaleMLS ID #202602222, Bridgette Otero, NMHG. SFARMLS
- $519,9003 bd3 ba1.8k sqft4208 Entrada Sonata, Santa Fe, NM 87507For SaleMLS ID #202603301, Phillip Varela, Varela Real Estate, Inc.. SFARMLS
- $496,0004 bd3 ba1.7k sqft6116 Monte Azul Pl, Santa Fe, NM 87507For Sale By Owner
- $462,5003 bd3 ba1.4k sqft4736 Wheeler Park, Santa Fe, NM 87507For SaleMLS ID #202603318, Phillip Sena, NM Roots Real Estate. SFARMLS
- $460,0004 bd3 ba2.1k sqft6028 Monte Azul Pl, Santa Fe, NM 87507For SaleMLS ID #202601060, Juan C. Mora, HomeSmart Realty Pros. SFARMLS
- $523,9903 bd2 ba1.5k sqft6048 Geo Park Ln, Santa Fe, NM 87507For SaleMLS ID #202603626, Melanie Pizzonia, The Maez Group-ALB. SFARMLS
- $499,0004 bd2 ba1.8k sqft2404 Calle Loma Bonita, Santa Fe, NM 87507For SaleMLS ID #202602781, Marissa Ruyle, Sotheby's Int. RE/Grant. SFARMLS
- $434,0003 bd2 ba1.5k sqft2916 Calle De Pinos Altos, Santa Fe, NM 87507For SaleMLS ID #202602956, Robert A. Maestas, Realty One of New Mexico. SFARMLS
- $473,0004 bd3 ba2.2k sqft153 Vista Del Norte, Santa Fe, NM 87507For SaleMLS ID #202505054, Steven Atwell, Triad Realty LLC. SFARMLS
- $485,0006 bd4 ba2k sqft4949 Calle Pico, Santa Fe, NM 87507For SaleMLS ID #202600544, Andrea F. Lucero, Barker Realty, LLC. SFARMLS
- $575,0003 bd3 ba2k sqft4780 Governor Miles Rd, Santa Fe, NM 87507New ConstructionSFARMLS
- $540,0003 bd3 ba1.8k sqft3194 Calle Nueva Vis, Santa Fe, NM 87507For SaleMLS ID #202603302, LyAnn N. Vigil, Keller Williams Realty. SFARMLS
- $460,0003 bd2 ba1.5k sqft3160 Plaza Blanca, Santa Fe, NM 87507For SaleMLS ID #202603371, Leland Titus, Santa Fe Realty Unlimited. SFARMLS
