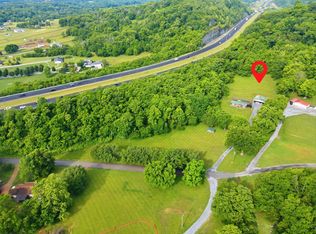
Nestled on over 3 private, park-like acres on a dead-end road surrounded by multi-million dollar homes, this beautiful Franklin property offers the perfect blend of peaceful country living and everyday convenience. Backing to a picturesque creek, the fully fenced grounds provide an ideal setting for animals, hobby farming, or anyone seeking room to roam with animals while being less than 10 minutes to Berry Farms and 5 minutes to the new Sagefield Luxury Boutique Mixed Use destination.
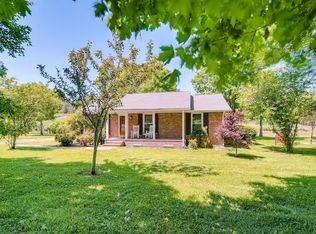
The charming 1,700 sqft single-story home features 2 bedrooms plus 3rd room with closet and 2 beautifully remodeled bathrooms, blending a flowing living area with refinished wood floors that flow throughout the home and to the back deck overlooking your country oasis and an intimate outdoor rock fireplace and patio, creating a welcoming atmosphere that's both comfortable and functional. The primary bedroom features a refined new en-suite while the 2 guest rooms share a separate tastefully remodeled bathroom. Updates have been made to the home for a turnkey and hassle-free move-in including a new roof, encapsulated crawlspace, new HVAC ductwork and on-demand water heater.
Equestrians and outdoor enthusiasts will appreciate the 3-stall run-in with electric and fans, while the detached garage with a 500 sq ft loft offers endless possibilities for a home office, studio, gym, movie room, guest space, or workshop.
Whether you're looking for a private retreat, a mini-farm, or simply space to enjoy nature, 4439 Harpeth School Rd delivers a rare opportunity to own a scenic slice of Franklin with the versatility to fit your lifestyle.
A $3,000 lender credit is available and will be applied towards the buyer's closing costs and pre-paids if the buyer chooses to use the seller’s preferred lender. Credit not to exceed 1% of loan amount.
Under contract - showing
$925,000
4439 Harpeth School Rd, Franklin, TN 37064
2beds
1,711sqft
Single Family Residence, Residential
Built in 1985
3.19 Acres Lot
$-- Zestimate®
$541/sqft
$-- HOA
What's special
Tastefully remodeled bathroomFully fenced groundsDead-end road
- 61 days
- 631
- 46
Zillow last checked:
Listing updated:
Listed by:
Nanci Dahl 310-975-4017,
Benchmark Realty, LLC 615-371-1544,
Braden Dahl 615-830-7525,
Zeitlin Sotheby's International Realty
Source: RealTracs MLS as distributed by MLS GRID,MLS#: 3288080
Facts & features
Interior
Bedrooms & bathrooms
- Bedrooms: 2
- Bathrooms: 2
- Full bathrooms: 2
- Main level bedrooms: 2
Bedroom 1
- Features: Full Bath
- Level: Full Bath
- Area: 240 Square Feet
- Dimensions: 16x15
Bedroom 2
- Area: 150 Square Feet
- Dimensions: 15x10
Bedroom 3
- Area: 120 Square Feet
- Dimensions: 12x10
Kitchen
- Features: Eat-in Kitchen
- Level: Eat-in Kitchen
- Area: 216 Square Feet
- Dimensions: 18x12
Living room
- Area: 416 Square Feet
- Dimensions: 26x16
Other
- Features: Utility Room
- Level: Utility Room
- Area: 132 Square Feet
- Dimensions: 12x11
Heating
- Central, Electric, Propane
Cooling
- Ceiling Fan(s), Central Air
Appliances
- Included: Electric Oven, Cooktop, Dishwasher, Disposal, Dryer, Microwave, Refrigerator, Stainless Steel Appliance(s), Washer
- Laundry: Gas Dryer Hookup, Washer Hookup
Features
- Flooring: Wood
- Basement: None
Interior area
- Total structure area: 1,711
- Total interior livable area: 1,711 sqft
- Finished area above ground: 1,711
Video & virtual tour
Property
Parking
- Total spaces: 4
- Parking features: Detached, Attached
- Garage spaces: 2
- Carport spaces: 2
- Covered spaces: 4
Features
- Levels: One
- Stories: 1
- Patio & porch: Porch, Covered, Patio
- Fencing: Full
- Has view: Yes
- View description: Valley, River
- Has water view: Yes
- Water view: River
Lot
- Size: 3.19 Acres
- Features: Level, Private
- Topography: Level,Private
Details
- Additional structures: Barn(s)
- Parcel number: 094144 02300 00011144
- Special conditions: Standard
Construction
Type & style
- Home type: SingleFamily
- Architectural style: Country
- Property subtype: Single Family Residence, Residential
Materials
- Brick
- Roof: Shingle
Condition
- New construction: No
- Year built: 1985
Utilities & green energy
- Sewer: Septic Tank
- Water: Private
- Utilities for property: Electricity Available, Water Available
Community & HOA
Community
- Security: Smoke Detector(s)
- Subdivision: Harpeth School
HOA
- Has HOA: No
Location
- Region: Franklin
Financial & listing details
- Price per square foot: $541/sqft
- Tax assessed value: $675,200
- Annual tax amount: $2,194
- Date on market: 8/25/2026
- Electric utility on property: Yes
Estimated market value
Not available
Estimated sales range
Not available
Not available
Price history
| Date | Event | Price |
|---|---|---|
| 10/16/2026 | Contingent | $925,000$541/sqft |
Source:  RealTracs MLS as distributed by MLS GRID #3288080 Report a problem RealTracs MLS as distributed by MLS GRID #3288080 Report a problem | ||
| 8/25/2026 | Listed for sale | $925,000$541/sqft |
Source: RealTracs MLS as distributed by MLS GRID #3288080 Report a problem | ||
| 8/15/2026 | Contingent | $925,000$541/sqft |
Source: RealTracs MLS as distributed by MLS GRID #3288080 Report a problem | ||
| 7/23/2026 | Listed for sale | $925,000+46.8%$541/sqft |
Source: RealTracs MLS as distributed by MLS GRID #3288080 Report a problem | ||
| 6/27/2023 | Sold | $630,000-10%$368/sqft |
Source: RealTracs MLS as distributed by MLS GRID #2516324 Report a problem | ||
| 5/26/2023 | Pending sale | $700,000$409/sqft |
Source: RealTracs MLS as distributed by MLS GRID #2516324 Report a problem | ||
| 5/15/2023 | Contingent | $700,000$409/sqft |
Source: RealTracs MLS as distributed by MLS GRID #2516324 Report a problem | ||
| 5/6/2023 | Listed for sale | $700,000+0%$409/sqft |
Source: RealTracs MLS as distributed by MLS GRID #2516324 Report a problem | ||
| 5/3/2023 | Listing removed | -- |
Source: RealTracs MLS as distributed by MLS GRID #2461428 Report a problem | ||
| 4/25/2023 | Contingent | $699,900$409/sqft |
Source: RealTracs MLS as distributed by MLS GRID #2461428 Report a problem | ||
| 3/3/2023 | Pending sale | $699,900$409/sqft |
Source: RealTracs MLS as distributed by MLS GRID #2461428 Report a problem | ||
| 2/22/2023 | Contingent | $699,900$409/sqft |
Source: RealTracs MLS as distributed by MLS GRID #2461428 Report a problem | ||
| 1/17/2023 | Price change | $699,900-2.1%$409/sqft |
Source: RealTracs MLS as distributed by MLS GRID #2461428 Report a problem | ||
| 12/1/2022 | Listed for sale | $715,000$418/sqft |
Source: RealTracs MLS as distributed by MLS GRID #2461428 Report a problem | ||
Public tax history
| Year | Property taxes | Tax assessment |
|---|---|---|
| 2025 | $2,194 +66% | $168,800 +140.1% |
| 2024 | $1,322 | $70,300 |
| 2023 | $1,322 | $70,300 |
| 2022 | $1,322 | $70,300 |
| 2021 | $1,322 +7.9% | $70,300 +27.4% |
| 2020 | $1,225 | $55,200 |
| 2019 | $1,225 +3.2% | $55,200 |
| 2018 | $1,187 | $55,200 +38.5% |
| 2017 | $1,187 | $39,850 |
| 2016 | -- | $39,850 +2.5% |
| 2015 | -- | $38,875 |
| 2014 | -- | $38,875 |
| 2013 | -- | $38,875 |
| 2012 | -- | $38,875 |
| 2011 | -- | $38,875 +7.6% |
| 2007 | $835 | $36,135 |
| 2006 | $835 -6.5% | $36,135 +14.9% |
| 2005 | $893 | $31,445 |
| 2004 | $893 | $31,445 |
| 2002 | $893 | $31,445 |
| 2001 | -- | $31,445 -68.8% |
| 2000 | -- | $100,722 |
Find assessor info on the county website
Monthly payment
Est. payment
Payment breakdown
Explore the cost of this home by adjusting the details. Changes won't be saved.Climate risks
Neighborhood: 37064
Nearby schools
Schools provided by the listing agent
- Elementary: Bethesda Elementary
- Middle: Thompson's Station Middle School
- High: Summit High School
Source: RealTracs MLS as distributed by MLS GRID. This data may not be complete. We recommend contacting the local school district to confirm school assignments for this home.
- $51,700-- bd-- ba-- sqft4439 Harpeth School Rd, Franklin, TN 37064Off Market
- $647,9004 bd2 ba1.9k sqft4443 Harpeth School Rd, Franklin, TN 37064Off Market
- $418,6004 bd3 ba2.5k sqft4445 Harpeth School Rd, Franklin, TN 37064Off Market
- $844,5002 bd2 ba1.2k sqft4432 Harpeth School Rd, Franklin, TN 37064Off Market
Similar homes
- $825,0002 bd1 ba1.9k sqft2325 Lewisburg Pike, Franklin, TN 37064For Sale
 MLS ID #3603814, Kristine Lee Donahue. RealTracs MLS as distributed by MLS GRID
 - $800,0003 bd2 ba1.5k sqft4425 Campbell Rd, Franklin, TN 37064For Sale
 MLS ID #3205223, Georgia R. Evans. RealTracs MLS as distributed by MLS GRID
 - $799,9003 bd3 ba2.3k sqft111 Dogwood Ln, Franklin, TN 37064For Sale
 MLS ID #3246221, Matthew Schumacher. RealTracs MLS as distributed by MLS GRID
 - $625,0003 bd2 ba1.2k sqft4485 Pratt Ln, Franklin, TN 37064For Sale
 MLS ID #3601474, Melvin Salinas. RealTracs MLS as distributed by MLS GRID
 - $749,9004 bd3 ba2.4k sqft8010 Brookpark Ave, Franklin, TN 37064For SaleMLS ID #3620775, Amy Rooks. RealTracs MLS as distributed by MLS GRID
- $970,0004 bd3 ba2.5k sqft648 Beamon Dr, Franklin, TN 37064For SaleMLS ID #3544190, Steve Koleno. RealTracs MLS as distributed by MLS GRID
- $600,0002 bd1 ba944 sqft4359 Peytonsville Trinity Rd, Franklin, TN 37064For SaleMLS ID #3279211, Shannon Hickman. RealTracs MLS as distributed by MLS GRID
- $749,4003 bd4 ba2k sqft419 Henry Russell St, Franklin, TN 37064For SaleMLS ID #3623269, Amber Stormberg. RealTracs MLS as distributed by MLS GRID
- $990,0004 bd3 ba2.3k sqft3001 Rural Plains Cir, Franklin, TN 37064For SaleMLS ID #3287936, Amy McCall. RealTracs MLS as distributed by MLS GRID
- $1,075,0003 bd4 ba2.5k sqft5008 Captain Freeman Pkwy, Franklin, TN 37064For SaleMLS ID #3542388, Nelle Anderson. RealTracs MLS as distributed by MLS GRID
- $899,9003 bd4 ba2.5k sqft3198 Long Branch Cir, Franklin, TN 37064For SaleMLS ID #3618963, Eileen Giger. RealTracs MLS as distributed by MLS GRID
- $1,350,0003 bd2 ba1.8k sqft4220 Little Pond Ln, Thompsons Station, TN 37179For SaleMLS ID #3610287, Jack Mahoney. RealTracs MLS as distributed by MLS GRID
- $922,0353 bd4 ba2.4k sqft3216 Long Branch Cir Lot 178, Franklin, TN 37064New ConstructionMLS ID #3602117, Katie Tomberlin. RealTracs MLS as distributed by MLS GRID
- $1,200,0003 bd2 ba1.7k sqft2740 Critz Ln, Thompsons Station, TN 37179For SaleMLS ID #3190511, Chase Cosner. RealTracs MLS as distributed by MLS GRID
- $690,0003 bd1 ba1.5k sqft6759 Bethesda Arno Rd, Thompsons Station, TN 37179For SaleMLS ID #3603851, Amanda L. Bell. RealTracs MLS as distributed by MLS GRID
- $779,3304 bd3 ba2.5k sqft2082 Riley Park Dr Lot 20, Franklin, TN 37064New ConstructionMLS ID #3624085, Chad Ramsey. RealTracs MLS as distributed by MLS GRID
- $799,0003 bd4 ba2k sqft3010 Evergreen Hill Dr Lot 150, Franklin, TN 37064New ConstructionMLS ID #3626206, Katie Tomberlin. RealTracs MLS as distributed by MLS GRID
- $899,9004 bd4 ba2.5k sqft2133 Maytown Cir, Thompsons Station, TN 37179For SaleMLS ID #3526025, Michelle Arnold. RealTracs MLS as distributed by MLS GRID
- $575,0003 bd3 ba1.9k sqft2617 Blair Park Cir, Thompsons Station, TN 37179For SaleMLS ID #3610221, Jaclyn Spann. RealTracs MLS as distributed by MLS GRID
