It is incredible that this 4 bedroom, 3 full bath, northeast Tallahassee home is just 15-20 minutes from downtown, because living here is like living in the country. Served by Tallahassee's finest schools, and with an acre to enjoy, you can start your day with coffee on the front porch looking at the horses across the street and spend the rest of the day escaping the heat in a luxurious in-ground saltwater pool; floating on your raft, reading a book, splashing with the children and listening to the bubbling sounds of the lovely water feature. The kitchen has been totally upgraded, re-designs completed to offer plenty of pantry space and the interior has been remodeled to bring substantial light and open views of the inviting and completely fenced backyard. An oversized two car garage and additional storage and closet spaces provide plenty of room for all of those things we all tend to accumulate. The mature oaks and fruit trees complete the serene country-style feel of this property, and its location at the rear of the subdivision adds to its serenity. The floor plan is an open one which flows seamlessly along the kitchen, eating and living areas. And to top it all off this home features two master suites ideal for multi-generational living or hosting guests. The quiet neighborhood is just minutes away from all the eating and shopping conveniences which northeast Tallahassee has to offer. This home is a gem in a prime location. It should be yours.
Under contract
$595,000
4439 Rabbit Pond Rd, Tallahassee, FL 32309
4beds
2,190sqft
Single Family Residence
Built in 1983
1 Acres Lot
$-- Zestimate®
$272/sqft
$-- HOA
What's special
Oversized two car garagePlenty of pantry spaceLuxurious in-ground saltwater poolLovely water feature
- 36 days
- 247
- 7
Likely to sell faster than
Zillow last checked:
Listing updated:
Listed by:
Fay Armstrong 850-556-1169,
Keller Williams Town & Country,
Bruce Foster 850-294-8640,
Keller Williams Town & Country
Source: TBR,MLS#: 403501
Facts & features
Interior
Bedrooms & bathrooms
- Bedrooms: 4
- Bathrooms: 3
- Full bathrooms: 3
Rooms
- Room types: Other, Pantry, Sunroom
Primary bedroom
- Dimensions: 17x15
Bedroom 2
- Dimensions: 15x12
Bedroom 3
- Dimensions: 12x11
Bedroom 4
- Dimensions: 10x10
Dining room
- Dimensions: -
Family room
- Dimensions: -
Kitchen
- Dimensions: 14x13
Living room
- Dimensions: 30x20
Other
- Dimensions: 13x12
Heating
- Central, Electric, Wood
Cooling
- Central Air, Ceiling Fan(s), Electric
Appliances
- Included: Dishwasher, Disposal, Ice Maker, Microwave, Oven, Range, Refrigerator
Features
- Tray Ceiling(s), Vaulted Ceiling(s), Window Treatments, Pantry, Split Bedrooms, Sun Room, Walk-In Closet(s)
- Has fireplace: Yes
Interior area
- Total structure area: 2,190
- Total interior livable area: 2,190 sqft
Property
Parking
- Total spaces: 2
- Parking features: Garage, Two Car Garage
- Garage spaces: 2
Features
- Stories: 1
- Patio & porch: Covered, Patio, Porch
- Exterior features: Fully Fenced
- Has private pool: Yes
- Pool features: In Ground, Pool Equipment, Screen Enclosure, Salt Water
- Fencing: Fenced
- Has view: Yes
- View description: None
Lot
- Size: 1 Acres
Details
- Parcel number: 12073142309 B0010
Construction
Type & style
- Home type: SingleFamily
- Architectural style: Ranch,One Story
- Property subtype: Single Family Residence
Materials
- Brick, Wood Siding
Condition
- Year built: 1983
Utilities & green energy
- Sewer: Septic Tank
Community & HOA
Community
- Subdivision: Lake Jamie Unrecorded
Location
- Region: Tallahassee
Financial & listing details
- Price per square foot: $272/sqft
- Tax assessed value: $422,200
- Annual tax amount: $2,974
- Date on market: 8/10/2026
- Cumulative days on market: 36 days
- Listing terms: Conventional,FHA,VA Loan
Estimated market value
Not available
Estimated sales range
Not available
Not available
Price history
| Date | Event | Price |
|---|---|---|
| 8/17/2026 | Contingent | $595,000$272/sqft |
Source:  TBR #403501 Report a problem TBR #403501 Report a problem | ||
| 8/10/2026 | Listed for sale | $595,000+18.3%$272/sqft |
Source: TBR #403501 Report a problem | ||
| 2/16/2024 | Sold | $503,000-1.2%$230/sqft |
Source: TBR #367670 Report a problem | ||
| 1/28/2024 | Contingent | $509,000$232/sqft |
Source: TBR #367670 Report a problem | ||
| 1/21/2024 | Listed for sale | $509,000+2.8%$232/sqft |
Source: TBR #367670 Report a problem | ||
| 1/9/2024 | Contingent | $495,000$226/sqft |
Source: TBR #366851 Report a problem | ||
| 1/4/2024 | Price change | $495,000-8.2%$226/sqft |
Source: TBR #366851 Report a problem | ||
| 12/30/2023 | Listed for sale | $539,000+142.8%$246/sqft |
Source: TBR #366851 Report a problem | ||
| 3/17/2004 | Sold | $222,000+753.8%$101/sqft |
Source: Public Record Report a problem | ||
| 7/9/1998 | Sold | $26,000$12/sqft |
Source: Public Record Report a problem | ||
Public tax history
| Year | Property taxes | Tax assessment |
|---|---|---|
| 2025 | $3,322 -40.6% | $242,325 -34.3% |
| 2024 | $5,591 +115.7% | $368,890 +78.7% |
| 2023 | $2,592 +4.9% | $206,409 +3% |
| 2022 | $2,470 +0.7% | $200,397 +3% |
| 2021 | $2,454 +3.3% | $194,560 +1.4% |
| 2020 | $2,375 +1.3% | $191,874 +2.3% |
| 2019 | $2,345 | $187,560 +1.9% |
| 2018 | $2,345 +1.1% | $184,063 +2.1% |
| 2017 | $2,320 -0.1% | $180,277 +2.1% |
| 2016 | $2,322 | $176,569 +0.7% |
| 2015 | $2,322 | $175,342 +0.8% |
| 2014 | $2,322 | $173,950 +1.5% |
| 2013 | -- | $171,379 +1.7% |
| 2012 | -- | $168,514 +3% |
| 2011 | -- | $163,606 +8.3% |
| 2010 | -- | $151,119 +2.7% |
| 2009 | -- | $147,146 +0.1% |
| 2008 | -- | $146,999 -11.5% |
| 2007 | -- | $166,128 +0.6% |
| 2006 | -- | $165,200 +4.9% |
| 2005 | -- | $157,448 |
| 2004 | -- | $157,448 +10.6% |
| 2003 | -- | $142,328 +74.7% |
| 2002 | -- | $81,477 +4.6% |
| 2001 | -- | $77,863 |
| 2000 | $1,038 | $77,863 |
Find assessor info on the county website
Monthly payment
Est. payment
Payment breakdown
Explore the cost of this home by adjusting the details. Changes won't be saved.Climate risks
Neighborhood: 32309
Nearby schools
Schools provided by the listing agent
- Elementary: DESOTO TRAIL
- Middle: William J. Montford Middle School
- High: CHILES
Source: TBR. This data may not be complete. We recommend contacting the local school district to confirm school assignments for this home.
Similar homes
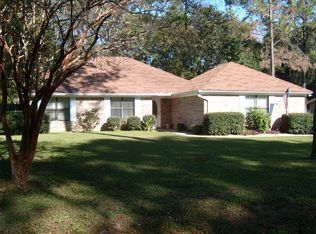
- $550,0003 bd3 ba2.2k sqft2487 Papillion Way, Tallahassee, FL 32309For Sale
 MLS ID #404781, Cindy Cooper, Coldwell Banker Hartung. TBR
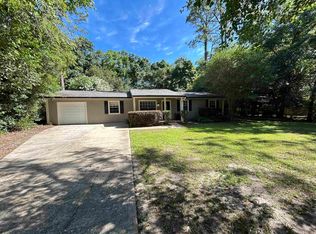
 - $578,5003 bd2 ba2.6k sqft3091 Shamrock St N, Tallahassee, FL 32309For Sale
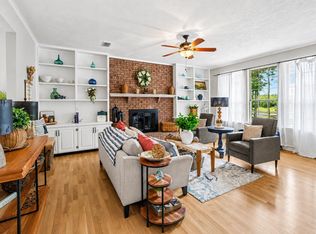 MLS ID #401025, Tricia McClenahan, Gary Bartlett Real Estate. TBR
 - $400,0004 bd2 ba1.6k sqft4352 Charles Samuel Dr, Tallahassee, FL 32309For Sale
 MLS ID #403636, Lindsay D Pearson, Pearson Realty Inc.. TBR
 - $615,0003 bd3 ba2.8k sqft3037 Fermanagh Dr, Tallahassee, FL 32309For Sale
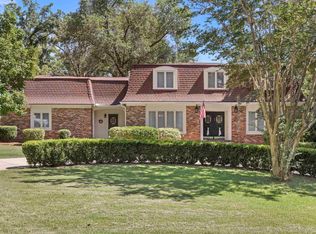 MLS ID #403634, Meredith Carter, Keller Williams Town & Country. TBR
