Welcome to the Qwynn, an extraordinary 3,800-square-foot home perfectly positioned on a premium oversized corner homesite designed to capture some of the most breathtaking views in Colorado. From your doorstep, enjoy unobstructed panoramas of Pikes Peak and the entire Front Range, creating a stunning backdrop for everyday living. Inside, the home showcases our sought-after Telluride interior color package, blending warm natural tones, crisp contrasts, and elegant finishes to create a sophisticated yet inviting atmosphere. Every detail has been thoughtfully selected to elevate both style and comfort, including a Semi-Professional Kohler kitchen faucet, Kohler fixtures throughout, premium Samsung kitchen appliances, a smart doorbell, and a video-enabled garage door opener. The spacious floor plan offers six bedrooms, four bathrooms, and multiple gathering spaces designed for modern living. The expansive front porch and covered rear patio provide the perfect places to relax, entertain, and soak in the spectacular mountain scenery. Large windows throughout the home maximize natural light while framing the incredible views. The heart of the home is the open-concept kitchen and great room, where a cozy fireplace and generous living space create the perfect setting for family gatherings and entertaining. A main-level bedroom and full bath provide ideal accommodations for guests or multi-generational living. Upstairs, a dramatic open-to-below design creates a grand sense of space, complemented by a versatile loft overlooking the staircase. The luxurious primary suite serves as a private retreat, featuring a spa-inspired five-piece bath with a soaking tub, dual vanities, illuminated mirrors with customizable lighting, and an expansive walk-in closet. Two additional bedrooms share a beautifully appointed full bath with dual sinks. The finished basement adds exceptional flexibility with a large recreation room, two additional bedrooms, and a full bath—ideal for guests, hobbies, a fitness area, or additional entertainment space. Combining stunning mountain views, a rare, oversized corner lot, luxury finishes, smart-home convenience, and versatile living spaces, the Qwynn offers an exceptional Colorado lifestyle unlike any other.
New construction
Price cut: $22.7K (9/5)
$874,990
498 Dutch Pine Dr, Monument, CO 80132
6beds
3,800sqft
Single Family Residence
Built in 2026
0.25 Acres Lot
$-- Zestimate®
$230/sqft
$42/mo HOA
What's special
- 159 days
- 66
- 9
Zillow last checked:
Listing updated:
Listed by:
Sarah Futa 303-947-7268,
Keller Williams Action Realty, LLC
Source: elevateMLS,MLS#: 6906436
Facts & features
Interior
Bedrooms & bathrooms
- Bedrooms: 6
- Bathrooms: 4
- Full bathrooms: 1
- 3/4 bathrooms: 3
Other
- Level: Upper
- Area: 238 Square Feet
- Dimensions: 17 x 14
Heating
- Electric
Cooling
- Central Air
Appliances
- Included: Cooktop, Dishwasher, Double Oven, Microwave, Range, Refrigerator
- Laundry: Electric Hook-up, Upper Level
Features
- Basement: Full,Finished
Interior area
- Total structure area: 3,800
- Total interior livable area: 3,800 sqft
- Finished area above ground: 2,686
- Finished area below ground: 1,114
Property
Parking
- Total spaces: 3
- Parking features: Attached, Paved Driveway
- Attached garage spaces: 3
Features
- Levels: Two
- Stories: 2
Lot
- Size: 0.25 Acres
- Features: Level, HOA Required $, Landscaped
Details
- Parcel number: 7124402001
Construction
Type & style
- Home type: SingleFamily
- Property subtype: Single Family Residence
Materials
- Fiber Cement, Stone, Framed on Lot
- Foundation: Slab
- Roof: Composite Shingle
Condition
- Under Construction
- New construction: Yes
- Year built: 2026
Details
- Builder model: Qwynn
- Builder name: Lokal Homes
Utilities & green energy
- Water: Municipal
- Utilities for property: Electricity Connected, Natural Gas Connected
Community & HOA
HOA
- Has HOA: Yes
- Services included: Covenant Enforcement
- HOA fee: $500 annually
Location
- Region: Monument
Financial & listing details
- Price per square foot: $230/sqft
- Tax assessed value: $104,370
- Annual tax amount: $3,036
- Date on market: 6/9/2026
- Listing terms: Cash,Conventional,FHA,VA Loan
- Electric utility on property: Yes
Estimated market value
Not available
Estimated sales range
Not available
Not available
Price history
| Date | Event | Price |
|---|---|---|
| 9/5/2026 | Price change | $874,990-2.5%$230/sqft |
Source:  elevateMLS #6906436 Report a problem | ||
| 6/6/2026 | Listed for sale | $897,690$236/sqft |
Source:  Lokal Homes Report a problem | ||
Public tax history
| Year | Property taxes | Tax assessment |
|---|---|---|
| 2025 | $3,036 -2.1% | $28,180 -0.1% |
| 2024 | $3,100 +792.6% | $28,220 +100% |
| 2023 | $347 | $14,110 +356.6% |
| 2022 | -- | $3,090 |
Find assessor info on the county website
Monthly payment
Est. payment
Payment breakdown
Explore the cost of this home by adjusting the details. Changes won't be saved.Climate risks
Neighborhood: 80132
Nearby schools
Schools provided by the listing agent
- Elementary: Bear Creek
- Middle: Lewis Palmer
- High: Palmer Ridge
- District: Lewis-Palmer-38
Source: elevateMLS. This data may not be complete. We recommend contacting the local school district to confirm school assignments for this home.
Similar homes
- $875,0005 bd4 ba3.9k sqft16882 Starfall Dr, Monument, CO 80132New Construction
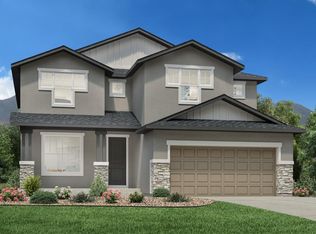 Toll Brothers Inc.
- $834,9005 bd4 ba3.4k sqft16799 Timbercrest Dr, Monument, CO 80132New Construction

 elevateMLS
- $749,9005 bd3 ba3.3k sqft458 Grand Summit Dr, Monument, CO 80132New Construction
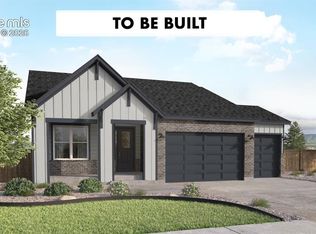 MLS ID #7075028, Sarah Futa, Keller Williams Action Realty, LLC. elevateMLS
- $749,9505 bd4 ba3.4k sqft16723 Mystic Canyon Dr, Monument, CO 80132New Construction
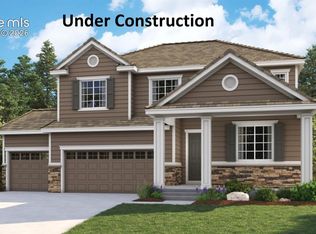 MLS ID #9961603, Matt Tonge, SH Realty Inc. elevateMLS
- $1,082,3526 bd4 ba4.5k sqft342 Hardstone Dr, Monument, CO 80132New ConstructionMLS ID #9489784, Manuel Rodrigues, Campbell Homes, LLC. elevateMLS
- $1,101,7004 bd4 ba3k sqft16479 Timbercrest Dr, Monument, CO 80132New ConstructionelevateMLS
- $825,0004 bd3 ba3.5k sqft16213 Cattle Creek Ct, Monument, CO 80132New ConstructionelevateMLS
- $800,0004 bd3 ba3.2k sqft16227 Cattle Creek Ct, Monument, CO 80132New ConstructionelevateMLS
