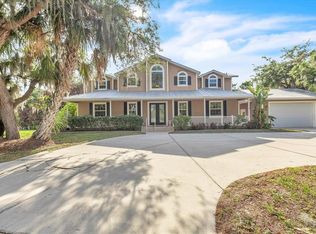
Some properties impress with a single feature. This one reveals itself slowly, from the gated entrance and landscaped grounds to the fruit trees, heated pool and spa, pond, trails, and wooded acreage stretching quietly behind it all. Set on 8.8 private acres this exceptional Southwest Florida property offers room to entertain, retreat, host extended family, pursue hobbies, and enjoy a level of freedom that is increasingly hard to find. With no HOA, no deed restrictions and home/buildings all in Flood Zone X , the property feels expansive in every sense of the word. The main residence offers more than 3,400 square feet with 3 bedrooms, 3 baths, a dedicated office or bonus room, a spacious recreational family room, and additional finished space within the garage area that can easily adapt for storage, hobbies, guests, or changing needs. A detached GUEST OR IN-LAW SUITE adds even more flexibility with its own private entrance, bedroom, full bath, and kitchen, creating a comfortable and independent space for extended family, visitors, or multi-generational living. Inside, the kitchen is completely renovated and designed for both everyday living and entertaining, it centers around a substantial granite island with room to prep, serve, gather, and linger. Custom cabinetry, stainless steel appliances, a separate cooking island, and a spacious butler's pantry with additional storage and laundry make the space as functional as it is impressive. Nearby, a built-in window seat gives the dining area its own charm, while custom built-ins and accent uplighting add warmth and character to the main living room. French doors open to the screened Florida room, allowing the home to flow naturally toward the outdoors. The recreational family room, anchored by a gas-burning fireplace, creates another setting for movie nights, game days, holiday gatherings, or quiet evenings at home. The garage area extends the property's versatility even further with a wine storage room, safe room, and additional flexible gym, bedroom, or hobby space. The heated pool and spa quickly become part of the daily rhythm here. A tiled entertaining area with custom teak cabinetry, granite countertops, wine cooler, refrigerator, and bar sink makes it easy to host a crowd or simply spend a quiet afternoon outside. The landscaped grounds give way to the pond and dock, creating a peaceful place to take in a Florida sunset before the property continues into wooded trails where the pace feels slower and the surroundings more natural. Evenings might end around the brick-paver firepit, beside the water, or beneath the trees with the sounds of the countryside settling in around you. For those who need room for more than just living, this property is exceptionally well equipped. A 25x60 insulated workshop, greenhouse, metal storage building, 20x40 metal RV storage structure, basketball court, and pole barn provide space for equipment, recreational vehicles, hobbies, and/or a home business. Private without feeling remote, the property remains conveniently connected to Kings Highway, Highway 17, and I-75, placing Punta Gorda, Charlotte County, and the surrounding Southwest Florida area within easy reach. It offers privacy while maintaining access to shopping, dining, boating, airports, and Gulf Coast destinations. More than a home on 8.8 acres, this is a property designed for the way life changes and grows, with space for guests, projects, recreation, work, and quiet moments in between.
For sale
$1,650,000
10789 SW CYPRESS BEND AVENUE, ARCADIA, FL 34269
3beds
3,400sqft
Single Family Residence
Built in 1996
8.8 Acres Lot
$-- Zestimate®
$485/sqft
$-- HOA
What's special
Heated pool and spaGated entranceWooded acreageFruit treesSubstantial granite islandSeparate cooking islandSpacious recreational family room
- 4 days |
- 234 |
- 16 |
Likely to sell faster than
Zillow last checked:
Listing updated:
Listed by:
Bobbi Bevis 941-815-1176,
RE/MAX HARBOR REALTY 941-639-8500,
Brandon Tanksley 941-815-7648,
RE/MAX HARBOR REALTY
Source: Stellar MLS,MLS#: C7529419 Originating MLS: Port Charlotte
Originating MLS: Port Charlotte
Facts & features
Interior
Bedrooms & bathrooms
- Bedrooms: 3
- Bathrooms: 3
- Full bathrooms: 3
Rooms
- Room types: Bonus Room, Den/Library/Office, Utility Room, Media Room
Primary bedroom
- Features: En Suite Bathroom, Walk-In Closet(s)
- Level: First
- Area: 224 Square Feet
- Dimensions: 14x16
Bedroom 2
- Features: Built-in Closet
- Level: First
- Area: 132 Square Feet
- Dimensions: 12x11
Bedroom 3
- Features: Built-in Closet
- Level: First
- Area: 132 Square Feet
- Dimensions: 12x11
Dining room
- Level: First
- Area: 210 Square Feet
- Dimensions: 15x14
Kitchen
- Features: Breakfast Bar, Kitchen Island, Granite Counters, Pantry
- Level: First
- Area: 224 Square Feet
- Dimensions: 16x14
Living room
- Level: First
- Area: 384 Square Feet
- Dimensions: 16x24
Heating
- Electric
Cooling
- Central Air
Appliances
- Included: Bar Fridge, Dishwasher, Disposal, Electric Water Heater, Microwave, Range, Refrigerator
- Laundry: Inside, Laundry Room
Features
- Built-in Features, Ceiling Fan(s), Eating Space In Kitchen, Open Floorplan, Primary Bedroom Main Floor, Solid Surface Counters, Thermostat, Walk-In Closet(s)
- Flooring: Tile, Travertine
- Doors: Outdoor Kitchen
- Windows: Window Treatments
- Has fireplace: Yes
- Fireplace features: Family Room, Gas
Interior area
- Total structure area: 6,711
- Total interior livable area: 3,400 sqft
Property
Parking
- Total spaces: 2
- Parking features: Boat, Driveway, Garage Door Opener, Guest, Oversized, Parking Pad, Under Building
- Attached garage spaces: 2
- Has uncovered spaces: Yes
- Details: Garage Dimensions: 28x28
Features
- Levels: One
- Stories: 1
- Patio & porch: Covered, Enclosed, Front Porch, Screened
- Exterior features: Basketball Court, Fire Pit, Irrigation System, Outdoor Kitchen, Private Entrance, Rain Gutters, Storage
- Has private pool: Yes
- Pool features: Gunite, Heated, In Ground, Screen Enclosure
- Has spa: Yes
- Spa features: Heated, In Ground
- Fencing: Board,Cross Fenced,Electric,Fenced,Wire
- Has view: Yes
- View description: Pool, Trees/Woods, Water, Pond
- Has water view: Yes
- Water view: Water,Pond
- Waterfront features: Pond, Pond Access
Lot
- Size: 8.8 Acres
- Features: In County, Pasture, Zoned for Horses
- Residential vegetation: Oak Trees, Trees/Landscaped, Wooded
Details
- Additional structures: Barn(s), Greenhouse, Shed(s), Storage, Workshop
- Parcel number: 233923030200000080
- Zoning: A-5
- Special conditions: None
Construction
Type & style
- Home type: SingleFamily
- Property subtype: Single Family Residence
Materials
- Block
- Foundation: Slab
- Roof: Metal
Condition
- New construction: No
- Year built: 1996
Utilities & green energy
- Sewer: Septic Tank
- Water: Well
- Utilities for property: Electricity Connected
Community & HOA
Community
- Pet fee: $0 monthly
- Subdivision: CYPRESS BEND SUB
HOA
- Has HOA: No
Location
- Region: Arcadia
Financial & listing details
- Price per square foot: $485/sqft
- Tax assessed value: $743,047
- Annual tax amount: $10,910
- Date on market: 8/11/2026
- Cumulative days on market: 4 days
- Listing terms: Cash,Conventional
- Ownership: Fee Simple
- Total actual rent: 0
- Electric utility on property: Yes
- Road surface type: Paved, Asphalt
Estimated market value
Not available
Estimated sales range
Not available
Not available
Price history
| Date | Event | Price |
|---|---|---|
| 8/11/2026 | Listed for sale | $1,650,000+101.2%$485/sqft |
Source:  Stellar MLS #C7529419 Report a problem Stellar MLS #C7529419 Report a problem | ||
| 9/18/2024 | Listing removed | $820,000-1.8%$241/sqft |
Source: Stellar MLS #C7438060 Report a problem | ||
| 9/18/2023 | Listing removed | -- |
Source: Stellar MLS #C7438060 Report a problem | ||
| 9/17/2021 | Sold | $835,000+1.8%$246/sqft |
Source: Public Record Report a problem | ||
| 7/31/2021 | Pending sale | $820,000$241/sqft |
Source: Stellar MLS #C7438060 Report a problem | ||
| 6/28/2021 | Price change | $820,000-2.4%$241/sqft |
Source: Stellar MLS #C7438060 Report a problem | ||
| 3/3/2021 | Price change | $840,000-4%$247/sqft |
Source: Stellar MLS #C7438060 Report a problem | ||
| 1/31/2021 | Listed for sale | $875,000+191.8%$257/sqft |
Source: Stellar MLS #C7438060 Report a problem | ||
| 9/27/2011 | Listing removed | $299,900$88/sqft |
Source: iseemedia #c7006389 Report a problem | ||
| 4/30/2011 | Listed for sale | $299,900+17.6%$88/sqft |
Source: iseemedia #c7006389 Report a problem | ||
| 10/22/2010 | Sold | $255,000-15%$75/sqft |
Source: Public Record Report a problem | ||
| 12/12/2009 | Price change | $299,900-7.7%$88/sqft |
Source: Sunstar Realty, Inc. #C7006389 Report a problem | ||
| 11/7/2009 | Listed for sale | $325,000-18.7%$96/sqft |
Source: Coldwell Banker Sunstar Realty, Inc. #C7006389 Report a problem | ||
| 10/3/2009 | Listing removed | $399,900$118/sqft |
Source: The Williamson Group Realty, Inc. #9311 Report a problem | ||
| 6/5/2009 | Price change | $399,900-8.9%$118/sqft |
Source: The Williamson Group Realty, Inc. #9311 Report a problem | ||
| 5/16/2009 | Listed for sale | $439,000+9.8%$129/sqft |
Source: The Williamson Group Realty, Inc. #9311 Report a problem | ||
| 8/24/2005 | Sold | $400,000+90.5%$118/sqft |
Source: Public Record Report a problem | ||
| 8/11/2003 | Sold | $210,000+7.7%$62/sqft |
Source: Public Record Report a problem | ||
| 11/30/2000 | Sold | $195,000$57/sqft |
Source: Public Record Report a problem | ||
Public tax history
| Year | Property taxes | Tax assessment |
|---|---|---|
| 2024 | $11,194 +1.3% | $729,167 +3% |
| 2023 | $11,047 +2.2% | $707,929 +3% |
| 2022 | $10,810 +548.6% | $687,310 +69.7% |
| 2021 | $1,666 +0.7% | $404,971 +1.3% |
| 2020 | $1,655 -25.7% | $399,838 +2.2% |
| 2019 | $2,226 +1.4% | $391,278 +1.8% |
| 2018 | $2,195 | $384,510 +2.1% |
| 2017 | $2,195 -51.4% | $376,579 +56.9% |
| 2016 | $4,512 | $240,042 +4.3% |
| 2015 | $4,512 +13.9% | $230,169 +1.1% |
| 2014 | $3,963 | $227,747 +18% |
| 2013 | -- | $193,069 +0.2% |
| 2012 | -- | $192,671 +2.6% |
| 2011 | -- | $187,829 +3.7% |
| 2010 | -- | $181,053 -37.3% |
| 2009 | -- | $288,808 -19.3% |
| 2008 | -- | $357,987 -4.1% |
| 2007 | -- | $373,118 +4% |
| 2006 | -- | $358,812 +61.4% |
| 2005 | -- | $222,263 +10.4% |
| 2004 | -- | $201,376 +25.6% |
| 2003 | -- | $160,386 +0.8% |
| 2002 | -- | $159,046 0% |
| 2001 | -- | $159,047 +23.5% |
| 2000 | -- | $128,779 |
Find assessor info on the county website
Monthly payment
Est. payment
Payment breakdown
Explore the cost of this home by adjusting the details. Changes won't be saved.Climate risks
Neighborhood: 34269
Nearby schools
GreatSchools rating
- 4/10Nocatee Elementary SchoolGrades: PK-5Distance: 8.4 mi
- 4/10Desoto Middle SchoolGrades: 6-8Distance: 13.4 mi
- 3/10Desoto County High SchoolGrades: 9-12Distance: 13.8 mi
Schools provided by the listing agent
- Middle: DeSoto Middle School
- High: DeSoto County High School
Source: Stellar MLS. This data may not be complete. We recommend contacting the local school district to confirm school assignments for this home.
- $849,6003 bd4 ba3.1k sqft10847 SW Cypress Bend Ave, Arcadia, FL 34269Off Market
- $894,9003 bd3 ba4.3k sqft10735 SW Kissimmee Rd, Arcadia, FL 34269Off Market
- $426,5003 bd1 ba1.2k sqft10683 SW Kissimmee Rd, Arcadia, FL 34269Off Market
- $622,4003 bd2 ba2.5k sqft10903 SW Cypress Bend Ave, Arcadia, FL 34269Off Market
- $83,7002 bd2 ba844 sqft10750 SW Kissimmee Rd, Arcadia, FL 34269Off Market
- $12,3720.25 acres10724 SW Kissimmee Rd, Arcadia, FL 34269Off Market
- $157,5003 bd2 ba1.4k sqft10712 SW Kissimmee Rd, Arcadia, FL 34269Off Market
- $438,3002 bd2 ba1.7k sqft10846 SW Cypress Bend Ave, Arcadia, FL 34269Off Market
A local agent can set up tours, give advice and negotiate with sellers.
Similar homes
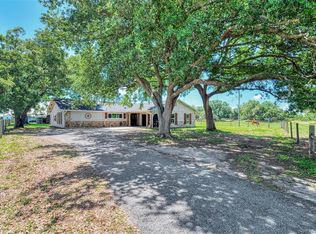
- $1,000,0003 bd3 ba3.5k sqft10597 SW KISSIMMEE ROAD, ARCADIA, FL 34269For Sale
 MLS ID #C7525234, Robbie Sifrit, MARINA PARK REALTY LLC. Stellar MLS
 - $875,0003 bd3 ba2.6k sqft9990 SW COUNTY ROAD 769, ARCADIA, FL 34269For Sale
 MLS ID #C7528820, Paige Schneider, KELLER WILLIAMS ISLAND LIFE REAL ESTATE. Stellar MLS
 - $974,9004 bd2 ba2.3k sqft10433 SW JERNIGAN STREET, ARCADIA, FL 34269For Sale
 MLS ID #A4693057, Michael Johnson, KELLER WILLIAMS ISLAND LIFE REAL ESTATE. Stellar MLS
 - $945,0004 bd3 ba2.9k sqft3190 ALOE STREET, PUNTA GORDA, FL 33982For Sale
 MLS ID #C7528948, Troy Hughes, REAL BROKER, LLC. Stellar MLS
 - $1,899,0003 bd4 ba3.3k sqft27300 Egret Pl, Punta Gorda, FL 33983For Sale
 MLS ID #2025021235, Jennifer Howell, Schooner Bay Realty, Inc.. Florida Gulf Coast MLS
 - $840,0003 bd2 ba2.1k sqft29375 BRYAN WAY, PUNTA GORDA, FL 33982For SaleMLS ID #C7529021, Carla Nix, COLDWELL BANKER SUNSTAR REALTY. Stellar MLS
- $1,225,0005 bd4 ba3.3k sqft6000 CLEVELAND DRIVE, PUNTA GORDA, FL 33982For SaleMLS ID #C7528495, Matthew Patterson, KW PEACE RIVER PARTNERS. Stellar MLS
- $949,9003 bd2 ba3.6k sqft2222 SE MCCLELLAND DRIVE, ARCADIA, FL 34266For SaleMLS ID #D6147573, Charles Edgerton, Sr., EDGERTON REALTY & DEVELOPMENT,LLC. Stellar MLS
- $849,9003 bd3 ba3.1k sqft3049 SW COUNTY ROAD 769, ARCADIA, FL 34266For SaleMLS ID #C7523808, Erin Daum, RE/MAX PALM REALTY. Stellar MLS
- $1,450,0003 bd2 ba3.4k sqft2424 HARBOUR DRIVE, PUNTA GORDA, FL 33983For SaleMLS ID #C7522148, Nick Demers, RE/MAX PALM REALTY. Stellar MLS
- $1,590,0003 bd4 ba2.4k sqft1418 KINGLET DRIVE, PUNTA GORDA, FL 33950For SaleMLS ID #C7529618, Sharon Neuhofer, COLDWELL BANKER SUNSTAR REALTY. Stellar MLS
- $1,495,0005 bd4 ba2.9k sqft3241 Tropicaire Blvd, North Port, FL 34286For SaleMLS ID #2026022887, Luis Coriano, LoKation. Florida Gulf Coast MLS
- $1,890,0004 bd4 ba3.5k sqft29505 JONES LOOP ROAD, PUNTA GORDA, FL 33950For SaleMLS ID #C7522472, J. Lyn Bevis, RE/MAX HARBOR REALTY. Stellar MLS
- $1,599,0006 bd5 ba3.8k sqft3604 TROPICAIRE BOULEVARD, NORTH PORT, FL 34286For SaleMLS ID #A4686772, Noah Ward, EXP REALTY LLC. Stellar MLS
- $825,0003 bd3 ba1.7k sqft30941 TURKEY OAK ROAD, PUNTA GORDA, FL 33982For SaleMLS ID #C7528905, John Flowers, RE/MAX HARBOR REALTY. Stellar MLS
- $1,200,0004 bd3 ba2.5k sqft28975 SMUGGLERS LANE, PUNTA GORDA, FL 33982New ConstructionMLS ID #C7528419, Amber Kratzer, RE/MAX PALM REALTY. Stellar MLS
- $849,9005 bd3 ba3.4k sqft8200 CLEVELAND DRIVE, PUNTA GORDA, FL 33982For SaleMLS ID #C7527449, Daniel Hughes, BAYPORT PROPERTY GROUP. Stellar MLS
- $875,0003 bd3 ba1.9k sqft5222 BLACKJACK CIRCLE, PUNTA GORDA, FL 33982For SaleMLS ID #C7525218, Bobbi Bevis, RE/MAX HARBOR REALTY. Stellar MLS
- $1,750,0004 bd5 ba3.5k sqft3506 MARSALA COURT, PUNTA GORDA, FL 33950For SaleMLS ID #C7527238, Scott Dufour, MARINA PARK REALTY LLC. Stellar MLS
- $1,299,0004 bd2 ba2.3k sqft8007 ESTATES DRIVE, NORTH PORT, FL 34291For SaleMLS ID #C7527448, Kris White, RE/MAX PALM REALTY. Stellar MLS
