OVER AN ACRE ON ICONIC ARCADIA AVENUE! Some homes offer square footage. Others offer a lifestyle, a location, and the kind of space that's becoming harder and harder to find. This beautiful 3-bedroom, 2-bathroom classic brick home delivers ALL THREE! Situated on 1.14 acres along one of Arcadia's most recognizable streets, surrounded by gorgeous, stately homes, this property offers the rare combination of an established neighborhood, a spacious homesite, and beautifully updated interiors. Step inside and you'll immediately appreciate the generous room sizes and inviting layout designed for both everyday living and entertaining. The gorgeously updated kitchen is a showstopper, complemented by an oversized walk-in pantry complete with cabinetry and floating shelves that make organization look GOOD! Just off the kitchen, the dining area features its very own coffee bar, creating the perfect spot to start your mornings. The primary suite offers a wonderful retreat with beautiful updates to the bathroom and TWO walk-in closets! Even the laundry room has been completely renovated, proving that the details haven't been overlooked. But the living space doesn't stop inside! French doors from both the dining room and primary bedroom open directly onto a large screened-in porch overlooking your expansive backyard. Imagine slow mornings with coffee, evenings entertaining friends, and weekends enjoying your own little piece of Florida. With 1.14 acres to spread out, a charming brick barbecue area, and a backdrop of wooded acreage, there's plenty of room to enjoy the outdoors. And let's talk about the EXTRAS! A NEW ROOF IN 2023, a two-car attached garage, PLUS a detached garage/workshop in the backyard for your hobbies, projects, or additional storage. Finding a home with this much space, this many functional features, and this kind of location within the City of Arcadia is something worth getting excited about! The character of a classic brick ranch, the convenience of modern updates, and over an acre to call your own. This is the kind of property that reminds you why LOCATION and SPACE will always matter. Schedule your private showing and come see what makes this Arcadia Avenue home so special!
Coming soon
$425,000
1509 N ARCADIA AVENUE, ARCADIA, FL 34266
3beds
2,175sqft
Single Family Residence
Built in 1987
1.14 Acres Lot
$-- Zestimate®
$195/sqft
$-- HOA
What's special
- 8 days
- 306
- 23
Zillow last checked:
Listing updated:
Listed by:
Brandi Long 863-990-7256,
EXP REALTY LLC 863-494-9009
Source: Stellar MLS,MLS#: C7531960 Originating MLS: Port Charlotte
Facts & features
Interior
Bedrooms & bathrooms
- Bedrooms: 3
- Bathrooms: 2
- Full bathrooms: 2
Rooms
- Room types: Utility Room
Primary bedroom
- Features: Walk-In Closet(s)
- Level: First
- Area: 255 Square Feet
- Dimensions: 15x17
Dining room
- Level: First
- Area: 182 Square Feet
- Dimensions: 14x13
Kitchen
- Level: First
- Area: 182 Square Feet
- Dimensions: 14x13
Living room
- Level: First
- Area: 336 Square Feet
- Dimensions: 21x16
Heating
- Central
Cooling
- Central Air
Appliances
- Included: Dishwasher, Dryer, Range, Refrigerator, Washer
- Laundry: Inside, Laundry Room
Features
- Ceiling Fan(s), Eating Space In Kitchen, Split Bedroom, Vaulted Ceiling(s), Walk-In Closet(s)
- Flooring: Luxury Vinyl, Tile
- Windows: Window Treatments
- Has fireplace: No
Interior area
- Total structure area: 3,262
- Total interior livable area: 2,175 sqft
Property
Parking
- Total spaces: 2
- Parking features: Driveway, Garage Door Opener, Garage Faces Side
- Attached garage spaces: 2
- Has uncovered spaces: Yes
- Details: Garage Dimensions: 24x20
Features
- Levels: One
- Stories: 1
- Patio & porch: Rear Porch, Screened
- Exterior features: Lighting, Storage
- Has view: Yes
- View description: City, Trees/Woods
Lot
- Size: 1.14 Acres
- Features: City Lot, Level
- Residential vegetation: Trees/Landscaped
Details
- Parcel number: 243724000000200000
- Zoning: RSF-1
- Special conditions: None
Construction
Type & style
- Home type: SingleFamily
- Architectural style: Ranch
- Property subtype: Single Family Residence
Materials
- Brick
- Foundation: Slab
- Roof: Shingle
Condition
- Fixer
- New construction: No
- Year built: 1987
Utilities & green energy
- Sewer: Septic Tank
- Water: Public
- Utilities for property: Electricity Connected, Water Connected
Community & HOA
Community
- Pet fee: $0 monthly
- Subdivision: DESOTO COUNTY
HOA
- Has HOA: No
Location
- Region: Arcadia
Financial & listing details
- Price per square foot: $195/sqft
- Tax assessed value: $334,167
- Annual tax amount: $5,537
- Date on market: 10/14/2026
- Listing terms: Cash,Conventional,FHA,VA Loan
- Ownership: Fee Simple
- Total actual rent: 0
- Electric utility on property: Yes
- Road surface type: Paved, Asphalt
Estimated market value
Not available
Estimated sales range
Not available
Not available
Price history
| Date | Event | Price |
|---|---|---|
| 10/12/2023 | Sold | $350,000-9.1%$161/sqft |
Source: Public Record Report a problem | ||
| 9/5/2023 | Pending sale | $384,900$177/sqft |
Source:  Stellar MLS #C7472008 Report a problem | ||
| 8/29/2023 | Price change | $384,900-3.5%$177/sqft |
Source: Stellar MLS #C7472008 Report a problem | ||
| 8/26/2023 | Listed for sale | $399,000$183/sqft |
Source: Stellar MLS #C7472008 Report a problem | ||
| 7/17/2023 | Pending sale | $399,000$183/sqft |
Source: Stellar MLS #C7472008 Report a problem | ||
| 5/26/2023 | Price change | $399,000-4.8%$183/sqft |
Source: Stellar MLS #C7472008 Report a problem | ||
| 3/25/2023 | Price change | $419,000-5.8%$193/sqft |
Source: Stellar MLS #C7472008 Report a problem | ||
| 3/16/2023 | Price change | $445,000-1.1%$205/sqft |
Source: Stellar MLS #C7472008 Report a problem | ||
| 2/28/2023 | Listed for sale | $450,000$207/sqft |
Source: Stellar MLS #C7472008 Report a problem | ||
Public tax history
| Year | Property taxes | Tax assessment |
|---|---|---|
| 2025 | $5,768 -0.7% | $333,057 +2.9% |
| 2024 | $5,806 +6.1% | $323,671 +3.4% |
| 2023 | $5,474 +153.6% | $313,039 +124.6% |
| 2022 | $2,158 -1.7% | $139,367 +3% |
| 2021 | $2,196 +0.1% | $135,308 +1.4% |
| 2020 | $2,194 +27% | $133,440 +2.3% |
| 2019 | $1,727 +2.1% | $130,440 +1.9% |
| 2018 | $1,692 +57.5% | $128,008 +2.3% |
| 2017 | $1,074 | $125,134 +2.1% |
| 2016 | -- | $122,560 +0.7% |
| 2015 | -- | $121,708 +0.8% |
| 2014 | -- | $120,742 +5.1% |
| 2013 | -- | $114,933 -0.8% |
| 2012 | -- | $115,840 -9.5% |
| 2011 | -- | $128,024 +1.5% |
| 2010 | -- | $126,132 +2.7% |
| 2009 | -- | $122,816 +0.1% |
| 2008 | -- | $122,693 +3% |
| 2007 | -- | $119,119 +2.5% |
| 2006 | -- | $116,214 +3% |
| 2005 | -- | $112,829 -3.3% |
| 2004 | -- | $116,643 +1.9% |
| 2003 | -- | $114,466 +2.4% |
| 2002 | -- | $111,783 +1.2% |
| 2001 | -- | $110,491 +3% |
| 2000 | -- | $107,273 |
Find assessor info on the county website
Monthly payment
Est. payment
Payment breakdown
Explore the cost of this home by adjusting the details. Changes won't be saved.Climate risks
Neighborhood: 34266
Nearby schools
Schools provided by the listing agent
- Elementary: West Elementary School
- Middle: DeSoto Middle School
- High: DeSoto County High School
Source: Stellar MLS. This data may not be complete. We recommend contacting the local school district to confirm school assignments for this home.

Similar homes
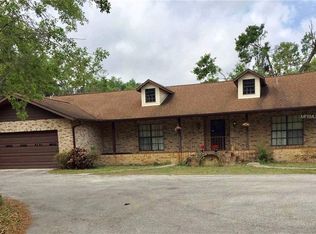
- $408,0003 bd3 ba2.7k sqft1508 N ARCADIA AVENUE, ARCADIA, FL 34266For Sale
 MLS ID #G5101755, Island Iris McDonald, ILLUSTRATED PROPERTIES LLC (CO. Stellar MLS
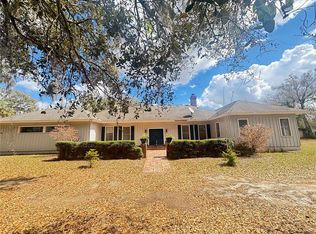
- $410,0003 bd3 ba2.4k sqft223 N MONROE AVENUE, ARCADIA, FL 34266For Sale
 MLS ID #A4689811, Sarah Woppman, TOWN & COUNTRY PROPERTIES OF FL. Stellar MLS
- $370,0003 bd2 ba1.3k sqft5135 SW SMITH AVENUE, ARCADIA, FL 34266For Sale
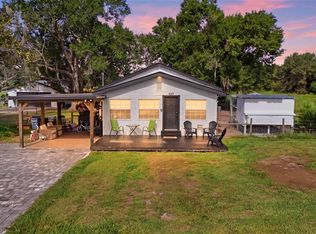 MLS ID #C7532282, Brandi Long, EXP REALTY LLC. Stellar MLS
- $335,0003 bd2 ba1.5k sqft113 S PASCO AVENUE, ARCADIA, FL 34266For Sale
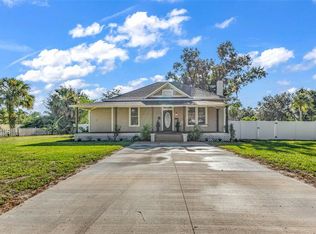 MLS ID #C7531965, Cody Fussell, FUSSELL REALTY INC.. Stellar MLS
- $475,0004 bd2 ba1.8k sqft2135 SE CARLSTROM FIELD ROAD, ARCADIA, FL 34266For SaleMLS ID #A4707440, Oralia Ramirez, RMZ REALTY INC.. Stellar MLS
- $439,9002 bd2 ba1.5k sqft3682 NW LIMESTONE HEIGHTS STREET, ARCADIA, FL 34266For SaleMLS ID #C7531697, Brett Bishop, KW FLORIDA LIVING. Stellar MLS
- $315,0003 bd2 ba1.4k sqft1102 N ARCADIA AVENUE, ARCADIA, FL 34266For SaleMLS ID #A4697319, Sarah Woppman, TOWN & COUNTRY PROPERTIES OF FL. Stellar MLS
- $359,0004 bd2 ba2.1k sqft213 N MONROE AVENUE, ARCADIA, FL 34266For SaleMLS ID #TB8494239, Jonathan Minerick, HOMECOIN.COM. Stellar MLS
- $525,0003 bd2 ba2.5k sqft2827 SE CREEKWOOD TERRACE, ARCADIA, FL 34266For SaleMLS ID #C7531791, Cody Fussell, FUSSELL REALTY INC.. Stellar MLS
- $485,0003 bd2 ba1.7k sqft4875 SE APACHE DRIVE, ARCADIA, FL 34266For SaleMLS ID #C7530552, Ana Jaimes, EXP REALTY LLC. Stellar MLS
- $269,0003 bd2 ba1.6k sqft1424 SE PLUM DRIVE, ARCADIA, FL 34266For SaleMLS ID #A4709768, Jimena Lugo, TOWN & COUNTRY PROPERTIES OF FL. Stellar MLS
- $225,0003 bd2 ba1.7k sqft4875 NW HICKORY STREET, ARCADIA, FL 34266For SaleMLS ID #A4709940, Karl Erickson, FLORIDA HOMES REALTY & MORTGAGE. Stellar MLS
- $315,0003 bd2 ba1.2k sqft1737 SE MAPLE DRIVE, ARCADIA, FL 34266For SaleMLS ID #A4706400, Michael Wolf, PREFERRED SHORE LLC. Stellar MLS
- $519,9993 bd2 ba1.3k sqft2480 NW GENES LITTLE ACRES AVENUE, ARCADIA, FL 34266For SaleMLS ID #C7529150, Cliff Ruiz, RE/MAX PALM REALTY. Stellar MLS
- $565,0003 bd3 ba1.8k sqft1221 SW SKATES STREET, ARCADIA, FL 34266For SaleMLS ID #A4702053, Jimena Lugo, TOWN & COUNTRY PROPERTIES OF FL. Stellar MLS
- $295,0002 bd2 ba2k sqft4538 NE Cubitis Ave, Arcadia, FL 34266For Sale
 MLS ID #2026035899, Violet Kalinowski, EXP Realty LLC. Florida Gulf Coast MLS
- $379,0004 bd2 ba1.6k sqft1620 SE HAVEN DRIVE, ARCADIA, FL 34266For SaleMLS ID #A4689134, Jose Zamora, REMAX LANDMARK. Stellar MLS
- $485,0002 bd1 ba1.2k sqft3375 SE HIDDEN OAK DR, ARCADIA, FL 34266For SaleMLS ID #C7530672, Kayla Shelfer, TURNER REALTY, INC.. Stellar MLS
- $265,0003 bd2 ba1.4k sqft318 N MONROE AVENUE, ARCADIA, FL 34266For SaleMLS ID #C7531151, Brandi Long, EXP REALTY LLC. Stellar MLS
