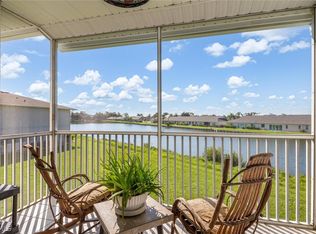
STUNNING LAKE VIEWS from this second floor end unit, two bedroom, two bath condo on coveted cul-de-sac, with no shared bedroom walls. TOTALLY RENOVATED in 2023. AC AND TANKLESS WATER HEATER LESS THAN 3 YEARS OLD. Tile floors throughout. RENOVATED CUSTOM KITCHEN with quartzite counters with extra depth and additional cabinets. Made for someone who loves to cook and/or entertain. Cabinets by the window to accommodate small appliances and storage. Pull out trash receptacle and deep sink. Stainless steel appliances include a French door refrigerator with bottom drawer freezer and ice maker, and a range/oven with convection and air fryer settings. Custom window treatments. Furniture is less than three years old and is included. Wall art, lamps, rugs, TV and everyday dishes included. TURNKEY FURNISHED. Inventory available upon request. Master bedroom features a walk-in closet, king-size bed with six deep storage drawers, tall dresser, vanity table, mirror, and end table. Custom en-suite bathroom. Guest bedroom includes twin trundle bed that converts to king-size bed or two twins, with full bathroom in adjacent hallway. Stackable full-size washer and dryer. Dining room features 54 inch round glass table with chrome legs, four 22 inch wide velvet chairs with chrome legs, and stylish fandelier. Living room has a leather dual reclining sofa, end tables, buffet, and mounted 65 inch TV. 12 x 6’ tiled lanai was rescreened two years ago, and includes stylish chairs with cushions and matching side table. Exterior features ring doorbell for security, with parking space directly below. Guest parking nearby. HOA improvements over the last three years include: New roofs; soffits; exterior lighting; landscaping; paint; repaved parking lot; refinished Bocce Court, renovated heated pool and renovated bathrooms. Nearby sidewalks for walking and biking. All this for a low HOA fee, which includes water! Near highway and shopping! One small cat or dog is allowed. Every detail has been well thought out. ALL YOU NEED TO BRING ARE YOUR CLOTHES AND TOOTHBRUSH!
For sale
Price increase: $77 (10/20)
$181,777
12538 SW KINGSWAY CIRCLE #908, LAKE SUZY, FL 34269
2beds
871sqft
Condominium
Built in 1987
-- sqft lot
$-- Zestimate®
$209/sqft
$250/mo HOA
What's special
Stylish fandelierStunning lake viewsTurnkey furnishedCustom en-suite bathroomRing doorbell for securityParking space directly belowCustom window treatments
- 3 days
- 133
- 4
Likely to sell faster than
Zillow last checked:
Listing updated:
Listed by:
Steven Koleno 804-656-5007,
BEYCOME OF FLORIDA LLC 804-656-5007
Source: Stellar MLS,MLS#: O6450895 Originating MLS: Orlando Regional
Facts & features
Interior
Bedrooms & bathrooms
- Bedrooms: 2
- Bathrooms: 2
- Full bathrooms: 2
Primary bedroom
- Features: Walk-In Closet(s)
- Level: Second
Bedroom 2
- Features: Built-in Closet
- Level: Second
Primary bathroom
- Features: No Closet
- Level: Second
Bathroom 2
- Features: No Closet
- Level: Second
Balcony porch lanai
- Features: No Closet
- Level: Second
Kitchen
- Features: No Closet
- Level: Second
Living room
- Features: No Closet
- Level: Second
Heating
- Central, Electric
Cooling
- Central Air
Appliances
- Included: Convection Oven, Dishwasher, Dryer, Exhaust Fan, Freezer, Ice Maker, Microwave, Refrigerator, Tankless Water Heater, Washer
- Laundry: Inside, Laundry Closet
Features
- Ceiling Fan(s), Living Room/Dining Room Combo, Open Floorplan, Primary Bedroom Main Floor, Split Bedroom, Stone Counters, Thermostat, Walk-In Closet(s)
- Flooring: Ceramic Tile, Porcelain Tile
- Doors: Sliding Doors
- Windows: Window Treatments
- Has fireplace: No
- Furnished: Yes
Interior area
- Total structure area: 1,009
- Total interior livable area: 871 sqft
Property
Features
- Levels: One
- Stories: 1
- Exterior features: Rain Gutters, Sidewalk
- Has view: Yes
- View description: Lake
- Has water view: Yes
- Water view: Lake
- Waterfront features: Lake Privileges
Lot
- Size: 839 Square Feet
Details
- Parcel number: 313923019300200908
- Zoning: RMF
- Special conditions: None
Construction
Type & style
- Home type: Condo
- Property subtype: Condominium
Materials
- Block, Stucco
- Foundation: Slab
- Roof: Shingle
Condition
- Completed
- New construction: No
- Year built: 1987
Utilities & green energy
- Sewer: Public Sewer
- Water: Public
- Utilities for property: Electricity Connected, Sewer Connected, Water Connected
Community & HOA
Community
- Features: Buyer Approval Required, Clubhouse, Community Mailbox, Deed Restrictions, Pool, Sidewalks
- Pet fee: $0 monthly
- Subdivision: HERON POINTE PH 02
HOA
- Has HOA: Yes
- Services included: Common Area Taxes, Community Pool, Maintenance Structure, Maintenance Grounds, Pest Control, Pool Maintenance, Recreational Facilities, Water
- HOA fee: $250 monthly
- HOA name: Star Hospitality Management
- HOA phone: 941-575-6764
Location
- Region: Lake Suzy
Financial & listing details
- Price per square foot: $209/sqft
- Tax assessed value: $111,000
- Annual tax amount: $1,584
- Date on market: 10/19/2026
- Cumulative days on market: 4 days
- Listing terms: Cash,Conventional
- Ownership: Condominium
- Total actual rent: 0
- Electric utility on property: Yes
- Road surface type: Paved
Estimated market value
Not available
Estimated sales range
Not available
Not available
Price history
| Date | Event | Price |
|---|---|---|
| 10/20/2026 | Price change | $181,777+0%$209/sqft |
Source:  Stellar MLS #O6450895 Report a problem | ||
| 10/19/2026 | Listed for sale | $181,700+60.8%$209/sqft |
Source: Stellar MLS #O6450895 Report a problem | ||
| 1/15/2021 | Sold | $113,000-1.7%$130/sqft |
Source: Stellar MLS #C7435579 Report a problem | ||
| 11/20/2020 | Pending sale | $115,000$132/sqft |
Source: COLDWELL BANKER SUNSTAR REALTY #C7435579 Report a problem | ||
| 11/18/2020 | Listed for sale | $115,000$132/sqft |
Source: COLDWELL BANKER SUNSTAR REALTY #C7435579 Report a problem | ||
Public tax history
| Year | Property taxes | Tax assessment |
|---|---|---|
| 2025 | $1,629 +2.8% | $111,000 |
| 2024 | $1,584 +133.8% | $111,000 +203% |
| 2023 | $678 -57.6% | $36,630 -67% |
| 2022 | $1,597 -24.5% | $111,000 +17.3% |
| 2021 | $2,115 +8.7% | $94,600 +10% |
| 2020 | $1,945 +6.3% | $86,000 +8.9% |
| 2019 | $1,831 +5.1% | $79,000 +5.3% |
| 2018 | $1,742 | $75,000 +2.7% |
| 2017 | $1,742 | $73,000 +5.8% |
| 2016 | -- | $69,000 +16% |
| 2015 | -- | $59,500 +19% |
| 2014 | $1,155 | $50,000 |
| 2013 | -- | $50,000 |
| 2012 | -- | $50,000 |
| 2011 | -- | $50,000 -7.4% |
| 2010 | -- | $54,000 -22.9% |
| 2009 | -- | $70,000 -16.2% |
| 2008 | -- | $83,500 -26.8% |
| 2007 | -- | $114,000 +2.7% |
| 2006 | -- | $111,000 +70.8% |
| 2005 | -- | $65,000 +16.1% |
| 2004 | -- | $56,000 +21.7% |
| 2003 | -- | $46,000 +4.5% |
| 2002 | -- | $44,000 |
| 2001 | -- | $44,000 +6.8% |
| 2000 | -- | $41,200 |
Find assessor info on the county website
Monthly payment
Est. payment
Payment breakdown
Explore the cost of this home by adjusting the details. Changes won't be saved.Climate risks
Neighborhood: 34269
Nearby schools
Schools provided by the listing agent
- Elementary: Nocatee Elementary School
- Middle: DeSoto Middle School
- High: DeSoto County High School
Source: Stellar MLS. This data may not be complete. We recommend contacting the local school district to confirm school assignments for this home.
- $130,0002 bd2 ba871 sqft12538 SW Kingsway Cir APT 601, Lake Suzy, FL 34269Off Market

- $125,0002 bd2 ba871 sqft12538 SW Kingsway Cir APT 505, Lake Suzy, FL 34269Sold
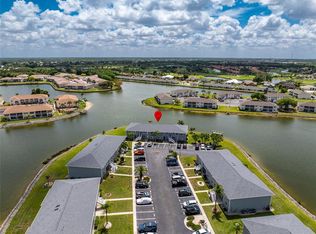
- $167,0002 bd2 ba1k sqft12274 SW Egret Cir APT 2805, Lake Suzy, FL 34269Sold
- $149,0002 bd2 ba871 sqft12538 SW Kingsway Cir APT 202, Lake Suzy, FL 34269Sold

Similar homes
- $164,9002 bd2 ba1k sqft12274 SW EGRET CIRCLE #2705, LAKE SUZY, FL 34269For Sale
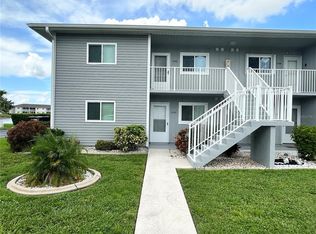
 MLS ID #C7529828, Michelle Brisendine, HARBOR SUN REALTY. Stellar MLS
- $159,9002 bd2 ba871 sqft12538 SW KINGSWAY CIRCLE #403, LAKE SUZY, FL 34269For Sale
 MLS ID #D6147308, Roger Richmond, KELLER WILLIAMS ISLAND LIFE REAL ESTATE. Stellar MLS
- $184,9002 bd2 ba783 sqft21405 OLEAN BOULEVARD #521, PORT CHARLOTTE, FL 33952For Sale
 MLS ID #C7525126, Lynne Fitzpatrick, LYNNE FITZPATRICK REALTY SERV. Stellar MLS
- $139,9002 bd2 ba1.1k sqft175 KINGS HIGHWAY #733, PUNTA GORDA, FL 33983For Sale
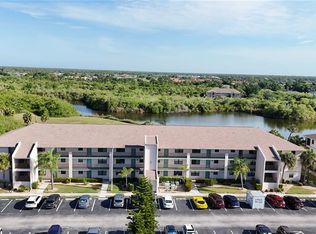 MLS ID #C7530044, Jason Ester, RE/MAX ALLIANCE GROUP. Stellar MLS
- $129,9002 bd2 ba1.2k sqft175 Kings Hwy APT 1138, Punta Gorda, FL 33983For Sale
 MLS ID #2026041450, Estelle Stambaugh, RE/MAX Realty Team. Florida Gulf Coast MLS
- $160,0002 bd2 ba1k sqft3310 LOVELAND BOULEVARD #606, PUNTA GORDA, FL 33980For SaleMLS ID #C7530027, Monika Adam, THE SUMMEY REALTY GROUP. Stellar MLS
- $147,5002 bd2 ba897 sqft3310 LOVELAND BOULEVARD #1506, PORT CHARLOTTE, FL 33980For SaleMLS ID #N6146008, Holli Bryant, AMERICAN REALTY OF VENICE, INC. Stellar MLS
- $179,0002 bd3 ba1k sqft26282 RAMPART BOULEVARD #207G, PUNTA GORDA, FL 33983For SaleMLS ID #C7530223, Dawn Driver, COLDWELL BANKER SUNSTAR REALTY. Stellar MLS
- $159,9002 bd2 ba996 sqft2061 WILLOW HAMMOCK CIRCLE #107, PORT CHARLOTTE, FL 33983For SaleMLS ID #C7530790, Claudia DeBruyn, REALTY ONE GROUP MVP. Stellar MLS
- $115,0002 bd2 ba1k sqft1999 KINGS HIGHWAY #16B, PORT CHARLOTTE, FL 33980For SaleMLS ID #C7531717, Christopher Grant, GRANT TEAM REAL ESTATE, LLC. Stellar MLS
- $175,0002 bd2 ba1.1k sqft1457 SAN CRISTOBAL AVENUE #3203, PUNTA GORDA, FL 33983For SaleMLS ID #C7526818, Alisa Dudenhoeffer, CAPE PREMIER REALTY. Stellar MLS
- $169,9002 bd2 ba1k sqft2100 KINGS HIGHWAY #137, PORT CHARLOTTE, FL 33980For SaleMLS ID #D6148621, Jan Fanstill, CENTURY 21 TROPICAL BREEZE. Stellar MLS
- $139,9002 bd2 ba780 sqft3125 BAYBERRY AVENUE, PUNTA GORDA, FL 33950For SaleMLS ID #C7532327, Gina Collie, RE/MAX PALM REALTY. Stellar MLS
- $134,4752 bd2 ba860 sqft25050 SANDHILL BOULEVARD #B1, PUNTA GORDA, FL 33983For SaleMLS ID #A4698412, Christopher Madrigal, MCKAY MANAGEMENT & REALTY. Stellar MLS
- $129,0002 bd2 ba1.2k sqft175 KINGS HIGHWAY #A1, PUNTA GORDA, FL 33983For SaleMLS ID #C7524676, June Lundstrom, ERIN CATRON & COMPANY. Stellar MLS
- $115,0002 bd2 ba884 sqft26485 RAMPART BOULEVARD #E24, PUNTA GORDA, FL 33983For SaleMLS ID #C7531260, Scott Hughes, COLDWELL BANKER REALTY. Stellar MLS
- $199,9002 bd2 ba968 sqft22311 MIDWAY BOULEVARD, PORT CHARLOTTE, FL 33952For SaleMLS ID #C7528853, Tami Beard, ANDERSON DAVIS REAL ESTATE INC. Stellar MLS
- $150,0002 bd2 ba1k sqft3310 LOVELAND BOULEVARD #1705, PUNTA GORDA, FL 33980For SaleMLS ID #C7520095, Lyndell Parks, LIFESTYLE INTERNATIONAL REALTY. Stellar MLS
- $125,0002 bd2 ba783 sqft21405 OLEAN BOULEVARD #205, PORT CHARLOTTE, FL 33952For SaleMLS ID #C7531261, Scott Hughes, COLDWELL BANKER REALTY. Stellar MLS
- $164,9002 bd1 ba1k sqft25188 MARION AVENUE #D104, PUNTA GORDA, FL 33950For SaleMLS ID #C7517322, Kendra Cox, BARNES & PHILLIPS REAL ESTATE. Stellar MLS
