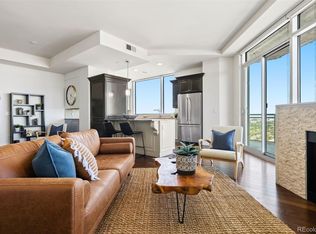
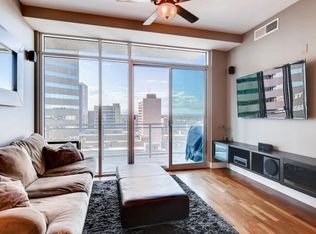
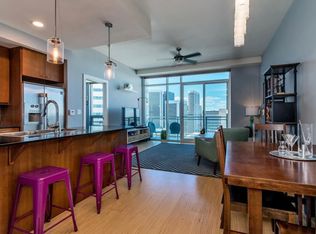
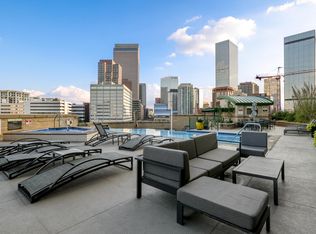
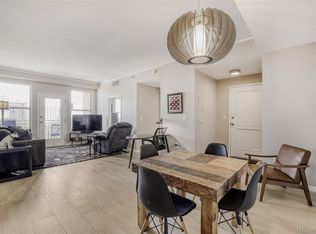
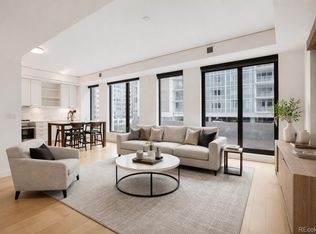
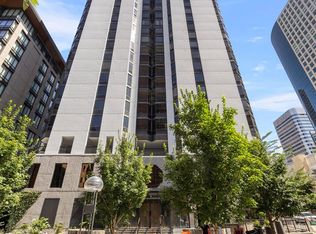
One Lincoln Park is synonyms with luxury and convenience. The building has 24/7 front desk, security entrance, only 5 neighbors per floor and is within walking distance of light rail providing access to Union Station, DIA and the Tech Center. The building offers the best amenities that Denver has to offer. An owner's lounge, fitness center to include yoga, and Pilates, infinity pool and hot tub, an herb garden and outdoor gas grill. This two-bedroom unit is ADA accessible; it has great flow and a hip urban contemporary design to include electric fireplace, wood accents and built-ins. The kitchen has an eat in counter space, wonderful dining room, living room
and workplace. There are two bedrooms and two baths. The balcony overlooks the pool and spa with views of Downtown.
There is a guest suite available for 125.00 per night. Enjoy the lights of the city with easy access to all of the restaurants,
museums and shopping.
For sale
$510,000
2001 Lincoln Street #1024, Denver, CO 80202
2beds
1,183sqft
Est.:
Condominium
Built in 2006
-- sqft lot
$-- Zestimate®
$431/sqft
$758/mo HOA
What's special
Herb gardenViews of downtownWonderful dining roomOutdoor gas grillAda accessibleGreat flowHip urban contemporary design
- 77 days |
- 238 |
- 6 |
Zillow last checked:
Listing updated:
Listed by:
Annzo Phelps 303-570-3429 Annzo@Kentwood.com,
Kentwood Real Estate DTC, LLC
Source: REcolorado as distributed by MLS GRID,MLS#: 3877955
Tour with a local agent
Facts & features
Interior
Bedrooms & bathrooms
- Bedrooms: 2
- Bathrooms: 2
- Full bathrooms: 2
- Main level bathrooms: 2
- Main level bedrooms: 2
Bedroom
- Features: Primary Suite
- Level: Main
Bedroom
- Description: Great Walk In Closet
- Level: Main
Bathroom
- Description: Ada Accessible
- Features: Primary Suite
- Level: Main
Bathroom
- Description: Ada Accessible
- Level: Main
Dining room
- Level: Main
Kitchen
- Level: Main
Laundry
- Description: Plus Storage
- Level: Main
Living room
- Level: Main
Heating
- Forced Air, Heat Pump, Natural Gas
Cooling
- Central Air
Appliances
- Included: Dishwasher, Disposal, Dryer, Microwave, Oven, Range, Refrigerator, Washer
- Laundry: In Unit
Features
- Built-in Features, Eat-in Kitchen, Five Piece Bath, Kitchen Island, No Stairs, Open Floorplan, Pantry, Primary Suite, Walk-In Closet(s)
- Flooring: Carpet, Wood
- Windows: Window Coverings
- Has basement: No
- Has fireplace: Yes
- Fireplace features: Living Room
- Common walls with other units/homes: 2+ Common Walls
Interior area
- Total structure area: 1,183
- Total interior livable area: 1,183 sqft
- Finished area above ground: 1,183
Video & virtual tour
Property
Parking
- Total spaces: 1
- Parking features: Underground
- Attached garage spaces: 1
Features
- Levels: One
- Stories: 1
- Entry location: Corridor Access
- Patio & porch: Covered
- Exterior features: Balcony, Gas Grill
- Pool features: Outdoor Pool
- Has spa: Yes
- Spa features: Spa/Hot Tub
- Has view: Yes
- View description: City
Details
- Parcel number: 234128041
- Zoning: D-C
- Special conditions: Standard
Construction
Type & style
- Home type: Condo
- Architectural style: Urban Contemporary
- Property subtype: Condominium
- Attached to another structure: Yes
Materials
- Block, Brick, Concrete, Other
- Roof: Metal,Unknown
Condition
- Year built: 2006
Utilities & green energy
- Sewer: Public Sewer
- Water: Public
- Utilities for property: Electricity Connected, Internet Access (Wired)
Community & HOA
Community
- Security: 24 Hour Security, Key Card Entry, Secured Garage/Parking, Security Entrance, Smart Cameras, Smoke Detector(s)
- Subdivision: Downtown
HOA
- Has HOA: Yes
- Amenities included: Bike Storage, Clubhouse, Concierge, Elevator(s), Fitness Center, Front Desk, Garden Area, Management, Parking, Pool, Security, Spa/Hot Tub, Storage
- Services included: Reserve Fund, Gas, Heat, Insurance, Maintenance Grounds, Maintenance Structure, On-Site Check In, Security, Sewer, Snow Removal, Trash, Water
- HOA fee: $676 monthly
- HOA name: MSI HOA
- HOA phone: 303-720-0020
- Second HOA fee: $82 monthly
- Second HOA name: One Lincoln Park Media
- Second HOA phone: 303-720-0020
Location
- Region: Denver
Financial & listing details
- Price per square foot: $431/sqft
- Annual tax amount: $3,007
- Date on market: 3/9/2026
- Listing terms: Cash,Conventional
- Exclusions: Seller's Personal Property
- Ownership: Individual
- Electric utility on property: Yes
Estimated market value
Not available
Estimated sales range
Not available
Not available
Price history
| Date | Event | Price |
|---|---|---|
| 3/9/2026 | Listed for sale | $510,000$431/sqft |
Source:  REcolorado as distributed by MLS GRID #3877955 Report a problem REcolorado as distributed by MLS GRID #3877955 Report a problem | ||
Public tax history
Tax history is unavailable.
Monthly payment
Est. payment$--/mo
Payment breakdown
Explore the cost of this home by adjusting the details. Changes won't be saved.
All calculations are estimates and provided by Zillow, Inc. for informational purposes only. Actual amounts may vary.
HOA fees may include property taxes on listings classified as Co-Ops. Contact the listing agent and/or owner for fee details.
Mortgage interest rates are dependent on a number of factors, including credit score, down payment, and repayment length. Interest rate data provided by Zillow Group Marketplace, Inc. as of 1/1/1970 from various mortgage lenders with which we have lead or other similar arrangements; the Estimated Payment is an average of those rates.
See how much you could borrow to make a competitive offer.
Climate risks
Neighborhood: Five Points
Nearby schools
GreatSchools rating
- 5/10Whittier K-8 SchoolGrades: PK-8Distance: 0.8 mi
- 8/10East High SchoolGrades: 9-12Distance: 1.7 mi
- 3/10University Preparatory SchoolGrades: K-5Distance: 0.6 mi
Schools provided by the listing agent
- Elementary: Gilpin
- Middle: Bruce Randolph
- High: East
- District: Denver 1
Source: REcolorado as distributed by MLS GRID. This data may not be complete. We recommend contacting the local school district to confirm school assignments for this home.
A local agent can set up tours, give advice and negotiate with sellers.


- Colorado
- Denver County
- Denver
- 80202
- Five Points
- 2001 Lincoln Street Unit 1024
Nearby cities
Nearby neighborhoods
Nearby zip codes
Other Denver Topics
