DIAMOND IN THE ROUGH WITH GREAT POTENTIAL!
Bring your vision and creativity to this brick ranch with good bones and plenty of potential. This home needs some TLC to restore its beauty and make it shine again.
The property features 3 bedrooms, 1 full bathroom, and an attached 2-car garage. A unique and valuable feature is the interior ramp, which provides wheelchair-accessible entry from the garage into the home, offering added convenience for those with mobility needs.
Inside, you'll find a living room with a fireplace, a separate family room, dining room, and some newer windows. The dry basement provides extra storage space and offers possibilities for future use.
The back deck overlooks a generously sized backyard, with plenty of room to enjoy the outdoors, garden, entertain, or create your own backyard retreat.
With its brick exterior, ranch-style layout, attached garage, accessibility feature, spacious yard, and solid potential, this property is an excellent opportunity for a buyer looking to renovate and make a home their own.
Conveniently located in a desirable neighborhood, this home offers easy access to the highway, airport, SouthPark Mall, and nearby Metroparks, putting shopping, recreation, and everyday conveniences within easy reach. The property is also located within a well-regarded school district.
Bring your ideas, roll up your sleeves, and discover the possibilities this home has to offer.
If the buyer chooses to get an inspection, it will be for information only.
The property is being sold AS IS. Seller will make no repairs.
Active
$219,900
12387 W Sprague Rd, North Royalton, OH 44133
3beds
--sqft
Single Family Residence
Built in 1956
0.79 Acres Lot
$-- Zestimate®
$--/sqft
$-- HOA
What's special
Brick ranchBrick exteriorSeparate family roomRanch-style layoutSpacious yardDining roomNewer windows
- 1 day
- 433
- 28
Zillow last checked:
Listing updated:
Listed by:
Carmen Pirsan 216-496-0443 YourHomeRealty@yahoo.com,
Your Home Realty, LLC
Source: MLS Now,MLS#: 5250827 Originating MLS: Other/Unspecificed
Originating MLS: Other/UnspecificedFacts & features
Interior
Bedrooms & bathrooms
- Bedrooms: 3
- Bathrooms: 1
- Full bathrooms: 1
- Main level bathrooms: 1
- Main level bedrooms: 3
Bedroom
- Description: Flooring: Wood
- Level: First
- Dimensions: ND x ND
Bedroom
- Description: Flooring: Wood
- Level: First
- Dimensions: ND x ND
Bathroom
- Description: Flooring: Wood
- Level: First
- Dimensions: ND x ND
Dining room
- Description: Flooring: Wood
- Level: First
- Dimensions: ND x ND
Family room
- Description: Flooring: Laminate
- Features: Fireplace
- Level: First
- Dimensions: ND x ND
Kitchen
- Description: Flooring: Wood
- Level: First
- Dimensions: ND x ND
Living room
- Description: Flooring: Wood
- Level: First
- Dimensions: ND x ND
Heating
- Forced Air
Cooling
- None
Appliances
- Included: Dryer, Range, Refrigerator
- Laundry: In Basement
Features
- Basement: Full,Unfinished,Sump Pump
- Number of fireplaces: 1
Video & virtual tour
Property
Parking
- Total spaces: 2
- Parking features: Garage Faces Front, Garage, Garage Door Opener
- Garage spaces: 2
Accessibility
- Accessibility features: Accessible Approach with Ramp
Features
- Levels: One
- Stories: 1
- Patio & porch: Deck
- Fencing: Back Yard,Fenced,Full,Wood,Wire
Lot
- Size: 0.79 Acres
- Features: City Lot
Details
- Parcel number: 48102005
Construction
Type & style
- Home type: SingleFamily
- Architectural style: Ranch
- Property subtype: Single Family Residence
- Attached to another structure: Yes
Materials
- Brick
- Foundation: Block
- Roof: Asphalt,Fiberglass
Condition
- Year built: 1956
Utilities & green energy
- Sewer: Septic Tank
- Water: Public
Community & HOA
Community
- Subdivision: Royalton Sec 01
HOA
- Has HOA: No
Location
- Region: North Royalton
Financial & listing details
- Annual tax amount: $4,089
- Date on market: 10/6/2026
- Cumulative days on market: 2 days
Estimated market value
Not available
Estimated sales range
Not available
Not available
Price history
| Date | Event | Price |
|---|---|---|
| 10/6/2026 | Listed for sale | $219,900-4.3% |
Source:  MLS Now #5250827 Report a problem MLS Now #5250827 Report a problem | ||
| 3/18/2026 | Listing removed | $229,900 |
Source: eXp Realty #5173858 Report a problem | ||
| 3/5/2026 | Price change | $229,900-4.2% |
Source: MLS Now #5173858 Report a problem | ||
| 2/20/2026 | Pending sale | $239,900 |
Source: MLS Now #5173858 Report a problem | ||
| 2/3/2026 | Price change | $239,900-4% |
Source: MLS Now #5173858 Report a problem | ||
| 1/4/2026 | Price change | $249,900-3.8% |
Source: MLS Now #5173858 Report a problem | ||
| 12/7/2025 | Price change | $259,900-3.7% |
Source: MLS Now #5173858 Report a problem | ||
| 11/25/2025 | Listed for sale | $269,900+86.1% |
Source: MLS Now #5173858 Report a problem | ||
| 4/16/2010 | Sold | $145,000 |
Source: MLS Now #3110280 Report a problem | ||
Public tax history
Tax history is unavailable.
Monthly payment
Est. payment
Payment breakdown
Explore the cost of this home by adjusting the details. Changes won't be saved.Climate risks
Neighborhood: 44133
Nearby schools
Schools provided by the listing agent
- District: North Royalton CSD - 1821
Source: MLS Now. This data may not be complete. We recommend contacting the local school district to confirm school assignments for this home.
- $266,1003 bd1 ba1.8k sqft12387 Sprague Rd, North Royalton, OH 44133Off Market
- $260,7003 bd1 ba1.7k sqft12485 Sprague Rd, North Royalton, OH 44133Off Market
- $249,9004 bd1 ba1.4k sqft12397 Sprague Rd, North Royalton, OH 44133Off Market
- $272,8003 bd1 ba2k sqft12359 W Sprague Rd, North Royalton, OH 44133Off Market
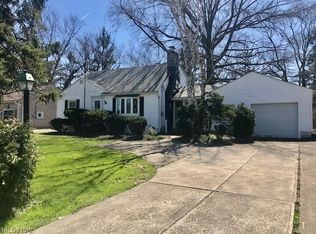
Similar homes
- $219,9003 bd2 ba1.6k sqft4369 Fairway Dr, Cleveland, OH 44135For Sale
 MLS ID #5180499, Kevin E O'Malley, HomeSmart Real Estate Momentum LLC. MLS Now
 - $299,0005 bd2 ba1.9k sqft7371 Parma Park Blvd, Parma, OH 44130For Sale
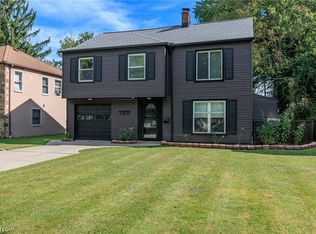 MLS ID #5249918, Jessica McDougler, EXP Realty, LLC.. MLS Now
 - $220,0003 bd3 ba1.6k sqft6876 Greenleaf Ave, Parma Heights, OH 44130For Sale
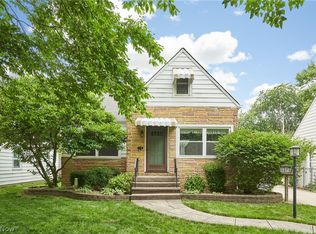 MLS ID #5217899, Sharon A Holderbaum, Berkshire Hathaway HomeServices Stouffer Realty. MLS Now
 - $225,0003 bd2 ba1.8k sqft6213 Nelwood Rd, Parma Heights, OH 44130For Sale
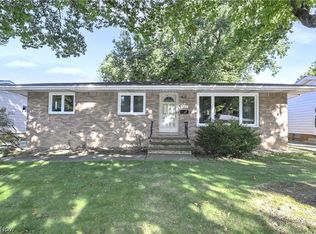 MLS ID #5245097, Ed Huck, Keller Williams Citywide. MLS Now
