Stunning Nearly-New Brick Home in Bardstown - One of America's Most Beautiful Towns. Welcome to this exceptional brick home, perfectly positioned just outside of town for peaceful living while remaining convenient to shopping, restaurants, and local attractions. Built in 2022, this residence combines modern craftsmanship with outstanding curb appeal and thoughtful design throughout. The exterior makes an impressive first impression with its classic covered front porch featuring elegant columns. Out back, an expanded patio overlooks a welcoming fire-pit and spacious play area—ideal for relaxing evenings or outdoor entertaining. A large driveway provides ample parking for family and guests. Step inside to a gorgeous open floor plan that feels bright, inviting, and easy to love. Highlights include attractive engineered hardwood floors, modern color schemes, elegant tray ceilings, and a highly functional split-bedroom layout. The eat-in kitchen is a true standout, featuring a breakfast bar/island, stylish shaker-style wood cabinets, and generous counter space—perfect for the family chef. The adjoining dining area offers additional cabinetry and counter space that can easily double as a stylish bar or coffee nook, making it ideal for gatherings. The primary suite is generously sized and thoughtfully appointed, with a large tray ceiling, modern ceiling fan, expansive walk-in closet, and a convenient full primary bathroom. The secondary bedrooms are equally impressive, each offering office nooks, ceiling fans, and spacious closets. Between them sits a full hall bathroom with tall-boy basins, tile flooring, and the same clean, modern finishes found in the primary bath. Pet owners will especially appreciate the doggie door at the side entrance, which leads to a private, fenced dog run—giving your furry friends their own secure outdoor space. This home is essentially like-new and move-in ready. Don't miss the opportunity to make it yours—schedule your private showing today!
For sale
$283,030
100 Liberty Ln, Bardstown, KY 40004
3beds
1,425sqft
Single Family Residence
Built in 2022
0.28 Acres Lot
$281,600 Zestimate®
$199/sqft
$-- HOA
What's special
Elegant tray ceilingsModern color schemesStylish shaker-style wood cabinetsSpacious play areaPrivate fenced dog runGorgeous open floor planHighly functional split-bedroom layout
- 5 days
- 258
- 13
Likely to sell faster than
Zillow last checked:
Listing updated:
Listed by:
Philip Staton 502-741-1861,
The Breland Group,
Anita Perez 502-794-5599
Source: Metro Search Inc. LLC DBA Apex MLS,MLS#: 1732249
Facts & features
Interior
Bedrooms & bathrooms
- Bedrooms: 3
- Bathrooms: 2
- Full bathrooms: 2
Primary bedroom
- Description: Eng Wood Floors. Tray. C-Fan. Walk-In Closet
- Level: First
- Area: 202.8
- Dimensions: 15.60 x 13.00
Bedroom
- Description: Carpet. C-Fan. Dresser Nook / Computer Desk Nook
- Level: First
- Area: 110
- Dimensions: 11.00 x 10.00
Bedroom
- Description: Twin Bedrooms / Identical
- Level: First
- Area: 110
- Dimensions: 11.00 x 10.00
Primary bathroom
- Description: Tall-Boy Basin. Tile. Modern. Spacious
- Level: First
Full bathroom
- Description: Tall-Boy Basin. Super clean. Perfect Location
- Level: First
Dining area
- Description: Eng Wood Floors. Bar / Coffee Cabinet. Open. Patio Access
- Level: First
- Area: 138.6
- Dimensions: 12.60 x 11.00
Kitchen
- Description: B-Bar/Island. Stainless. Maple Cabinets. Open. USB Plugs
- Level: First
- Area: 127.6
- Dimensions: 11.60 x 11.00
Laundry
- Description: Laundry Room w/ Door, Shelves, and Cabinets. Doggie Door too
- Level: First
Living room
- Description: Eng Wood Floors. Tray. C-Fan. Open. Modern Colors
- Level: First
- Area: 289
- Dimensions: 17.00 x 17.00
Heating
- Electric, Forced Air, Heat Pump
Cooling
- Central Air, Heat Pump
Features
- Basement: None
- Has fireplace: No
Interior area
- Total structure area: 1,425
- Total interior livable area: 1,425 sqft
- Finished area above ground: 1,425
- Finished area below ground: 0
Video & virtual tour
Property
Parking
- Parking features: Driveway
- Has uncovered spaces: Yes
Features
- Stories: 1
- Patio & porch: Patio, Porch
- Fencing: Privacy,Partial,Wood
Lot
- Size: 0.28 Acres
- Features: Cleared, Dead End, Level
Details
- Additional structures: Outbuilding
- Parcel number: 7000000001.09
Construction
Type & style
- Home type: SingleFamily
- Architectural style: Ranch
- Property subtype: Single Family Residence
Materials
- Brick
- Foundation: Crawl Space
- Roof: Shingle
Condition
- Year built: 2022
Utilities & green energy
- Sewer: Public Sewer
- Water: Public
- Utilities for property: Electricity Connected
Community & HOA
Community
- Subdivision: Ctb Construction Division
HOA
- Has HOA: No
Location
- Region: Bardstown
Financial & listing details
- Price per square foot: $199/sqft
- Tax assessed value: $255,000
- Date on market: 10/19/2026
- Electric utility on property: Yes
Estimated market value
$281,600
$268,000 - $296,000
$1,683/mo
Price history
| Date | Event | Price |
|---|---|---|
| 10/19/2026 | Listed for sale | $283,030+1.1%$199/sqft |
Source:  Metro Search Inc. LLC DBA Apex MLS #1732249 Report a problem | ||
| 6/2/2026 | Listing removed | $280,000$196/sqft |
Source: Metro Search Inc. LLC DBA Apex MLS #1708046 Report a problem | ||
| 1/29/2026 | Listed for sale | $280,000+9.8%$196/sqft |
Source: Metro Search Inc. LLC DBA Apex MLS #1708046 Report a problem | ||
| 10/31/2024 | Sold | $255,000$179/sqft |
Source: Metro Search Inc. LLC DBA Apex MLS #1670804 Report a problem | ||
| 9/23/2024 | Pending sale | $255,000$179/sqft |
Source: Metro Search Inc. LLC DBA Apex MLS #1670804 Report a problem | ||
| 9/16/2024 | Listed for sale | $255,000+8.6%$179/sqft |
Source:  HKMLS #HK24003509 Report a problem | ||
| 4/24/2023 | Sold | $234,900$165/sqft |
Source: Metro Search Inc. LLC DBA Apex MLS #1621013 Report a problem | ||
| 3/23/2023 | Pending sale | $234,900$165/sqft |
Source: Metro Search Inc. LLC DBA Apex MLS #1621013 Report a problem | ||
| 2/24/2023 | Price change | $234,900-2.1%$165/sqft |
Source: Metro Search Inc. LLC DBA Apex MLS #1621013 Report a problem | ||
| 10/31/2022 | Price change | $239,900-1.6%$168/sqft |
Source: Metro Search Inc. LLC DBA Apex MLS #1621013 Report a problem | ||
| 9/23/2022 | Price change | $243,900-2.4%$171/sqft |
Source: Metro Search Inc. LLC DBA Apex MLS #1621013 Report a problem | ||
| 8/30/2022 | Listed for sale | $249,900$175/sqft |
Source: Metro Search Inc. LLC DBA Apex MLS #1621013 Report a problem | ||
Public tax history
| Year | Property taxes | Tax assessment |
|---|---|---|
| 2025 | -- | $255,000 +6.8% |
| 2024 | $2,645 | $238,800 -3.1% |
| 2023 | $2,645 +407.3% | $246,500 +403.1% |
| 2022 | $521 | $49,000 |
Find assessor info on the county website
Monthly payment
Est. payment
Payment breakdown
Explore the cost of this home by adjusting the details. Changes won't be saved.Climate risks
Neighborhood: 40004


Similar homes
- $264,9003 bd2 ba1.2k sqft1028 Woodside Dr, Bardstown, KY 40004For Sale
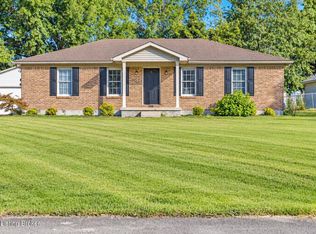
 MLS ID #1727710, Haleigh Booth, EXP Realty LLC. Metro Search Inc. LLC DBA Apex MLS
- $225,0003 bd2 ba1.3k sqft100 Ballard Springs Dr, Bardstown, KY 40004For Sale
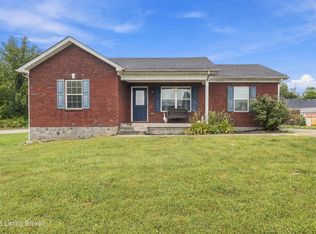 MLS ID #1731143, Travis Cox, 85W Real Estate. Metro Search Inc. LLC DBA Apex MLS
- $292,1243 bd2 ba1.5k sqft1018 Farmaway Dr, Bardstown, KY 40004For Sale
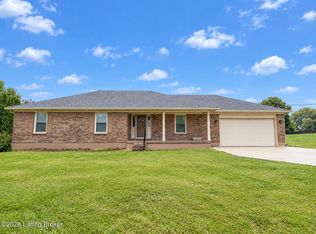 MLS ID #1731530, Susan Arnold, Arnold Realty, LLC. Metro Search Inc. LLC DBA Apex MLS
- $289,9003 bd2 ba1.4k sqft602 Nally Ct, Bardstown, KY 40004For Sale
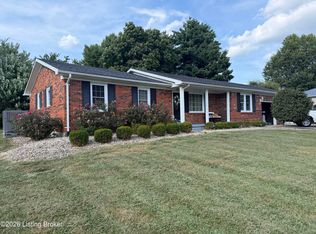 MLS ID #1729072, Joseph L Gilliland, Signal One Realty. Metro Search Inc. LLC DBA Apex MLS
- $233,5003 bd2 ba1.2k sqft106 Quiet Spring Dr, Bardstown, KY 40004For SaleMLS ID #1725525, Pamela Shewmaker Fick, Integrity Group REALTORS. Metro Search Inc. LLC DBA Apex MLS
- $299,9003 bd2 ba1.5k sqft129 N Howard St, Bardstown, KY 40004For SaleMLS ID #1725812, Joseph L Gilliland, Signal One Realty. Metro Search Inc. LLC DBA Apex MLS
- $310,0003 bd2 ba2k sqft1416 Tucker Dr, Bardstown, KY 40004For SaleMLS ID #1731085, Amanda R Dunn, Real Estate Go To. Metro Search Inc. LLC DBA Apex MLS
- $272,5003 bd2 ba1.5k sqft4010 Dixie Ln, Bardstown, KY 40004For SaleMLS ID #1732467, Justin Braun, 85W Real Estate. Metro Search Inc. LLC DBA Apex MLS
- $260,0003 bd3 ba1.7k sqft2806 Oakwood Dr, Bardstown, KY 40004For SaleMLS ID #1713602, Jodie R Devers, Kentucky Choice Realty, LLC. Metro Search Inc. LLC DBA Apex MLS
- $259,9003 bd2 ba1.3k sqft119 Tulip Dr, Bardstown, KY 40004For SaleMLS ID #1729471, Bailey R Mashburn, Area One Realty, LLC. Metro Search Inc. LLC DBA Apex MLS
- $229,9003 bd2 ba1.1k sqft326 Camptown Rd, Bardstown, KY 40004For SaleMLS ID #1731110, Jackson E Cox, Real Estate Go To. Metro Search Inc. LLC DBA Apex MLS
- $262,0003 bd2 ba1.1k sqft154 Sunset Dr, Bardstown, KY 40004For SaleMLS ID #1728953, Lisa A Sutherland, On The Move REALTORS, Inc.. Metro Search Inc. LLC DBA Apex MLS
- $237,5003 bd2 ba1.1k sqft119 Quiet Spring Dr, Bardstown, KY 40004For SaleMLS ID #1722703, Mike Ballard, Area One Realty, LLC. Metro Search Inc. LLC DBA Apex MLS
- $234,9003 bd2 ba1.2k sqft111 Elijah Way, Bardstown, KY 40004For SaleMLS ID #1730878, Mike Ballard, Area One Realty, LLC. Metro Search Inc. LLC DBA Apex MLS
- $344,0003 bd2 ba1.5k sqft103 Freeman Ave, Bardstown, KY 40004For SaleMLS ID #1731994, Jordan E Downs, Real Estate Go To. Metro Search Inc. LLC DBA Apex MLS
- $315,0003 bd2 ba1.3k sqft3625 New Shepherdsville Rd, Bardstown, KY 40004For SaleMLS ID #1718569, Trish Ford, One Key Realty. Metro Search Inc. LLC DBA Apex MLS
- $265,0003 bd2 ba1.3k sqft107 N Kennett Ave, Bardstown, KY 40004For SaleMLS ID #1716061, Doug Brink, United Real Estate Louisville. Metro Search Inc. LLC DBA Apex MLS
- $309,9003 bd2 ba1.3k sqft2008 Sandstone Ct, Bardstown, KY 40004For SaleMLS ID #1727295, Mike Ballard, Area One Realty, LLC. Metro Search Inc. LLC DBA Apex MLS
- $226,5003 bd2 ba1.4k sqft113 Cumberland Ct, Bardstown, KY 40004For SaleMLS ID #1723339, Marsha Clark, Marsha Clark Real Estate. Metro Search Inc. LLC DBA Apex MLS
- $231,5003 bd2 ba1.1k sqft110 Tulip Dr, Bardstown, KY 40004For SaleMLS ID #1720256, Tammy M Ramsey, EXP Realty LLC. Metro Search Inc. LLC DBA Apex MLS
