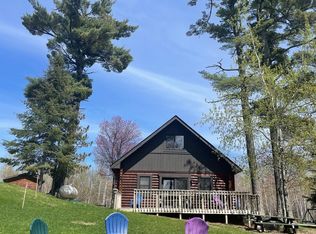
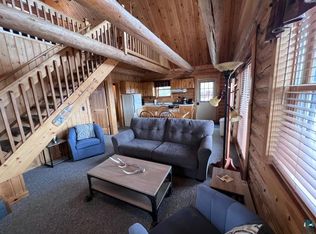
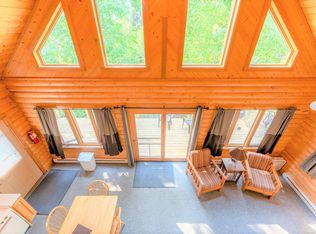
**4-Season Cabin on Garden Lake – White Iron Chain, Ely, MN** This is a turnkey 4-season cabin ready for your personal enjoyment or rental income, perfectly situated with stunning views of Garden Lake. Enjoy sweeping lake vistas right from the living area and the spacious lakeside screened-in porch/deck — the ideal spot for morning coffee, evening sunsets, or relaxing with friends and family. Professional maintenance and property management are in place, so the cabin is well cared for year-round whether you’re using it or renting it out. Taxes are exceptionally low thanks to the shared shoreline ownership. You’ll also enjoy a dedicated dock space plus full access to all resort amenities. The White Iron Chain of Lakes is famous for outstanding fishing, boating, swimming, and year-round recreation, with convenient access to the Boundary Waters Canoe Area Wilderness (BWCAW). This is true Northwoods living at its best. **Recent Updates (Spring 2026):** - Lower-level bathroom fully remodeled - Brand new front deck - New electric fireplace in the lower level This is a rare opportunity to own a beautifully maintained cabin in an outstanding location on the White Iron Chain. You must see this unit and experience the gorgeous setting in person. Contact us today for a private showing! Ely, Minnesota – your gateway to adventure and relaxation.
For sale
$595,900
444 Fernberg Rd #11, Ely, MN 55731
4beds
2,330sqft
Single Family Residence
Built in 1978
5,662 Square Feet Lot
$-- Zestimate®
$256/sqft
$17/mo HOA
What's special
Dedicated dock spaceBrand new front deckBeautifully maintained cabinLower-level bathroom fully remodeledGorgeous setting
- 153 days
- 158
- 8
Zillow last checked:
Listing updated:
Listed by:
Chad Davis 218-235-3962,
Canoe Capital Realty, LLC,
Kerry F Davis 218-235-3962,
Canoe Capital Realty, LLC
Source: Lake Superior Area Realtors as distributed by MLS GRID,MLS#: 6125541
Facts & features
Interior
Bedrooms & bathrooms
- Bedrooms: 4
- Bathrooms: 2
- 3/4 bathrooms: 2
Bedroom
- Level: Main
Bedroom
- Level: Main
Bedroom
- Level: Main
Bedroom
- Level: Lower
Bathroom
- Level: Main
Bathroom
- Level: Lower
Bonus room
- Description: Game/entertainment room lower level/walk-out basement
- Level: Lower
Great room
- Description: Great room space includes living, dining and kitchen. See pictures
- Level: Main
Other
- Description: Screened in deck/porch
- Level: Main
Heating
- Forced Air, Propane
Cooling
- Central Air
Features
- Basement: Full,Finished,Walkout,Bath,Bedrooms,Family/Rec Room,Utility Room,Washer Hook-Ups,Dryer Hook-Ups
- Number of fireplaces: 1
- Fireplace features: Wood Burning
Interior area
- Total interior livable area: 2,330 sqft
- Finished area above ground: 1,400
- Finished area below ground: 930
Property
Parking
- Parking features: None
Features
- On waterfront: Yes
- Waterfront features: Inland Lake, Waterfront Access(Association)
- Body of water: Garden
- Frontage length: 1646
Lot
- Size: 5,662 Square Feet
- Dimensions: 75' x 75'
Details
- Parcel number: 28632101110
Construction
Type & style
- Home type: SingleFamily
- Architectural style: Ranch
- Property subtype: Single Family Residence
Materials
- Wood, Frame/Wood
- Foundation: Concrete Perimeter
- Roof: Asphalt Shingle
Condition
- Previously Owned
- New construction: No
- Year built: 1978
Utilities & green energy
- Electric: Lake Country Power
- Sewer: Private Sewer, Mound Septic
- Water: Drilled
- Utilities for property: Satellite
Community & HOA
HOA
- Has HOA: Yes
- Services included: Management
- HOA fee: $200 annually
Location
- Region: Ely
Financial & listing details
- Price per square foot: $256/sqft
- Annual tax amount: $2,329
- Date on market: 5/26/2026
- Cumulative days on market: 78 days
Estimated market value
Not available
Estimated sales range
Not available
Not available
Price history
| Date | Event | Price |
|---|---|---|
| 5/26/2026 | Listed for sale | $595,900-9.6%$256/sqft |
Source:  Lake Superior Area Realtors as distributed by MLS GRID #6125541 Report a problem Lake Superior Area Realtors as distributed by MLS GRID #6125541 Report a problem | ||
| 11/1/2025 | Listing removed | $659,000$283/sqft |
Source: Lake Superior Area Realtors as distributed by MLS GRID #6119504 Report a problem | ||
| 5/22/2025 | Listed for sale | $659,000$283/sqft |
Source: Lake Superior Area Realtors as distributed by MLS GRID #6119504 Report a problem | ||
Public tax history
Tax history is unavailable.
Monthly payment
Est. payment
Payment breakdown
Explore the cost of this home by adjusting the details. Changes won't be saved.Climate risks
Neighborhood: 55731
Nearby schools
GreatSchools rating
No schools nearby
We couldn't find any schools near this home.

Similar homes
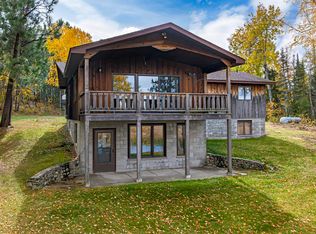
- $674,0004 bd2 ba2.7k sqft139 Fernberg Rd, Ely, MN 55731For Sale
 MLS ID #6128277, Patricia Bulinski, Bear Island Realty LLC. Lake Superior Area Realtors as distributed by MLS GRID
 - $459,0005 bd3 ba2.6k sqft438 Buck View Rd, Ely, MN 55731For Sale
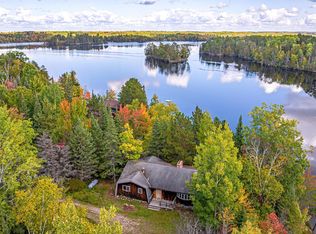 MLS ID #6128432, Patricia Bulinski, Bear Island Realty LLC. Lake Superior Area Realtors as distributed by MLS GRID
 - $599,0002 bd2 ba2k sqft359 Sunset Rd, Ely, MN 55731For Sale
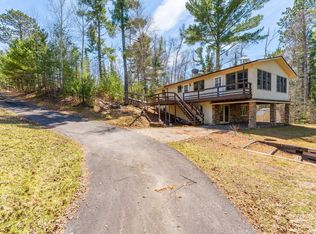 MLS ID #6125189, Lori Schulze, Keller Williams Classic Realty NW - Ely. Lake Superior Area Realtors as distributed by MLS GRID
 - $495,0004 bd3 ba2.7k sqft2826 Cedar Lake Rd, Ely, MN 55731For Sale
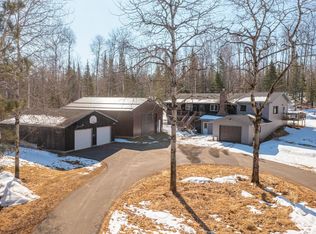 MLS ID #6124517, Lori Schulze, Keller Williams Classic Realty NW - Ely. Lake Superior Area Realtors as distributed by MLS GRID
 - $799,0003 bd3 ba2.3k sqft1819 Pine Street Rd, Ely, MN 55731For Sale
 MLS ID #7118117, Debbie L Decker, Keller Williams Classic Rlty NW. NorthstarMLS as distributed by MLS GRID
