Built in 2001, this 3+2 bedroom, 3 bathroom gem sits on almost 100 acres with 30 workable acres fronting onto Post Rd. Municipally cleared roads with garbage pick up and along the school bus route, this upscale home has it all with a mere 7 min trip into town! A top of the line Jotul wood stove graces the formal dining area with separate living and family rooms. Oil furnace was switched out to propane in 2024 and new in-floor heating manifolds installed. Enjoy the large windows throughout that let in an abundance of sunlight! 9' ceilings in the walk-out basement is a welcome sight with light flowing from every direction. There is a 10x16 outbuilding used as a chicken coop in the past.
For sale
C$1,750,000
444 Fieldside Rd, Kawartha Lakes, ON K9V 4R4
5beds
3baths
Single Family Residence
Built in ----
99 Square Feet Lot
$-- Zestimate®
C$--/sqft
C$-- HOA
What's special
- 54 days
- 4
- 0
Zillow last checked:
Listing updated:
Listed by:
P2 REALTY INC.
Source: TRREB,MLS®#: X13730092 Originating MLS®#: Toronto Regional Real Estate Board
Originating MLS®#: Toronto Regional Real Estate BoardFacts & features
Interior
Bedrooms & bathrooms
- Bedrooms: 5
- Bathrooms: 3
Primary bedroom
- Level: Main
- Dimensions: 4.01 x 6.73
Bedroom
- Level: Lower
- Dimensions: 4.06 x 5.18
Bedroom
- Level: Lower
- Dimensions: 3.81 x 4.8
Bedroom 2
- Level: Main
- Dimensions: 3.58 x 3.89
Bedroom 3
- Level: Main
- Dimensions: 4.72 x 3.51
Dining room
- Level: Main
- Dimensions: 3.71 x 2.92
Family room
- Level: Main
- Dimensions: 4.88 x 4.17
Kitchen
- Level: Main
- Dimensions: 4.42 x 4.06
Living room
- Level: Main
- Dimensions: 5 x 6.12
Office
- Level: Lower
- Dimensions: 3.28 x 4.19
Heating
- Radiant, Propane
Cooling
- Central Air
Appliances
- Included: Water Purifier, Water Softener
Features
- Separate Heating Controls
- Basement: Finished,Full,Walk-Out Access
- Has fireplace: Yes
Interior area
- Living area range: 2500-3000 null
Property
Parking
- Total spaces: 18
- Parking features: Private, Circular Driveway
- Has garage: Yes
Features
- Pool features: None
Lot
- Size: 99 Square Feet
Details
- Parcel number: 632100065
Construction
Type & style
- Home type: SingleFamily
- Architectural style: Bungalow-Raised
- Property subtype: Single Family Residence
Materials
- Brick
- Foundation: Poured Concrete
- Roof: Shingle
Utilities & green energy
- Sewer: Septic
Community & HOA
Location
- Region: Kawartha Lakes
Financial & listing details
- Annual tax amount: C$8,925
- Date on market: 9/1/2026
Price history
Price history is unavailable.
Public tax history
Tax history is unavailable.
Climate risks
Neighborhood: K9V
Nearby schools
GreatSchools rating
No schools nearby
We couldn't find any schools near this home.
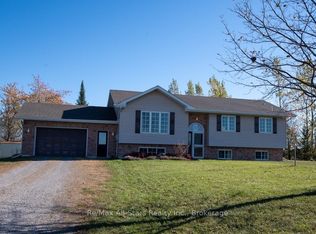


Similar homes
- C$1,799,0004 bd3 ba-- sqft92 Cricket Hollow Rd, Kawartha Lakes, ON K0M 2C0For Sale
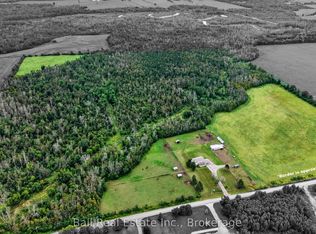 MLS ID #X13733112, Ball Real Estate Inc.. TRREB
 - C$1,799,9004 bd4 ba-- sqft25 Glassford Rd, Kawartha Lakes, ON K0M 2C0For Sale
 MLS ID #X14004252, The Nook Realty Inc.. TRREB
 - C$1,749,9994 bd3 ba-- sqft4124 Edgerton Rd, Scugog, ON L0B 1B0For Sale
 MLS ID #E13417710, Keller Williams Energy Real Estate. TRREB
 - C$1,449,9004 bd3 ba-- sqft7 Potash St, Kawartha Lakes, ON K0L 2W0For Sale
 MLS ID #X13481968, REAL BROKER ONTARIO LTD., BROKERAGE. TRREB
