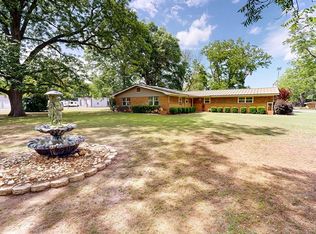
Peace & Serenity on 5 acres totally custom country home with concrete composite siding w/brick, metal roof, energy efficient insulated windows. Wrap-around front porch offers comfort and relaxation. Entering the front door, you will immediately be taken in on the finishes such as True Hardwood flooring in the main hallways and family room. To your right you view the spacious kitchen/ dining area with spacious countertops and again, Custom constructed cabinetry. Into the large family room w/ trey ceiling w/ corner fireplace to maximize useful living area. French doors open on the rear side of family room for access to rear covered patio. Master en-suite also features trey ceiling as you recognize the continuing Crown molding that carries through all rooms of the home. Master bath offers twin vanities, separate water closet & oversized tiled shower. Down the hallway are the 2nd & 3rd bedrooms plus bonus room that share a hall bath w/ tub/shower combo. The attached 2-car garage offers a stairway to attic storage where you find comfortable temps as a result of foam insulation. The attic offers a floored area for additional storage. The detached Garage/ Shop, 30X40' w/ 15X40' lean-to offers a walk up loft for additional storage, water, electricity, two large roll up doors and exterior door and a half bath all on slab. Property featured with chain link fence encompassing the home and approx. one acre.
Sold for $460,000
Zestimate®
$460,000
444 Hicks Rd, Dothan, AL 36303
3beds
2,109sqft
Single Family Residence
Built in 2016
5 Acres Lot
$460,000 Zestimate®
$218/sqft
$2,143 Estimated rent
Home value
$460,000
$437,000 - $483,000
$2,143/mo
Zestimate® history
Owner options
List your home for rent
$2,143/mo
Rent Zestimate®
Find your next renter with Zillow Rental Manager. Plus, with online applications, you can quickly screen prospective tenants – for free.
$2,143/mo
Rent Zestimate®
Refinance and save
$2,677/mo
Est. payment
Refinancing to a lower rate could help reduce your monthly payments and save thousands over the life of the loan.
$2,677/mo
Est. payment
Explore your selling options
Work with a Zillow partner agent
Leverage their expertise and Zillow's premium Showcase listings to get your home seen by more buyers.
Get startedList with your own agent
Get your home in front of millions of buyers by listing it on Zillow.
Learn how to do itSell it yourself
Take full control of how buyers see your home on Zillow by listing For Sale by Owner (FSBO).
List your homeWhat's special
Metal roofSeparate water closetCustom constructed cabinetryEnergy efficient insulated windowsRear covered patioOversized tiled shower
Zillow last checked:
Listing updated:
Listed by:
Betty Brewer 334-701-8848,
Berkshire Hathaway HomeServices Showcase Properties,
Robert Brewer 334-790-6201,
Berkshire Hathaway HomeServices Showcase Properties
Bought with:
Talli Sizemore, 133398
Berkshire Hathaway HomeServices Showcase Properties
Source: SAMLS,MLS#: 213433
Facts & features
Interior
Bedrooms & bathrooms
- Bedrooms: 3
- Bathrooms: 3
- Full bathrooms: 2
- 1/2 bathrooms: 1
Rooms
- Room types: Bonus Room
Appliances
- Included: Dishwasher, Microwave, Refrigerator, Self Cleaning Oven
- Laundry: Inside
Features
- Flooring: Tile
- Basement: None
- Number of fireplaces: 1
- Fireplace features: 1, Family Room
Interior area
- Total structure area: 2,109
- Total interior livable area: 2,109 sqft
Property
Parking
- Total spaces: 2
- Parking features: 2 Car, Attached
- Attached garage spaces: 2
Features
- Levels: One
- Patio & porch: Patio-Covered, Porch-Covered, Slab
- Pool features: None
- Waterfront features: No Waterfront
Lot
- Size: 5 Acres
- Dimensions: 5 Acres
Details
- Parcel number: 0407260000003.001
Construction
Type & style
- Home type: SingleFamily
- Architectural style: Craftsman
- Property subtype: Single Family Residence
Materials
- Fiber Cement
- Foundation: Slab
Condition
- New construction: No
- Year built: 2016
Utilities & green energy
- Electric: Alabama Power
- Sewer: Septic Tank
- Water: Public, City
Community & HOA
Location
- Region: Dothan
Financial & listing details
- Price per square foot: $218/sqft
- Tax assessed value: $405,600
- Date on market: 6/8/2026
Price history
| Date | Event | Price |
|---|---|---|
| 7/20/2026 | Sold | $460,000-3.2%$218/sqft |
Source: SAMLS #213433 Report a problem | ||
| 6/22/2026 | Pending sale | $475,000$225/sqft |
Source: SAMLS #213433 Report a problem | ||
| 6/8/2026 | Listed for sale | $475,000+1087.5%$225/sqft |
Source: SAMLS #213433 Report a problem | ||
| 2/24/2016 | Sold | $40,000$19/sqft |
Source: Public Record Report a problem | ||
Public tax history
| Year | Property taxes | Tax assessment |
|---|---|---|
| 2025 | -- | $40,580 +4.6% |
| 2024 | $1,116 -9.1% | $38,800 +4.6% |
| 2023 | $1,227 +19% | $37,080 +18.1% |
| 2022 | $1,031 +6.4% | $31,400 +6.2% |
| 2021 | $969 +3.4% | $29,580 +3.2% |
| 2020 | $937 +2.3% | $28,660 +2.1% |
| 2019 | $917 +3.8% | $28,060 +3% |
| 2017 | $883 | $27,250 |
| 2016 | -- | -- |
Find assessor info on the county website
Neighborhood: 36303
Nearby homes
- $398,0003 bd3 ba2.2k sqft442 Hicks Rd, Dothan, AL 36303Pending
- $141,2002 bd1 ba1.1k sqft467 Hicks Rd, Dothan, AL 36303Off Market
- $157,5003 bd1 ba1.6k sqft363 Hicks Rd, Dothan, AL 36303Off Market
- $444,300-- bd1 ba3.6k sqft303 Hicks Rd, Dothan, AL 36303Off Market
- $140,0005.23 Acres290 Hicks Rd, Dothan, AL 36303Sold
- $9,000-- bd-- ba624 sqftHicks Rd, Dothan, AL 36303Off Market
- $53,3004 AcresHicks Rd, Dothan, AL 36303Off Market
- $6,7000.5 AcresHicks Rd, Dothan, AL 36303Off Market
Nearby schools
GreatSchools rating
- 4/10Landmark Elementary SchoolGrades: K-5Distance: 2 mi
- 5/10Carver 9th Grade AcademyGrades: 9Distance: 4.6 mi
- 6/10Dothan High SchoolGrades: 10-12Distance: 2.5 mi
Schools provided by the listing agent
- Elementary: Morris Slingluff Elementary
- Middle: Dothan Prep/Carver 9th
- High: Dothan High School (Grades 10 - 12)
Source: SAMLS. This data may not be complete. We recommend contacting the local school district to confirm school assignments for this home.


Get pre-qualified for a loan
At Zillow Home Loans, we can pre-qualify you in as little as 5 minutes with no impact to your credit score.An equal housing lender. NMLS #10287.
- Alabama
- Houston County
- Dothan
- 36303
- 444 Hicks Rd
Nearby cities
Nearby neighborhoods
Nearby zip codes
Other Dothan Topics
