Skip main navigation
For sale
  • $1,175,000

    444 Lake Rd, Wyckoff, NJ 07481

    4beds
    --sqft
    : Get pre-qualified
    Single Family Residence
    Built in ----
    -- sqft lot
    $-- Zestimate®
    $--/sqft
    $-- HOA

    What's special

    Sitting roomSpacious bedroomFront porchPrivate deck and yardHuge wicAmazing custom closetBuilt-in desk
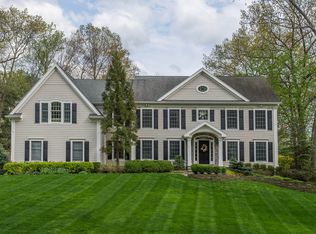
    Amazing Opportunity to Own this Stunning Colonial built in 2016 situated on a cul-de-sac in the very desirable town of Wyckoff. Prepared to be WOWED as you arrive and are greeted by this Perfect appointed Home, a Front porch, 2 car garage and Hardy board siding. As you step inside you will love the 2 story entry, sitting room, open flow with sunlight flowing in at every angle. The Chef's kitchen has a large seated island, custom cabinets, quartz counters, pantry and SS appliances. It opens to a family room and dining area that overlook the private deck and yard. 1st floor also inc PR, Laundry room and garage entrance. Also on the main level is a Primary Bedroom retreat complete with a spacious bedroom, built-in desk, amazing custom closet and huge WIC, LUX primary bath. Upstairs you will find 2 bedrooms and a bath and an Ensuite. The basement is full, finished with a family rm,gym and storage. Amenities inc: Multi-zone baseboard heat, multi-zone AC, Generator and so much more! WANT MORE INFO? CONTACT LISTING AGENT MELISSA SHIEL @ 201-232-7756 // melissa@minettidennisgroup.com
    1 day
    |
    3,032
    |
    263
    |

    Likely to sell faster than

    Zillow last checked:

    Listing updated:

    Listed by:

    Melissa Shiel 201-232-7756,

    Keller Williams Village Square Realty - Wyckoff,

    Nicole Minetti 201-388-0077,

    Keller Williams Village Square Realty

    Source: NJMLS,MLS#: 26016166MLS Logo

    Tour with a local agent

      Facts & features

      Interior

      Bedrooms & bathrooms
      • Bedrooms: 4
      • Bathrooms: 4
      • Full bathrooms: 3
      • 1/2 bathrooms: 1
      Heating
      • Baseboard, Natural Gas, Zoned
      Cooling
      • Central Air
      Features
      • Flooring: Hardwood
      • Basement: Crawl Space,Partially Finished
      • Has fireplace: No
      • Fireplace features: None

      Property

      Parking
      • Total spaces: 6
      • Parking features: Garage
      • Garage spaces: 2
      • Details: Attached, Gar Opener
      Features
      • Patio & porch: Deck / Patio
      • Pool features: None
      • Has view: Yes
      • View description: North
      • Waterfront features: None
      Lot
      • Features: Regular
      Details
      • Parcel number: 700020200000200013

      Construction

      Type & style
      • Home type: SingleFamily
      • Property subtype: Single Family Residence
      Materials
      • Stone Veneer

      Community & HOA

      Community
      • Features: Close/Parks, Close/School, Close/Shopg, Close/Trans, Close/Wrshp
      Location
      • Region: Wyckoff

      Financial & listing details

      • Tax assessed value: $923,300
      • Annual tax amount: $18,706
      • Date on market: 5/28/2026
      • Listing agreement: Exclusive Right To Sell
      • Ownership: Private

        Estimated market value

        Not available

        Estimated sales range

        Not available

        Not available

        Price history

        DateEventPrice
        5/28/2026Listed for sale$1,175,000+142.3%
        Source: NJMLS #26016166 Report a problem
        7/29/2014Sold$485,000-2%
        Source: GSMLS #3151171 Report a problem
        6/20/2014Listed for sale$495,000
        Source: Coldwell Banker Residential Brokerage - Mahwah Office #3151171 Report a problem

        Public tax history

        YearProperty taxesTax assessment
        2025$18,004 $923,300
        2024$18,004 +3%$923,300
        2023$17,478 +2.8%$923,300
        2022$17,007 -0.6%$923,300
        2021$17,118 +2.4%$923,300
        2020$16,712 +281.1%$923,300
        2019$4,385 $923,300
        2018$4,385 -71.8%$923,300 +2.7%
        2017$15,572 +64.5%$899,100 +62.7%
        2016$9,466 +8.9%$552,600
        2015$8,691 +2.1%$552,600 -1.9%
        2014$8,511 +2.5%$563,400
        2013$8,302 $563,400
        2012$8,302 +3.1%$563,400
        2011$8,055 +3.3%$563,400
        2010$7,795 +2.7%$563,400
        2009$7,587 $563,400
        2007-- $563,400
        2006-- $563,400 +166.1%
        2005-- $211,700
        2004-- $211,700
        2003-- $211,700
        2002-- $211,700
        2001-- $211,700

        Find assessor info on the county website

        Monthly payment

        Est. payment

          Payment breakdown

          Explore the cost of this home by adjusting the details. Changes won't be saved.
          All calculations are estimates and provided by Zillow, Inc. for informational purposes only. Actual amounts may vary.
          HOA fees may include property taxes on listings classified as Co-Ops. Contact the listing agent and/or owner for fee details.
          Mortgage interest rates are dependent on a number of factors, including credit score, down payment, and repayment length. Interest rate data provided by Zillow Group Marketplace, Inc. as of 1/1/1970 from various mortgage lenders with which we have lead or other similar arrangements; the Estimated Payment is an average of those rates.
          See how much you could borrow to make a competitive offer.

          Climate risks

          Neighborhood: 07481

          Getting around

          12 / 100
          Car-Dependent
          25 / 100
          Somewhat Bikeable

          Nearby schools

          GreatSchools rating
          Schools provided by the listing agent
          • Middle: Eisenhower MS
          • High: RHS/IHHS

          Source: NJMLS. This data may not be complete. We recommend contacting the local school district to confirm school assignments for this home.

          A local agent can set up tours, give advice and negotiate with sellers.

          A local lender can help you make sure your offer is ready when you are.

          Browse local experts

          Similar homes

          Skip to the end of the carouselSkip to the beginning of the carousel