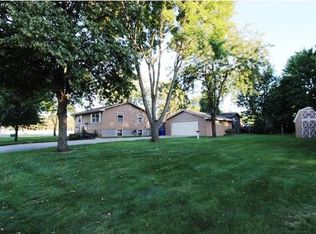
First time on the market, this home has been lovingly owned and maintained by the same family since it was built. The location of this home is one of the best in Cambridge. It is within walking distance of the high school as well as the primary and intermediate schools. There are parks, ball fields, tennis courts and sidewalks that lend to the location appeal of this home; as well as the library, churches and downtown amenities. This well maintained home is located on a large wooded corner lot and it boasts not only an attached garage; but a 30x24 detached garage that includes a 13.5x9.5 heated shop. This shop would be perfect for someone who is looking at working from home, wants a work-out room, an art studio or a hobby room. This 5 bedroom home was just freshly painted and it has a brand new roof. The boiler system is only a couple of years old, the water heater was new in 2022 and the water softener is approx 4 years old. This is a partly accessible home with an elevator lift to the upper level floor outside by the deck and there is a lift to the lower level in the garage. There is a deck overlooking the backyard, lots of beautiful trees and the large soffits protect the home and windows. Graciously sized living room boasts a gas fireplace with a beautiful brick surround and the lower level family room has a wood burning fireplace. There is a generous amount of storage in this home with a number of linen closets and other closet spaces. You will love this property...welcome home!
Closed
Zillow last checked:
Listing updated:
Bought with:
Amy Behning
Fathom Realty MN, LLC
Source: NorthstarMLS as distributed by MLS GRID,MLS#: 6777605
Price history
| Date | Event | Price |
|---|---|---|
| 12/19/2025 | Sold | $349,000$133/sqft |
Source:  NorthstarMLS as distributed by MLS GRID #6777605 Report a problem NorthstarMLS as distributed by MLS GRID #6777605 Report a problem | ||
| 11/29/2025 | Pending sale | $349,000$133/sqft |
Source: NorthstarMLS as distributed by MLS GRID #6777605 Report a problem | ||
| 10/8/2025 | Listed for sale | $349,000$133/sqft |
Source: NorthstarMLS as distributed by MLS GRID #6777605 Report a problem | ||
| 10/7/2025 | Pending sale | $349,000$133/sqft |
Source: NorthstarMLS as distributed by MLS GRID #6777605 Report a problem | ||
| 10/2/2025 | Price change | $349,000-4.4%$133/sqft |
Source: NorthstarMLS as distributed by MLS GRID #6777605 Report a problem | ||
| 9/15/2025 | Price change | $365,000-7.6%$139/sqft |
Source: NorthstarMLS as distributed by MLS GRID #6777605 Report a problem | ||
| 9/4/2025 | Listed for sale | $395,000$150/sqft |
Source: NorthstarMLS as distributed by MLS GRID #6777605 Report a problem | ||
Get a cash offer in 3 minutes
Find out how much your home could sell for in as little as 3 minutes with a no-obligation cash offer.
Estimated market value
$356,800
