Wow!!!! Luxury and location all in one! Newer luxury kitchen with tons of quartz counter tops and a large Quartz Island ,stainless steel appliances, beautiful white cabinets with plenty of storage space. The dining area will accommodate your family needs with room for a large dining suite to fit your family and friends, and entertaining. Large windows let natural light pour in to both kitchen and dining area. Relax in the living room that hosts a double sided gas fire place to enjoy in both living room and primary bedroom. A large deck and gazebo are accessible from the back door from dining area. In floor heat in main foyer as you enter home. Lower level has 2 generous sized bedrooms, new flooring, updated bathroom, large rec room and laundry area. Backyard is Fully fenced, and does have garden area for the green thumb. Many upgrades have been done in this property and it is ready for its new owners! Book your personal tour today
Active
C$319,000
444 Mountview Road, Yorkton, SK S3N 2L3
4beds
2baths
1,392sqft
Single Family Residence
Built in 1965
7,200 Square Feet Lot
$-- Zestimate®
C$229/sqft
C$-- HOA
What's special
Newer luxury kitchenLarge quartz islandStainless steel appliancesNew flooringUpdated bathroomLarge rec roomLaundry area
- 1 day
- 4
- 0
Zillow last checked:
Listing updated:
Listed by:
Michelle Bailey,
Century 21 Able Realty
Source: Saskatchewan REALTORS® Association,MLS®#: SK051320Originating MLS®#: Saskatchewan REALTORS Association
Facts & features
Interior
Bedrooms & bathrooms
- Bedrooms: 4
- Bathrooms: 2
Primary bedroom
- Description: Flooring: Carpet
- Level: Main
- Dimensions: 23.20 x 10.20
Bedroom
- Description: Flooring: Wood
- Level: Main
- Dimensions: 9.50 x 9.00
Bedroom
- Description: Flooring: Laminate
- Level: Basement
- Dimensions: 13.10 x 10.10
Bedroom
- Description: Flooring: Laminate
- Level: Basement
- Dimensions: 13.70 x 10.70
Bathroom
- Description: Flooring: Vinyl
- Features: Four Piece Bathroom
- Level: Main
- Dimensions: 10.40 x 6.80
Bathroom
- Description: Flooring: Linoleum
- Features: Three Piece Bathroom
- Level: Basement
- Dimensions: 8.60 x 9.40
Dining room
- Description: Flooring: Vinyl
- Level: Main
- Dimensions: 19.80 x 10.10
Foyer
- Description: Flooring: Tile
- Level: Main
- Dimensions: 10.30 x 6.11
Kitchen
- Description: Flooring: Vinyl
- Level: Main
- Dimensions: 19.60 x 12.60
Laundry
- Description: Flooring: Linoleum
- Level: Basement
- Dimensions: 12.40 x 8.70
Living room
- Description: Flooring: Laminate
- Level: Main
- Dimensions: 15.70 x 13.10
Recreation
- Description: Flooring: Plank,Vinyl
- Level: Basement
- Dimensions: 13.00 x 18.30
Storage room
- Description: Flooring: Plank,Vinyl
- Level: Basement
- Dimensions: 13.00 x 9.20
Utility room
- Description: Flooring: Concrete
- Level: Basement
- Dimensions: 5.60 x 5.00
Heating
- Forced Air, Natural Gas
Cooling
- Central Air
Appliances
- Included: Gas Water Heater, Water Softener, Built-In Oven, Dryer, Dishwasher, Refrigerator, Stove, Water Purifier, Washer
Features
- Sound System, Wired for Sound, Window Treatments
- Windows: Window Treatments
- Basement: Full,Finished,Sump Pump
- Number of fireplaces: 1
- Fireplace features: Gas
Interior area
- Total interior livable area: 1,392 sqft
Video & virtual tour
Property
Parking
- Total spaces: 3
- Parking features: Concrete, Driveway, No Garage, Parking Space(s)
- Has uncovered spaces: Yes
- Details: Concrete Drive,
Features
- Patio & porch: Deck
- Fencing: Fenced
Lot
- Size: 7,200 Square Feet
- Dimensions: 60.00 x 120
- Features: Rectangular, Rectangular Lot, Back Yard, Front Yard, Garden, Trees
Details
- Additional structures: Shed(s)
- Other equipment: Reverse Osmosis System
Construction
Type & style
- Home type: SingleFamily
- Architectural style: Bungalow
- Property subtype: Single Family Residence
Materials
- Vinyl Siding, Wood Frame
- Foundation: Concrete Perimeter
- Roof: Asphalt,Shingle
Condition
- Year built: 1965
Community & HOA
Location
- Region: Yorkton
Financial & listing details
- Price per square foot: C$229/sqft
- Annual tax amount: C$3,722
- Date on market: 10/16/2026
- Ownership: Freehold
Price history
| Date | Event | Price |
|---|---|---|
| 10/19/2026 | Listed for sale | C$319,000C$229/sqft |
Source: Saskatchewan REALTORS® Association #SK051320 Report a problem | ||
Public tax history
Tax history is unavailable.
Climate risks
Neighborhood: S3N
Nearby schools
GreatSchools rating
No schools nearby
We couldn't find any schools near this home.

Similar homes
- C$275,0006 bd2 ba1k sqft86 Newfield Place, Yorkton, SK S3N 2M9For Sale
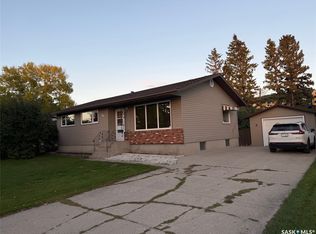 MLS ID #SK051327, Michelle Bailey, Century 21 Able Realty. Saskatchewan REALTORS® Association
- C$329,9003 bd2 ba1.2k sqft137 Simpson Street, Yorkton, SK S3N 0R8For Sale
 MLS ID #SK051513, Sharon Shore, RE/MAX Revolution Realty. Saskatchewan REALTORS® Association
- C$295,0004 bd2 ba1k sqft60 Bradbrooke Drive, Yorkton, SK S3N 2K1For Sale
 MLS ID #SK047376, James Cherney, Century 21 Able Realty. Saskatchewan REALTORS® Association
- C$304,9004 bd2 ba1k sqft48 Macfarline Avenue, Yorkton, SK S3N 2C6For Sale
 MLS ID #SK050241, Katherine Vandale, Royal LePage Success Realty. Saskatchewan REALTORS® Association
