Skip main navigation
Sold for $305,000
  • $305,000

    444 Walthour Drive, Rincon, GA 31326

    4beds
    1,796sqft
    Single Family Residence
    Built in 2002
    0.3 Acres Lot
    $304,400 Zestimate®
    $170/sqft
    $2,207 Estimated rent

    Home value

    $304,400

    $289,000 - $320,000

    $2,207/mo

    Zestimate® history
    Loading
    Loading...

    Owner options

    List your home for rent

    $2,207/mo

    Rent Zestimate®

    Find your next renter with Zillow Rental Manager. Plus, with online applications, you can quickly screen prospective tenants – for free.

    Learn more

    $2,207/mo

    Rent Zestimate®

    Refinance and save

    $2,453/mo

    Est. payment

    Refinancing to a lower rate could help reduce your monthly payments and save thousands over the life of the loan.

    See today's rates

    $2,453/mo

    Est. payment

    Explore your selling options

    Work with a Zillow partner agent

    Leverage their expertise and Zillow's premium Showcase listings to get your home seen by more buyers.

    Get started

    List with your own agent

    Get your home in front of millions of buyers by listing it on Zillow.

    Learn how to do it

    Sell it yourself

    Take full control of how buyers see your home on Zillow by listing For Sale by Owner (FSBO).

    List your home

    What's special

    Cozy fireplaceBeautiful landscapingDesirable corner lotFront porchDedicated officeInviting great roomTimeless curb appeal
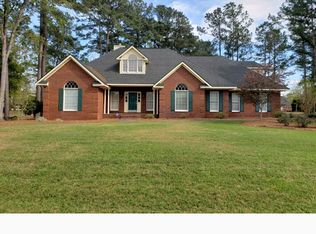
    Welcome home to this beautiful all-brick gem, perfectly positioned on a desirable corner lot in a golf course community! Beautiful landscaping and timeless curb appeal welcome you into a thoughtfully designed home featuring 4 spacious bedrooms, 2 full baths, and a dedicated office—perfect for working from home or creating a quiet retreat. The inviting great room boasts a cozy fireplace, while the formal dining room showcases gorgeous hardwood flooring and elegant wainscoting, creating the perfect setting for entertaining. Great neighborhood with plenty to enjoy—pool, playgrounds, tennis, golf, clubhouse, and restaurant! At home, kick back on the front porch, grill on the back patio, and enjoy plenty of room for the family to be outside and make memories. Come see what this home has to offer.

    Zillow last checked:

    Listing updated:

    Listed by:

    Ashlynn Bashlor 912-667-0814,

    Re/Max Savannah,

    Holly S. Young 912-667-2537,

    Re/Max Savannah

    Bought with:

    Toni Hardigree, 312084

    Platinum Properties

    Source: Hive MLS,MLS#: SA362690MLS LogoOriginating MLS: Savannah Multi-List Corporation

    Facts & features

    Interior

    Bedrooms & bathrooms
    • Bedrooms: 4
    • Bathrooms: 2
    • Full bathrooms: 2
    Heating
    • Central, Electric
    Cooling
    • Central Air, Electric
    Appliances
    • Included: Dishwasher, Electric Water Heater, Microwave, Oven, Range
    • Laundry: Washer Hookup, Dryer Hookup
    Features
    • Breakfast Area, Ceiling Fan(s), Double Vanity, Main Level Primary, Pantry, Pull Down Attic Stairs, Tub Shower, Fireplace
    • Basement: None
    • Attic: Pull Down Stairs
    • Number of fireplaces: 1
    • Fireplace features: Family Room, Gas
    Interior area
    • Total interior livable area: 1,796 sqft

    Property

    Parking
    • Total spaces: 2
    • Parking features: Attached
    • Garage spaces: 2
    Features
    • Patio & porch: Patio, Front Porch
    • Pool features: Community
    • Has view: Yes
    • View description: Panoramic, Trees/Woods
    Lot
    • Size: 0.3 Acres
    • Features: Corner Lot
    Details
    • Parcel number: R2460680
    • Zoning: R3
    • Zoning description: Single Family
    • Special conditions: Standard

    Construction

    Type & style
    • Home type: SingleFamily
    • Architectural style: Traditional
    • Property subtype: Single Family Residence
    Materials
    • Brick
    • Roof: Asphalt
    Condition
    • Year built: 2002

    Utilities & green energy

    • Sewer: Public Sewer
    • Water: Public
    • Utilities for property: Cable Available

    Community & HOA

    Community
    • Features: Pool, Playground
    • Subdivision: Lost Plantation
    HOA
    • Has HOA: Yes
    • HOA fee: $504 annually
    Location
    • Region: Rincon

    Financial & listing details

    • Price per square foot: $170/sqft
    • Tax assessed value: $300,121
    • Annual tax amount: $2,285
    • Date on market: 8/15/2026
    • Cumulative days on market: 55 days
    • Listing agreement: Exclusive Right To Sell
    • Listing terms: Cash,Conventional,FHA,VA Loan
    • Inclusions: Ceiling Fans
    • Ownership type: Homeowner/Owner
    • Road surface type: Asphalt

    Price history

    DateEventPrice
    10/9/2026Sold$305,000+1.7%$170/sqft
    Source: Hive MLS #SA362690 Report a problem
    8/27/2026Contingent$299,900$167/sqft
    Source: Hive MLS #SA362690 Report a problem
    8/15/2026Listed for sale$299,900+87.4%$167/sqft
    Source: Hive MLS #SA362690 Report a problem
    4/12/2011Sold$160,000$89/sqft
    Source: Public Record Report a problem

    Public tax history

    YearProperty taxesTax assessment
    2025$2,285 +1.9%$120,048 -4%
    2024$2,243 +63.5%$124,989 +13.8%
    2023$1,372 -4.1%$109,880 +20.2%
    2022$1,431 -2.9%$91,430 +9.6%
    2021$1,473 -1.3%$83,430 +13.4%
    2020$1,493 +1.1%$73,562 +2.4%
    2019$1,478 +5.1%$71,849
    2018$1,406 $71,849
    2017$1,406 -1.3%$71,849 +4.3%
    2016$1,425 $68,862 -4.2%
    2015-- $71,896 +10.8%
    2014-- $64,862 +3.2%
    2013-- $62,861
    2012-- --
    2011-- --
    Find assessor info on the county website

    Neighborhood: 31326

    Nearby schools

    GreatSchools rating
    Sell for more on Zillow
    Get a Zillow Showcase℠ listing at no additional cost and you could sell for .
    $304,400
    2% more
    +$6,088
    With Zillow Showcase(estimated)

    $310,488

    Sell for more on Zillow
    Get a Zillow Showcase℠ listing at no additional cost and you could sell for .
    $304,400
    2% more
    +$6,088
    With Zillow Showcase(estimated)

    $310,488