**RARE OPPORTUNITY IN BELLHAVEN ESTATES!** Discover exceptional living in Oshkosh's highly sought-after Bellhaven Estates! Built in 2014, this stunning 4-bedroom, 3.5-bath home blends timeless elegance, thoughtful design, and effortless entertaining. Gorgeous hardwood floors complement an open-concept luxury kitchen and dining area, while an entertainment kitchenette, exceptional use of space, and abundant storage add everyday functionality. Outside, extensive landscaping and a glimpse of the lake set the scene for peaceful evenings, Packers parties, and unforgettable gatherings. More than a beautiful home, it's a place to make lasting memories. A truly rare opportunity in Bellhaven Estates! Showings begin 10/24.
Active-no offer
$624,900
4440 Ravine Way, Oshkosh, WI 54904
4beds
3,152sqft
Single Family Residence
Built in 2014
0.49 Acres Lot
$623,200 Zestimate®
$198/sqft
$29/mo HOA
What's special
Extensive landscapingEntertainment kitchenetteGlimpse of the lakeAbundant storageGorgeous hardwood floors
- 1 day
- 791
- 34
Zillow last checked:
Listing updated:
Listed by:
Austin S Bowman PREF:920-858-8023,
Keller Williams Fox Cities
Source: RANW as distributed by MLS GRID,MLS#: 50334707
Facts & features
Interior
Bedrooms & bathrooms
- Bedrooms: 4
- Bathrooms: 4
- Full bathrooms: 3
- 1/2 bathrooms: 1
Bedroom 1
- Level: Main
- Dimensions: 13x15
Bedroom 2
- Level: Main
- Dimensions: 11x11
Bedroom 3
- Level: Main
- Dimensions: 11x11
Bedroom 4
- Level: Lower
- Dimensions: 11x12
Dining room
- Level: Main
- Dimensions: 11x13
Family room
- Level: Lower
- Dimensions: 15x39
Kitchen
- Level: Main
- Dimensions: 13x14
Living room
- Level: Main
- Dimensions: 15x17
Other
- Description: Exercise Room
- Level: Lower
- Dimensions: 8x11
Heating
- Forced Air
Cooling
- Forced Air, Central Air
Appliances
- Included: Dishwasher, Dryer, Microwave, Range, Washer, Water Softener Owned
Features
- At Least 1 Bathtub, Kitchen Island, Pantry, Walk-In Closet(s), Walk-in Shower
- Flooring: Wood/Simulated Wood Fl
- Basement: Finished,Full,Sump Pump
- Number of fireplaces: 2
- Fireplace features: Two, Gas
Interior area
- Total interior livable area: 3,152 sqft
- Finished area above ground: 1,894
- Finished area below ground: 1,258
Property
Parking
- Total spaces: 3
- Parking features: Attached, Basement, Heated Garage
- Attached garage spaces: 3
Accessibility
- Accessibility features: 1st Floor Bedroom, 1st Floor Full Bath, Laundry 1st Floor
Features
- Has spa: Yes
- Spa features: Bath
Lot
- Size: 0.49 Acres
Details
- Parcel number: 002 3507
- Zoning: Residential
Construction
Type & style
- Home type: SingleFamily
- Property subtype: Single Family Residence
Materials
- Stone, Vinyl Siding
- Foundation: Poured Concrete
Condition
- New construction: No
- Year built: 2014
Utilities & green energy
- Sewer: Public Sewer
- Water: Public
Community & HOA
HOA
- Has HOA: Yes
- HOA fee: $350 annually
Location
- Region: Oshkosh
Financial & listing details
- Price per square foot: $198/sqft
- Tax assessed value: $549,900
- Annual tax amount: $7,485
- Date on market: 10/21/2026
- Inclusions: Fridge, Microwave, Range, Dishwasher, Washer, Dryer, Beverage Fridge, Basement Microwave, Pool Table & Wall Rack, 4 Chairs, Piano, Window Treatments.
- Exclusions: Landscaping Wooden Wagon, Brown & Green Flowered Office Curtains, Sellers Personal Property.
Estimated market value
$623,200
$592,000 - $654,000
$2,934/mo
Price history
| Date | Event | Price |
|---|---|---|
| 10/21/2026 | Listed for sale | $624,900+68%$198/sqft |
Source:  WIREX MLS #50334707 Report a problem | ||
| 12/1/2017 | Sold | $372,000+0.6%$118/sqft |
Source: RANW as distributed by MLS GRID #50174123 Report a problem | ||
| 12/1/2017 | Pending sale | $369,900$117/sqft |
Source: First Weber Group #50174123 Report a problem | ||
| 11/1/2017 | Listed for sale | $369,900+672.2%$117/sqft |
Source: First Weber Group #50174123 Report a problem | ||
| 10/4/2006 | Sold | $47,900$15/sqft |
Source: Public Record Report a problem | ||
Public tax history
| Year | Property taxes | Tax assessment |
|---|---|---|
| 2024 | $7,342 -3.5% | $549,900 +37.4% |
| 2023 | $7,605 +2.7% | $400,100 |
| 2022 | $7,403 +10.1% | $400,100 |
| 2021 | $6,726 +6% | $400,100 |
| 2020 | $6,344 +7.6% | $400,100 +15.7% |
| 2019 | $5,895 | $345,900 +8.8% |
| 2018 | $5,895 +15.8% | $317,900 +20.3% |
| 2017 | $5,089 | $264,300 |
| 2016 | -- | $264,300 +13.2% |
| 2015 | -- | $233,400 +366.8% |
| 2014 | -- | $50,000 |
Find assessor info on the county website
Monthly payment
Est. payment
Payment breakdown
Explore the cost of this home by adjusting the details. Changes won't be saved.Climate risks
Neighborhood: 54904
Similar homes
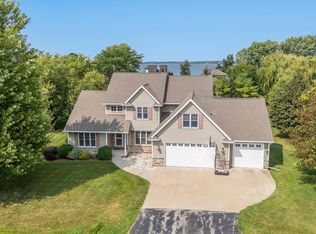
- $624,0004 bd3 ba3.5k sqft4130 Twilight Ct, Oshkosh, WI 54904For Sale
 MLS ID #50330990, Marie A McKellips. RANW as distributed by MLS GRID
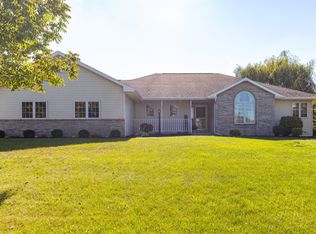
- $539,9005 bd5 ba3k sqft1914 Amy Jo Dr, Oshkosh, WI 54904For Sale
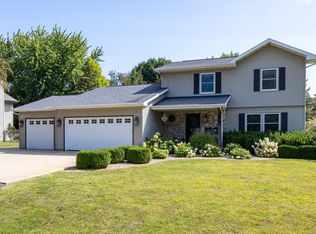 MLS ID #50331711, Megan H Lang. RANW as distributed by MLS GRID
- $535,0003 bd2 ba1.7k sqft4944 Ormand Beach Ct, Oshkosh, WI 54904For Sale
 MLS ID #50331323, Chris M Klein. RANW as distributed by MLS GRID
- $519,9004 bd3 ba2.6k sqft140 Thackery Dr, Oshkosh, WI 54904For Sale
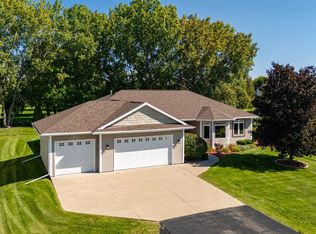 MLS ID #50333319, Megan H Lang. RANW as distributed by MLS GRID
