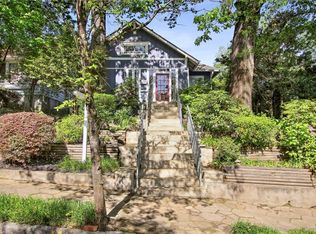
Perched on the hillside of Sterling Street, stone and lush landscaping lead you up to the restored front porch of this thoughtfully renovated Craftsman bungalow. The expansive covered porch showcases rich tongue-and-groove wood flooring and a classic beadboard ceiling - the perfect spot for morning coffee or watching the neighborhood go by. The Arts & Crafts front door is a true show-stoppper, flanked by stunning leaded and stained glass sidelights. Inside, the main level offers three bedrooms, including a primary suite that feels like a true retreat. The spa-inspired bath features handcrafted Zia Zellige tile, a 72-inch double vanity, a rain shower, and a freestanding soaking tub, plus two custom closets with floor-to-ceiling built-in storage. A well-appointed hallway, with custom wainscoting, designer wallpaper and lighting, leads to the two additional bedrooms and secondary bath. One bedroom offers a quiet retreat, while the other overlooks the backyard, with tall built-in bookshelves framing the windows and a dramatic pop of color. The secondary bath carries a retro charm, beautifully maintained with timeless character. The fully renovated chef's kitchen is a showpiece in its own right, with bespoke wood cabinetry, quartz countertops and a full-height quartz backsplash, a farmhouse sink, custom open shelving, a large walk-in pantry, and a beadboard-clad island with classic charm and room for casual seating. Unlacquered brass fixtures lend warmth and old-world character. Just off the kitchen, a full-size laundry room offers custom wood shelving and storage, with wallpaper that adds a touch of designer flair. Another great feature of this home: Two distinct living spaces. Up front, a cozy living room centers on a wood burning fireplace, while a family room at the back of the home opens onto the brand-new back porch and idyllic backyard - perfect for everyday flow or hosting a crowd. Upstairs, a versatile bonus room offers even more flex space, or a 4th bedroom, with windows overlooking the backyard, plus attic space ready for storage or additional expansion. Outside, the curb appeal matches the interior: fresh paint, and a driveway widened for easy SUV access. The private backyard features a brand-new deck, an adorable stone patio, and mature trees and lush plantings like an English garden. And the location can't be beat - so close to Candler Park's green space in one direction and the always-vibing village of Little Five Points in the other. Whether a walk to the farmers market and brunch is your weekend vibe, or music and cocktails, you've got all you need right here. You're also just a few blocks from Freedom Park and the PATH Trail, and about a mile to the heart of Inman Park's vibrant scene and the Atlanta Beltline. From there, you can be anywhere in Atlanta in no time. This is more than a home - it's a sanctuary in the city, where historic character and thoughtful renovations come together to create something truly special. Welcome home.
Coming soon 08/19
$1,049,000
476 Sterling St NE, Atlanta, GA 30307
3beds
2,676sqft
Single Family Residence
Built in 1920
6,534 Square Feet Lot
$991,700 Zestimate®
$392/sqft
$-- HOA
What's special
- --
- on Zillow |
- 842
- views |
- 85
- saves |
Zillow last checked:
Listing updated:
Listed by:
Paula Thomas paula.thomas@kw.com,
Keller Williams Realty
Source: GAMLS,MLS#: 10825052
Facts & features
Interior
Bedrooms & bathrooms
- Bedrooms: 3
- Bathrooms: 2
- Full bathrooms: 2
- Main level bathrooms: 2
- Main level bedrooms: 3
Rooms
- Room types: Bonus Room
Dining room
- Features: Seats 12+
Kitchen
- Features: Breakfast Bar, Kitchen Island
Heating
- Central
Cooling
- Central Air
Appliances
- Included: Dishwasher, Dryer, Microwave, Refrigerator, Washer, Oven/Range (Combo), Stainless Steel Appliance(s)
- Laundry: Other
Features
- Bookcases, Double Vanity, Walk-In Closet(s), High Ceilings, Master On Main Level, Rear Stairs, Separate Shower, Soaking Tub, Tile Bath
- Flooring: Hardwood
- Windows: Double Pane Windows
- Basement: Crawl Space
- Attic: Expandable
- Number of fireplaces: 1
- Fireplace features: Living Room
- Common walls with other units/homes: No Common Walls
Interior area
- Total structure area: 2,676
- Total interior livable area: 2,676 sqft
- Finished area above ground: 2,676
- Finished area below ground: 0
Property
Parking
- Total spaces: 4
- Parking features: Off Street, Side/Rear Entrance
Features
- Levels: Two
- Stories: 2
- Patio & porch: Deck, Patio, Porch
- Exterior features: Garden
- Fencing: Back Yard
- Has view: Yes
- View description: City
- Body of water: None
Lot
- Size: 6,534 Square Feet
- Features: Private
Details
- Additional structures: Shed(s)
- Parcel number: 15 240 03 147
Construction
Type & style
- Home type: SingleFamily
- Architectural style: Bungalow/Cottage
- Property subtype: Single Family Residence
Materials
- Wood Siding
- Foundation: Pillar/Post/Pier
- Roof: Composition
Condition
- Resale
- New construction: No
- Year built: 1920
Utilities & green energy
- Sewer: Public Sewer
- Water: Public
- Utilities for property: Sewer Available, Phone Available, Cable Available, Electricity Available, High Speed Internet, Natural Gas Available, Sewer Connected, Water Available
Community & HOA
Community
- Features: Park, Playground, Pool, Sidewalks, Street Lights
- Security: Smoke Detector(s)
- Subdivision: Candler Park
HOA
- Has HOA: Yes
- Services included: None
Location
- Region: Atlanta
Financial & listing details
- Price per square foot: $392/sqft
- Annual tax amount: $10,210
- Date on market: 8/19/2026
- Listing agreement: Exclusive Agency
- Listing terms: Other
- Electric utility on property: Yes
Estimated market value
$991,700
$833,000 - $1.19M
$4,165/mo
Price history
| Date | Event | Price |
|---|---|---|
| 5/17/2022 | Sold | $887,000+14.5%$331/sqft |
Source:  FMLS GA #7034113 Report a problem FMLS GA #7034113 Report a problem | ||
| 5/9/2022 | Pending sale | $774,900$290/sqft |
Source: FMLS GA #7034113 Report a problem | ||
| 5/8/2022 | Contingent | $774,900$290/sqft |
Source: FMLS GA #7034113 Report a problem | ||
| 4/29/2022 | Listed for sale | $774,900$290/sqft |
Source: FMLS GA #7034113 Report a problem | ||
Public tax history
Tax history is unavailable.
Monthly payment
Est. payment
Payment breakdown
Explore the cost of this home by adjusting the details. Changes won't be saved.Climate risks
Neighborhood: Candler Park
Nearby schools
GreatSchools rating
- 9/10Lin Elementary SchoolGrades: PK-5Distance: 0.3 mi
- 9/10David T Howard Middle SchoolGrades: 6-8Distance: 1.5 mi
- 9/10Midtown High SchoolGrades: 9-12Distance: 1.7 mi
Schools provided by the listing agent
- Middle: David T Howard
- High: Midtown
Source: GAMLS. This data may not be complete. We recommend contacting the local school district to confirm school assignments for this home.
- $1,086,6004 bd2 ba2.6k sqft476 Sterling St, Atlanta, GA 30307Off Market
- $978,5004 bd4 ba2.2k sqft480 Sterling St, Atlanta, GA 30307Off Market
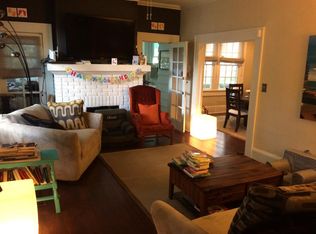
- $841,1003 bd2 ba1.6k sqft470 Sterling St, Atlanta, GA 30307Off Market
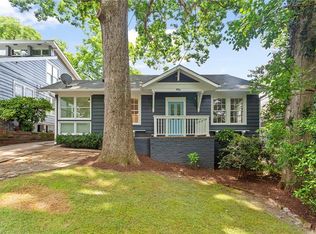
- $772,7003 bd2 ba1.6k sqft470 Sterling St NE, Atlanta, GA 30307Off Market
- $1,026,1004 bd3 ba2.9k sqft486 Sterling St, Atlanta, GA 30307Off Market
- $1,047,7004 bd2 ba2.8k sqft464 Sterling St, Atlanta, GA 30307Off Market
- $930,7004 bd3 ba2.4k sqft475 Candler St, Atlanta, GA 30307Off Market
- $1,125,0004 bd3 ba2.4k sqft479 Candler St NE, Atlanta, GA 30307Sold
A local agent can set up tours, give advice and negotiate with sellers.
Similar homes
- $849,9003 bd3 ba1.9k sqft1301 McLendon Ave NE, Atlanta, GA 30307Active

 MLS ID #10818098, Patrick Peyer, Keller Williams Realty. GAMLS
 - $779,0003 bd2 ba2.3k sqft1447 Iverson St NE, Atlanta, GA 30307Active Under Contract
 MLS ID #10820914, Tara Winslow, Keller Williams Realty PeachtreeRoad. GAMLS
 - $860,0003 bd3 ba1.9k sqft1316 McLendon Ave NE, Atlanta, GA 30307Active
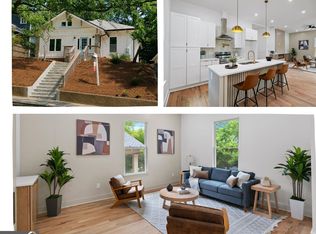 MLS ID #10793442, Johanna Galnares, Keller Williams Realty Consultants. GAMLS
 - $1,149,0004 bd3 ba2.8k sqft322 Candler St NE, Atlanta, GA 30307Active
 MLS ID #10793130, Anna Kilinski, Keller Williams Realty. GAMLS
 - $650,0003 bd3 ba1.8k sqft199 Wesley Ave NE, Atlanta, GA 30307ActiveMLS ID #10826004, Stephen Beckwith, Atlanta Fine Homes - Sotheby's Int'l. GAMLS
- $799,9002 bd2 ba1.6k sqft977 North Ave NE, Atlanta, GA 30306ActiveMLS ID #10825243, Jason Crosby, Keller Williams Realty. GAMLS
- $1,276,0003 bd4 ba2.2k sqft206 Montag Cir NE, Atlanta, GA 30307ActiveMLS ID #10824833, Amanda Rose, BHHS Georgia Properties. GAMLS
- $699,9004 bd2 ba2.1k sqft602 Moreland Ave NE, Atlanta, GA 30307For Sale
 MLS ID #7811837, LINDSAY P DENDY, Dorsey Alston Realtors. FMLS GA
 - $925,0003 bd3 ba2.2k sqft1180 Cameron Ct NE, Atlanta, GA 30306ActiveMLS ID #10820898, Ken Covers, Engel & V?lkers Atlanta. GAMLS
- $975,0004 bd3 ba2.8k sqft42 Walthall St NE #B, Atlanta, GA 30307For SaleMLS ID #7817045, Matthew Ashman, Ashman Associates, Inc.. FMLS GA
- $749,9003 bd2 ba1.4k sqft574 Wabash Ave NE, Atlanta, GA 30312ActiveMLS ID #10822558, Zac Pasmanick, RE/MAX Metro Atlanta Cityside. GAMLS
- $725,0003 bd1 ba1.7k sqft638 Moreland Ave NE, Atlanta, GA 30307ActiveMLS ID #10809331, Triandos Randolph, Coldwell Banker Realty. GAMLS
- $899,9904 bd3 ba2.8k sqft79 Mortimer St SE, Atlanta, GA 30317For SaleMLS ID #7817810, Paul Cobb, ACC Realty. FMLS GA
- $799,9004 bd3 ba1.6k sqft590 Seminole Ave NE, Atlanta, GA 30307ActiveMLS ID #10799404, Jason H Harris, Harris Real Estate Services. GAMLS
- $650,0003 bd2 ba1.7k sqft89 Montgomery St, Atlanta, GA 30317ActiveMLS ID #10825102, Jenna Measroch, Keller Williams Realty PeachtreeRoad. GAMLS
- $1,350,0005 bd3 ba2.5k sqft1583 McLendon Ave, Atlanta, GA 30307ActiveMLS ID #10774943, Cynthia Baer, Keller Williams Realty. GAMLS
- $799,5004 bd3 ba2.7k sqft747 Lullwater Rd NE, Atlanta, GA 30307ActiveMLS ID #10721816, David C Johnson, Compass. GAMLS
- $1,295,0004 bd3 ba2.5k sqft616 Fortune Pl NE, Atlanta, GA 30312ActiveMLS ID #10825327, Jon Effron, Compass. GAMLS
- $1,099,0003 bd2 ba1.6k sqft1224 Stillwood Dr NE, Atlanta, GA 30306ActiveMLS ID #10694613, Kathleen Furukawa, Keller Knapp, Inc. GAMLS
- $709,9993 bd4 ba1.8k sqft274 Ferguson St NE, Atlanta, GA 30307ActiveMLS ID #10806561, Shoy Cooper, Century 21 Results. GAMLS
