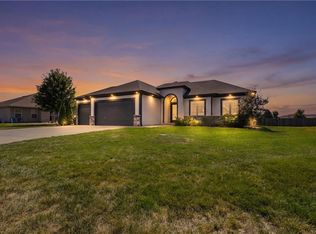
This beautifully maintained, light-filled reverse 1.5 story home built by Bob Moore offers a desirable floor plan, three-car garage, and overall quality craftsmanship. All this set on a corner lot in a quiet cul-de-sac in the highly sought-after Blue Springs School District with the assigned schools just minutes away. Enjoy this home's open floor plan with generous island, feature fireplace, large covered deck overlooking the backyard, and the sparkling neighborhood pool!
The main floor contains a primary bedroom with spa-like bathroom and direct access to the deck, a second bedroom and bathroom. Downstairs, you'll find two additional bedrooms with a Jack-and-Jill bathroom, a reinforced tornado shelter, and a covered walk-out patio.
NEW ROOF and fresh interior/exterior paint just two years ago! Additional features include a sprinkler system, video security system, newer washer and dryer, all staying with the home.
Coming soon 10/03
$490,000
801 SE Pine Ct, Blue Springs, MO 64015
4beds
2,602sqft
Single Family Residence
Built in 2016
0.36 Acres Lot
$-- Zestimate®
$188/sqft
$30/mo HOA
What's special
- --
- on Zillow
- 175
- views
- 14
- saves
Zillow last checked:
Listing updated:
Listed by:
April Kelley 816-516-1330,
ReeceNichols - Lees Summit,
Haven Homes Team 816-516-1330,
ReeceNichols - Lees Summit
Source: Heartland MLS as distributed by MLS GRID,MLS#: 2643965
Facts & features
Interior
Bedrooms & bathrooms
- Bedrooms: 4
- Bathrooms: 3
- Full bathrooms: 3
Primary bedroom
- Features: Carpet, Ceiling Fan(s)
- Level: First
Bedroom 2
- Features: Carpet, Ceiling Fan(s)
- Level: First
Bedroom 3
- Features: Carpet, Ceiling Fan(s), Walk-In Closet(s)
- Level: First
Bedroom 4
- Features: Carpet, Ceiling Fan(s)
- Level: First
Primary bathroom
- Features: Ceramic Tiles, Separate Shower And Tub
- Level: First
Bathroom 2
- Features: Ceramic Tiles, Granite Counters, Shower Over Tub
- Level: First
Bathroom 3
- Features: Ceramic Tiles, Granite Counters, Shower Over Tub
- Level: Basement
Family room
- Features: Carpet, Ceiling Fan(s)
- Level: Basement
Great room
- Features: Ceiling Fan(s), Fireplace, Wood Floor
- Level: First
Kitchen
- Features: Granite Counters, Pantry, Wood Floor
- Level: First
Laundry
- Features: Ceramic Tiles
- Level: First
Heating
- Heatpump/Gas
Cooling
- Heat Pump
Appliances
- Included: Dishwasher, Disposal, Microwave, Built-In Oven, Gas Range, Stainless Steel Appliance(s)
- Laundry: Laundry Room, Main Level
Features
- Ceiling Fan(s), Custom Cabinets, Kitchen Island, Pantry, Stained Cabinets, Vaulted Ceiling(s), Walk-In Closet(s)
- Flooring: Wood
- Windows: Thermal Windows
- Basement: Finished,Full,Walk-Out Access
- Number of fireplaces: 1
- Fireplace features: Great Room
Interior area
- Total structure area: 2,602
- Total interior livable area: 2,602 sqft
- Finished area above ground: 1,602
- Finished area below ground: 1,000
Property
Parking
- Total spaces: 3
- Parking features: Attached, Garage Faces Front
- Attached garage spaces: 3
Features
- Patio & porch: Deck- Covered, Covered
- Spa features: Bath
Lot
- Size: 0.36 Acres
- Features: Corner Lot, Many Trees
Details
- Parcel number: 41520021400000000
Construction
Type & style
- Home type: SingleFamily
- Architectural style: Traditional
- Property subtype: Single Family Residence
Materials
- Stone & Frame
- Roof: Composition
Condition
- Year built: 2016
Details
- Builder name: Mooremark
Utilities & green energy
- Sewer: Public Sewer
- Water: Public
Community & HOA
Community
- Subdivision: Parkway Estates
HOA
- Has HOA: Yes
- Amenities included: Pool
- HOA fee: $363 annually
Location
- Region: Blue Springs
Financial & listing details
- Price per square foot: $188/sqft
- Tax assessed value: $510,930
- Annual tax amount: $7,200
- Date on market: 9/26/2026
- Ownership: Private
Estimated market value
Not available
Estimated sales range
Not available
Not available
Price history
| Date | Event | Price |
|---|---|---|
| 5/23/2017 | Sold | -- |
Source: Public Record Report a problem | ||
Public tax history
| Year | Property taxes | Tax assessment |
|---|---|---|
| 2025 | $7,951 +2.2% | $97,077 +1.8% |
| 2024 | $7,778 +2% | $95,334 |
| 2023 | $7,628 -1.2% | $95,334 +11.7% |
| 2022 | $7,724 +0.1% | $85,311 |
| 2021 | $7,716 +16.6% | $85,311 +14.7% |
| 2020 | $6,617 +3.4% | $74,409 |
| 2019 | $6,397 | $74,409 +9.1% |
| 2018 | $6,397 +2.5% | $68,229 +432.1% |
| 2017 | $6,240 +460.9% | $12,823 +2.6% |
| 2016 | $1,112 +232.8% | $12,502 +233.3% |
| 2014 | $334 +0.5% | $3,751 |
| 2013 | $332 +0.1% | $3,751 |
| 2012 | $332 +0.3% | $3,751 |
| 2011 | $331 +1.8% | $3,751 |
| 2010 | $325 +183% | $3,751 |
| 2009 | $115 | $3,751 +182% |
| 2008 | -- | $1,330 |
Find assessor info on the county website
Monthly payment
Est. payment
Payment breakdown
Explore the cost of this home by adjusting the details. Changes won't be saved.Climate risks
Neighborhood: 64015
Nearby schools
Schools provided by the listing agent
- Elementary: Cordill-Mason
- Middle: Moreland Ridge
- High: Blue Springs South
Source: Heartland MLS as distributed by MLS GRID. This data may not be complete. We recommend contacting the local school district to confirm school assignments for this home.
- $65,800-- sqft2508 SE Ridge Line Dr, BLUE SPRINGS, MO 64014Off Market
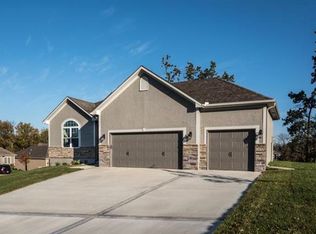
- $453,4003 bd3 ba1.7k sqft805 SE Pine Ct, Blue Springs, MO 64014Off Market
- $501,3004 bd3 ba2.7k sqft2504 SE Ridge Line Dr, Blue Springs, MO 64014Off Market
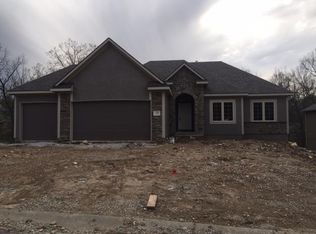
- $460,6005 bd3 ba2.6k sqft2509 SE Ridge Line Rd, Blue Springs, MO 64015Off Market
Similar homes
- $484,9004 bd4 ba3.5k sqft3605 SW Meyer Blvd, Blue Springs, MO 64015For Sale
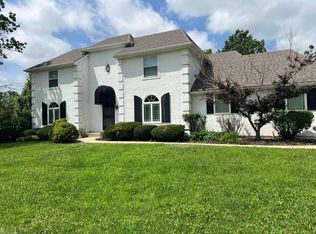 MLS ID #2638809, Tanya Baumgart, 1st Class Real Estate KC. Heartland MLS as distributed by MLS GRID
 - $523,0003 bd3 ba3k sqft2600 SE Creek Ridge Ct, Blue Springs, MO 64014For Sale
 MLS ID #2622484, Tisha Renee Homfeld, ReeceNichols - Lees Summit. Heartland MLS as distributed by MLS GRID
 - $519,0004 bd4 ba3.7k sqft2404 SW Clear Creek Ct, Blue Springs, MO 64015For Sale
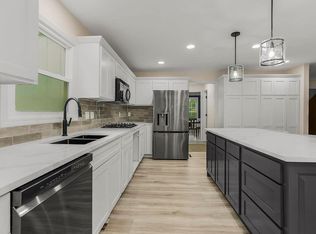 MLS ID #2628949, Sarah Garabedian, EXP Realty LLC. Heartland MLS as distributed by MLS GRID
 - $525,0005 bd3 ba2.6k sqft7917 SW 2nd Ter, Blue Springs, MO 64014For Sale
 MLS ID #2642919, Sanctuary Real Estate Team, Real Broker, LLC. Heartland MLS as distributed by MLS GRID
