ATTENTION INVESTORS & PORTFOLIO OPERATORS! No FHA Financing. Excellent turn-key cash-flow opportunity in Chicago Heights! Classic 1,664 sq. ft. 2-Story Brick Colonial featuring 3 bedrooms, 1 bath, a fireplace, partially finished basement, 2-car detached garage, and a fully fenced backyard. Property is currently tenant-occupied on a month-to-month lease with TENANTS PAYING ALL UTILITIES-delivering immediate, low-maintenance passive income from Day 1. Substantial upside potential to optimize rents. Needs some cosmetic TLC and is sold "AS IS". Don't miss out on this high-yield brick income asset!
New
$129,900
1432 E Edgewood Ave, Chicago Heights, IL 60411
3beds
1,664sqft
Single Family Residence
Built in 1932
-- sqft lot
$-- Zestimate®
$78/sqft
$-- HOA
What's special
Partially finished basementFully fenced backyard
- 4 days |
- 465 |
- 48 |
Zillow last checked:
Listing updated:
Listed by:
Melinda Jordan, ABR,E-PRO,PSA,RENE,SRS (404)408-9956,
Jameson Sotheby's Intl Realty
Source: MRED as distributed by MLS GRID,MLS#: 12730106
Facts & features
Interior
Bedrooms & bathrooms
- Bedrooms: 3
- Bathrooms: 1
- Full bathrooms: 1
Rooms
- Room types: Recreation Room
Primary bedroom
- Level: Second
- Area: 132 Square Feet
- Dimensions: 12X11
Bedroom 2
- Level: Second
- Area: 132 Square Feet
- Dimensions: 12X11
Bedroom 3
- Level: Second
- Area: 104 Square Feet
- Dimensions: 13X8
Dining room
- Level: Main
- Area: 144 Square Feet
- Dimensions: 12X12
Family room
- Level: Main
- Area: 210 Square Feet
- Dimensions: 15X14
Kitchen
- Level: Main
- Area: 216 Square Feet
- Dimensions: 12X18
Living room
- Level: Main
- Area: 204 Square Feet
- Dimensions: 12X17
Recreation room
- Level: Basement
- Area: 360 Square Feet
- Dimensions: 24X15
Heating
- Natural Gas, Forced Air
Cooling
- Central Air
Appliances
- Included: Range, Microwave, Dishwasher, Refrigerator, Washer, Dryer
Features
- Basement: Finished,Full
- Number of fireplaces: 1
- Fireplace features: Living Room
Interior area
- Total structure area: 0
- Total interior livable area: 1,664 sqft
Property
Parking
- Total spaces: 2
- Parking features: Yes, Detached, Garage
- Garage spaces: 2
Accessibility
- Accessibility features: No Disability Access
Features
- Stories: 2
- Pool features: Above Ground
Lot
- Dimensions: 60X160X67X144
Details
- Parcel number: 32203030290000
- Special conditions: None
Construction
Type & style
- Home type: SingleFamily
- Architectural style: Colonial
- Property subtype: Single Family Residence
Materials
- Brick
Condition
- New construction: No
- Year built: 1932
Utilities & green energy
- Sewer: Public Sewer, Storm Sewer
- Water: Lake Michigan
Community & HOA
Community
- Features: Curbs, Sidewalks, Street Lights, Street Paved
- Security: Security System
HOA
- Services included: None
Location
- Region: Chicago Heights
Financial & listing details
- Price per square foot: $78/sqft
- Annual tax amount: $6,875
- Date on market: 8/11/2026
- Ownership: Fee Simple
Estimated market value
Not available
Estimated sales range
Not available
$1,872/mo
Price history
| Date | Event | Price |
|---|---|---|
| 8/11/2026 | Listed for sale | $129,900+120.2%$78/sqft |
Source:  MRED as distributed by MLS GRID #12730106 Report a problem MRED as distributed by MLS GRID #12730106 Report a problem | ||
| 6/17/2008 | Sold | $59,000$35/sqft |
Source: MRED as distributed by MLS GRID #06887339 Report a problem | ||
Public tax history
Tax history is unavailable.
Monthly payment
Est. payment
Payment breakdown
Explore the cost of this home by adjusting the details. Changes won't be saved.Climate risks
Neighborhood: 60411
Nearby schools
GreatSchools rating
- 5/10Wilson Elementary SchoolGrades: PK-5Distance: 0.8 mi
- 4/10Chicago Heights Middle SchoolGrades: 6-8Distance: 0.5 mi
- 7/10Bloom High SchoolGrades: 9-12Distance: 0.7 mi
Schools provided by the listing agent
- District: 170
Source: MRED as distributed by MLS GRID. This data may not be complete. We recommend contacting the local school district to confirm school assignments for this home.
- $180,7003 bd50 ba1.6k sqft1432 Edgewood Ave, Chicago, IL 60411Off Market
- $192,0006 bd2 ba2.3k sqft1428 Edgewood Ave, Chicago, IL 60411Off Market
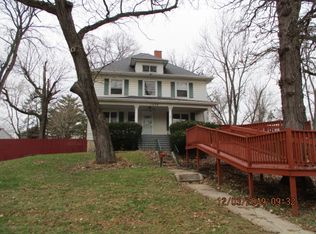
- $240,0004 bd2 ba1.7k sqft1440 Edgewood Ave, Chicago Heights, IL 60411Off Market
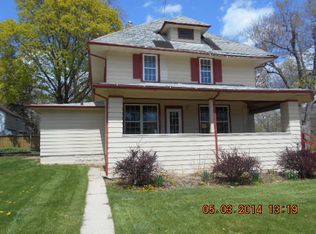
- $139,1003 bd2 ba1.6k sqft1422 Edgewood Ave, Chicago Heights, IL 60411Off Market
- $224,9003 bd2 ba1.5k sqft1431 Schilling Ave, Chicago Heights, IL 60411Sold
- $164,6003 bd2 ba1.7k sqft1429 Schilling Ave, Chicago Heights, IL 60411Off Market
- $134,8004 bd2 ba1.5k sqft1433 Schilling Ave, Chicago Heights, IL 60411Off Market
- $161,6004 bd2 ba1.8k sqft149 W 15th St, Chicago Heights, IL 60411Off Market
A local agent can set up tours, give advice and negotiate with sellers.
A local lender can help you make sure your offer is ready when you are.
Similar homes
- $150,0003 bd1 ba1k sqft389 W 12th St, Chicago Heights, IL 60411Active
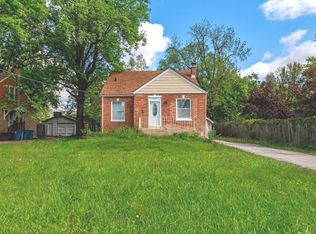 MLS ID #12703925, Isaias Vargas, Realty of America, LLC. MRED as distributed by MLS GRID
 - $145,0003 bd2 ba1.6k sqft16955 Jodave Ave, Hazel Crest, IL 60429Price Change
 MLS ID #12706640, Julie Hayward, e-PRO,GRI, Edge Realty. MRED as distributed by MLS GRID
 - $140,0003 bd2 ba1.2k sqft3022 Commercial Ave, South Chicago Heights, IL 60411Active
 MLS ID #12661945, Byron Stanford, Coldwell Banker Realty. MRED as distributed by MLS GRID
 - $155,0004 bd2 ba1.5k sqft2205 220th St, Sauk Village, IL 60411Active
 MLS ID #12727671, William Sherman, @properties Christie's International Real Estate. MRED as distributed by MLS GRID
 - $125,0003 bd1 ba1.1k sqft14446 Minerva Ave, Dolton, IL 60419NewMLS ID #12733772, Christopher Lobrillo, SRES, Grandview Realty, LLC. MRED as distributed by MLS GRID
- $145,0003 bd2 ba1.2k sqft22205 Central Park Ave, Park Forest, IL 60466ActiveMLS ID #12697833, Cara Dulaitis, Re/Max 10. MRED as distributed by MLS GRID
- $129,9003 bd2 ba1.5k sqft15 Oak Ln, Park Forest, IL 60466ActiveMLS ID #12672842, Jason Rosenberg, Infiniti Properties, Inc.. MRED as distributed by MLS GRID
- $159,9003 bd2 ba1.5k sqft3 Rich Ct, Park Forest, IL 60466ActiveMLS ID #12725081, Jessica Macey, Real Broker LLC. MRED as distributed by MLS GRID
- $145,0004 bd1 ba1.3k sqft234 Arrowhead St, Park Forest, IL 60466ActiveMLS ID #12702943, Verenice Escareno, Realty of America, LLC. MRED as distributed by MLS GRID
- $145,0003 bd1 ba1.3k sqft55 Apple Ln, Park Forest, IL 60466ActiveMLS ID #12693854, Thomas Domasik, RE/MAX 10 in the Park. MRED as distributed by MLS GRID
- $157,0003 bd3 ba1.2k sqft4521 Provincetown Dr, Country Club Hills, IL 60478NewMLS ID #12732845, Kim Wirtz, ABR,CRS,e-PRO, Wirtz Real Estate Group Inc.. MRED as distributed by MLS GRID
- $145,0003 bd1 ba1.2k sqft417 Lakewood Blvd, Park Forest, IL 60466ActiveMLS ID #12587023, Harry Ventimiglia, Keller Williams Preferred Rlty. MRED as distributed by MLS GRID
- $135,0002 bd1 ba936 sqft14840 Langley Ave, Dolton, IL 60419Price ChangeMLS ID #12723228, Sandra Hannan, RENE, ICandy Realty LLC. MRED as distributed by MLS GRID
- $189,0003 bd2 ba1.5k sqft(Undisclosed Address), Park Forest, IL 60466ActiveMLS ID #12714547, Sherry Davis, Epique Realty Inc. MRED as distributed by MLS GRID
- $129,9002 bd1 ba900 sqft2815 Glenwood Lansing Rd APT 106, Lynwood, IL 60411ActiveMLS ID #12706918, Kelly Klaff, RE/MAX 10. MRED as distributed by MLS GRID
- $100,0003 bd2 ba1.2k sqft325 Gentry St, Park Forest, IL 60466Price ChangeMLS ID #12626619, Ron Wexler, Keller Williams Preferred Rlty. MRED as distributed by MLS GRID
- $114,9002 bd1 ba949 sqft159 Blackhawk Dr, Park Forest, IL 60466ActiveMLS ID #12717262, Sue Teske, McColly Real Estate. MRED as distributed by MLS GRID
- $139,9003 bd1 ba1.5k sqft12413 S Carpenter St, Calumet Park, IL 60827ActiveMLS ID #12716925, Latrease Davenport, PIP Realty Group. MRED as distributed by MLS GRID
- $134,9002 bd2 ba900 sqft539 N Pleasant Dr APT 2C, Glenwood, IL 60425ActiveMLS ID #12718168, Danielle Moy, @properties Christie's International Real Estate. MRED as distributed by MLS GRID
- $149,9002 bd1 ba1.3k sqft336 Mohawk St, Park Forest, IL 60466ActiveMLS ID #12608741, Harry Ventimiglia, Keller Williams Preferred Rlty. MRED as distributed by MLS GRID
