**Spacious, beautifully updated, and NO HOA!** Welcome to this impressive 5-bedroom, 3-bathroom home offering over 3,100 square feet of finished living space, a spacious 3-car garage, and a versatile floor plan designed for comfort and functionality. The bright and inviting upper level features soaring vaulted ceilings, a well-appointed kitchen with all appliances included, a dining area with direct access to the deck, and three generously sized bedrooms. The beautifully finished lower level offers exceptional additional living space, featuring an expansive family room with a cozy electric fireplace, two oversized bedrooms, a spa-inspired bathroom with a walk-in shower, and a convenient laundry room. Recent updates include newer flooring throughout and fresh paint on the lower level. Enjoy the convenience of a wide driveway, ample parking, and plenty of room for entertaining, guests, or related living. Located within the desirable Tri-Creek School District, this home offers convenient access to shopping, dining, US 41, and I-65. **With its generous living space, thoughtful updates, and no HOA fees, this property is an opportunity you won't want to miss. Schedule your private showing today!**
Active
$514,900
5787 W 172nd Pl, Lowell, IN 46356
5beds
3,140sqft
Single Family Residence
Built in 2017
0.31 Acres Lot
$512,200 Zestimate®
$164/sqft
$-- HOA
What's special
Beautifully finished lower levelTwo oversized bedroomsWide drivewayAmple parkingSoaring vaulted ceilingsSpacious beautifully updatedConvenient laundry room
- 1 day
- 148
- 8
Likely to sell faster than
Zillow last checked:
Listing updated:
Listed by:
Veronica Luna,
Realty of America LLC 317-420-1181
Source: NIRA as distributed by MLS GRID,MLS#: 847021
Facts & features
Interior
Bedrooms & bathrooms
- Bedrooms: 5
- Bathrooms: 3
- Full bathrooms: 1
- 3/4 bathrooms: 2
Rooms
- Room types: Bedroom 2, Primary Bedroom, Living Room, Laundry, Kitchen, Family Room, Dining Room, Bedroom 5, Bedroom 4, Bedroom 3
Primary bedroom
- Description: Ensuite with double sinks and oversized, walk in closet
- Level: Upper
- Area: 191.1
- Dimensions: 13.0 x 14.7
Bedroom 2
- Level: Upper
- Area: 121
- Dimensions: 11.0 x 11.0
Bedroom 3
- Level: Upper
- Area: 121
- Dimensions: 11.0 x 11.0
Bedroom 4
- Description: Spacious lower level bedroom
- Level: Lower
- Area: 171.1
- Dimensions: 17.11 x 10.0
Bedroom 5
- Level: Lower
- Area: 156
- Dimensions: 13.0 x 12.0
Dining room
- Description: Eat In Kitchen/Dining Area
- Level: Upper
- Area: 99
- Dimensions: 11.0 x 9.0
Family room
- Description: Electric Fireplace
- Level: Lower
- Area: 363.4
- Dimensions: 15.8 x 23.0
Foyer
- Level: Main
- Area: 38.49
- Dimensions: 6.11 x 6.3
Kitchen
- Level: Upper
- Area: 121
- Dimensions: 11.0 x 11.0
Laundry
- Level: Lower
- Area: 136.5
- Dimensions: 13.0 x 10.5
Living room
- Description: Vaulted ceilings
- Level: Upper
- Area: 255
- Dimensions: 17.0 x 15.0
Heating
- Forced Air, Natural Gas
Appliances
- Included: Dryer, Washer, Stainless Steel Appliance(s), Microwave, Gas Water Heater, Dishwasher
- Laundry: Lower Level, Laundry Room
Features
- Cathedral Ceiling(s), Walk-In Closet(s), Vaulted Ceiling(s), Pantry, High Ceilings, Eat-in Kitchen, Entrance Foyer, Double Vanity, Ceiling Fan(s)
- Has basement: No
- Number of fireplaces: 1
- Fireplace features: Electric
Interior area
- Total structure area: 3,140
- Total interior livable area: 3,140 sqft
- Finished area above ground: 1,590
Property
Parking
- Total spaces: 3
- Parking features: Attached, Garage Faces Front, Driveway, Off Street, Garage Door Opener
- Attached garage spaces: 3
- Has uncovered spaces: Yes
Features
- Levels: Bi-Level
- Patio & porch: Deck, Patio
- Exterior features: Private Yard
- Has view: Yes
- View description: Neighborhood
Lot
- Size: 0.31 Acres
- Features: Back Yard, Landscaped
Details
- Parcel number: 451913381005000008
- Special conditions: None
Construction
Type & style
- Home type: SingleFamily
- Property subtype: Single Family Residence
Condition
- New construction: No
- Year built: 2017
Utilities & green energy
- Sewer: Public Sewer
- Water: Public
Community & HOA
Community
- Subdivision: Preserve #5
HOA
- Has HOA: No
Location
- Region: Lowell
Financial & listing details
- Price per square foot: $164/sqft
- Tax assessed value: $406,800
- Annual tax amount: $4,068
- Date on market: 10/19/2026
- Listing agreement: Exclusive Right To Sell
- Listing terms: Cash,VA Loan,FHA,Conventional
Estimated market value
$512,200
$487,000 - $538,000
$3,462/mo
Price history
| Date | Event | Price |
|---|---|---|
| 10/19/2026 | Listed for sale | $514,900-0.2%$164/sqft |
Source:  NIRA as distributed by MLS GRID #847021 Report a problem | ||
| 10/12/2026 | Listing removed | $515,999$164/sqft |
Source: NIRA as distributed by MLS GRID #841780 Report a problem | ||
| 10/1/2026 | Price change | $515,999-2.4%$164/sqft |
Source: NIRA as distributed by MLS GRID #841780 Report a problem | ||
| 9/11/2026 | Price change | $528,500-0.3%$168/sqft |
Source: NIRA as distributed by MLS GRID #841780 Report a problem | ||
| 7/28/2026 | Listed for sale | $529,900-1%$169/sqft |
Source: NIRA as distributed by MLS GRID #841780 Report a problem | ||
| 7/13/2026 | Contingent | $535,000$170/sqft |
Source: NIRA as distributed by MLS GRID #841780 Report a problem | ||
| 7/6/2026 | Listed for sale | $535,000+105.8%$170/sqft |
Source: NIRA as distributed by MLS GRID #841780 Report a problem | ||
| 6/28/2019 | Sold | $260,000+6.1%$83/sqft |
Source: NIRA as distributed by MLS GRID #453759 Report a problem | ||
| 8/8/2016 | Sold | $245,000$78/sqft |
Source: NIRA as distributed by MLS GRID #389651 Report a problem | ||
Public tax history
Tax history is unavailable.
Monthly payment
Est. payment
Payment breakdown
Explore the cost of this home by adjusting the details. Changes won't be saved.Climate risks
Neighborhood: 46356
Similar homes
- from $506,9004 bd3 ba2.3k sqftMorgan Plan, Sierra Ridge, Lowell, IN 46356New Construction
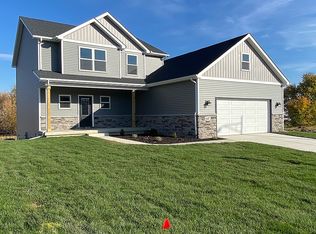 Sierra Homes
- $535,0003 bd2 ba1.8k sqft17257 Donald Ct, Lowell, IN 46356New Construction
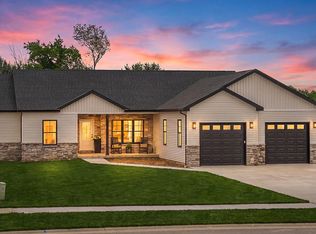
 MLS ID #844625, Paige Cripe, Langen Realty. NIRA as distributed by MLS GRID
- $419,9005 bd3 ba2.9k sqft17493 Hoshaw St, Lowell, IN 46356For Sale
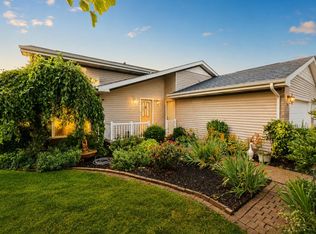 MLS ID #843186, Stefano Belmonte, Better Homes and Gardens Real. NIRA as distributed by MLS GRID
- $455,9005 bd3 ba2.5k sqft5061 Richard Dr, Lowell, IN 46356New Construction
 MLS ID #837051, Lynn Palmer, McColly Real Estate. NIRA as distributed by MLS GRID
- $460,9004 bd3 ba2.4k sqft5044 Richard Dr, Lowell, IN 46356New ConstructionMLS ID #837042, Lynn Palmer, McColly Real Estate. NIRA as distributed by MLS GRID
- $530,6285 bd3 ba3.1k sqft10471 Texas St, Crown Point, IN 46307New ConstructionNIRA as distributed by MLS GRID
- $319,7003 bd2 ba1.7k sqft5724 W 177th Ave, Lowell, IN 46356For SaleMLS ID #845582, Christine Benko, SCHUPP Real Estate. NIRA as distributed by MLS GRID
- $520,0005 bd3 ba3.7k sqft12612 Marsh Landing Pkwy, Cedar Lake, IN 46303For SaleMLS ID #842727, Sheanne Hough, McColly Real Estate. NIRA as distributed by MLS GRID
- $420,9004 bd3 ba1.9k sqft4965 Richard Dr, Lowell, IN 46356New ConstructionMLS ID #837079, Lynn Palmer, McColly Real Estate. NIRA as distributed by MLS GRID
- $364,9003 bd3 ba3.3k sqft7583 Lafayette Pl, Lowell, IN 46356New ConstructionNIRA as distributed by MLS GRID
- $429,9004 bd3 ba2.5k sqft12738 Wheeler St, Cedar Lake, IN 46303For SaleMLS ID #846492, Melina Piscopo, Better Homes and Gardens Real. NIRA as distributed by MLS GRID
- $436,9003 bd2 ba2.1k sqft5106 Richard Dr, Lowell, IN 46356New ConstructionMLS ID #837044, Lynn Palmer, McColly Real Estate. NIRA as distributed by MLS GRID
- $495,0003 bd3 ba3.2k sqft7245 Vale Dr, Schererville, IN 46375For SaleMLS ID #846461, Kathy Burke, McColly Real Estate. NIRA as distributed by MLS GRID
- $400,9003 bd3 ba1.7k sqft4968 Richard Dr, Lowell, IN 46356New ConstructionMLS ID #837036, Lynn Palmer, McColly Real Estate. NIRA as distributed by MLS GRID
- $549,9004 bd3 ba2.7k sqft11103 Isles Ave, Dyer, IN 46311For SaleMLS ID #843972, Pamela Jessup, Jessup Real Estate Services. NIRA as distributed by MLS GRID
- $438,0004 bd3 ba2.6k sqft340 W 126th Pl, Crown Point, IN 46307For SaleMLS ID #846042, Shawn Smead, Better Homes and Gardens Real. NIRA as distributed by MLS GRID
- $494,9004 bd3 ba2.4k sqft10315 White Sand Ln #A, Saint John, IN 46373For SaleMLS ID #841599, Traci Van Gundy, McColly Real Estate. NIRA as distributed by MLS GRID
