Train, screen, sip, repeat: a private retreat in Windsor, Lee’s Summit, MO built for the cold months. This 6-bed, 5.3-bath luxury home has a fireplace-warmed great room with soaring ceilings and an upstairs balcony overlook. The primary suite adds its own fireplace, wet bar, sunroom, and a huge walk-in closet. The walkout lower level has a home theater, full bar, and temperature-controlled wine cellar. The carriage house is a fully equipped private gym, with all equipment included, plus two garage-door bays. A 5-car garage, upstairs office area, solar panels, and generous land complete the property. Lee’s Summit schools. Schedule your private showing.
Coming soon 10/30
$2,195,000
9701 Windsor Dr, Lees Summit, MO 64086
6beds
10,030sqft
Single Family Residence
Built in 2009
4 Acres Lot
$-- Zestimate®
$219/sqft
$-- HOA
What's special
- --
- on Zillow
- 395
- views
- 40
- saves
Zillow last checked:
Listed by:
Richey Real Estate Group 816-284-6147,
Real Broker, LLC-MO,
Kristena Richey 816-786-8485,
Real Broker, LLC-MO
Source: Heartland MLS as distributed by MLS GRID,MLS#: 2646775
Facts & features
Interior
Bedrooms & bathrooms
- Bedrooms: 6
- Bathrooms: 8
- Full bathrooms: 5
- 1/2 bathrooms: 3
Primary bedroom
- Features: Carpet, Fireplace, Walk-In Closet(s), Wet Bar
- Level: First
- Dimensions: 28 x 17
Bedroom 2
- Features: Carpet, Ceiling Fan(s), Walk-In Closet(s)
- Level: First
- Dimensions: 19 x 11
Bedroom 3
- Features: Carpet, Ceiling Fan(s), Walk-In Closet(s)
- Level: Second
- Dimensions: 20 x 18
Bedroom 4
- Features: Carpet, Ceiling Fan(s), Walk-In Closet(s)
- Level: Second
- Dimensions: 19 x 20
Bedroom 5
- Features: Carpet, Ceiling Fan(s), Walk-In Closet(s)
- Level: Lower
- Dimensions: 14 x 17
Bedroom 6
- Features: Carpet, Ceiling Fan(s), Walk-In Closet(s)
- Level: Second
- Dimensions: 14 x 21
Primary bathroom
- Features: Double Vanity, Granite Counters, Walk-In Closet(s)
- Level: First
- Dimensions: 14 x 10
Dining room
- Level: First
- Dimensions: 13 x 13
Family room
- Features: Carpet, Ceramic Tiles, Granite Counters, Wet Bar
- Level: Lower
- Dimensions: 27 x 28
Great room
- Features: Fireplace
- Level: First
- Dimensions: 23 x 21
Hearth room
- Features: Fireplace
- Level: First
- Dimensions: 15 x 11
Kitchen
- Features: Granite Counters, Kitchen Island, Pantry
- Level: First
- Dimensions: 25 x 15
Loft
- Features: Carpet
- Level: Second
- Dimensions: 26 x 8
Media room
- Features: Built-in Features, Carpet
- Level: Lower
- Dimensions: 26 x 24
Recreation room
- Features: Carpet
- Level: Lower
- Dimensions: 20 x 30
Sitting room
- Features: Built-in Features, Carpet
- Level: Second
- Dimensions: 19 x 19
Heating
- Solar
Cooling
- Electric, Solar
Appliances
- Included: Cooktop, Dishwasher, Disposal, Double Oven, Humidifier, Microwave, Refrigerator, Built-In Oven, Gas Range, Stainless Steel Appliance(s), Trash Compactor, Water Purifier, Water Softener, Tankless Water Heater
- Laundry: Bedroom Level, Main Level
Features
- Ceiling Fan(s), Central Vacuum, Kitchen Island, Pantry, Vaulted Ceiling(s), Walk-In Closet(s), Wet Bar
- Flooring: Carpet, Tile, Wood
- Windows: Thermal Windows
- Basement: Basement BR,Finished,Sump Pump,Walk-Out Access
- Number of fireplaces: 2
- Fireplace features: Gas, Great Room, Hearth Room, Primary Bedroom, See Through
Interior area
- Total structure area: 10,030
- Total interior livable area: 10,030 sqft
- Finished area above ground: 6,430
- Finished area below ground: 3,600
Property
Parking
- Total spaces: 7
- Parking features: Attached, Detached, Garage Door Opener, Garage Faces Front, Garage Faces Side
- Attached garage spaces: 7
Features
- Patio & porch: Deck, Deck- Covered, Patio, Covered, Porch
- Spa features: Bath
- Fencing: Metal
Lot
- Size: 4 Acres
- Features: Acreage, City Limits, Estate Lot
Details
- Additional structures: Outbuilding
- Parcel number: 53500040700000000
Construction
Type & style
- Home type: SingleFamily
- Architectural style: French Provincial,Traditional
- Property subtype: Single Family Residence
Materials
- Brick Trim, Frame
- Roof: Tile
Condition
- Year built: 2009
Utilities & green energy
- Sewer: Private Sewer, Septic Tank
- Water: Public
Green energy
- Energy efficient items: Insulation, Water Heater
- Energy generation: Solar
Community & HOA
Community
- Security: Security System, Smart Door Lock, Smoke Detector(s)
- Subdivision: Windsor
HOA
- Has HOA: No
Location
- Region: Lees Summit
Financial & listing details
- Price per square foot: $219/sqft
- Annual tax amount: $19,919
- Date on market: 10/30/2026
- Ownership: Private
- Road surface type: Paved
Estimated market value
Not available
Estimated sales range
Not available
Not available
Price history
| Date | Event | Price |
|---|---|---|
| 4/18/2022 | Sold | -- |
Source:  Heartland MLS as distributed by MLS GRID #2363863 Report a problem Heartland MLS as distributed by MLS GRID #2363863 Report a problem | ||
| 3/30/2022 | Pending sale | $1,750,000$174/sqft |
Source: Heartland MLS as distributed by MLS GRID #2363863 Report a problem | ||
| 3/19/2022 | Listed for sale | $1,750,000$174/sqft |
Source: Heartland MLS as distributed by MLS GRID #2363863 Report a problem | ||
| 2/20/2022 | Pending sale | $1,750,000$174/sqft |
Source: Heartland MLS as distributed by MLS GRID #2363863 Report a problem | ||
| 2/12/2022 | Listed for sale | $1,750,000$174/sqft |
Source: Heartland MLS as distributed by MLS GRID #2363863 Report a problem | ||
| 3/3/2014 | Sold | -- |
Source: Heartland MLS as distributed by MLS GRID #1836518 Report a problem | ||
Public tax history
Tax history is unavailable.
Monthly payment
Est. payment
Payment breakdown
Explore the cost of this home by adjusting the details. Changes won't be saved.Climate risks
Neighborhood: 64086
Nearby schools
Schools provided by the listing agent
- Elementary: Mason Lee's Summit
- Middle: Bernard Campbell
- High: Lee's Summit North
Source: Heartland MLS as distributed by MLS GRID. This data may not be complete. We recommend contacting the local school district to confirm school assignments for this home.
- $1,840,3005 bd6 ba7.5k sqft9701 S Windsor Dr, Lees Summit, MO 64086Off Market
- $962,4004 bd4 ba3.8k sqft9711 Windsor Dr, Lees Summit, MO 64086Off Market
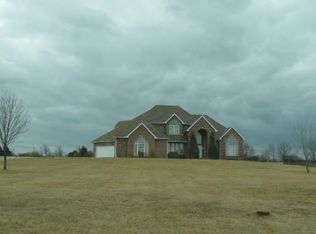
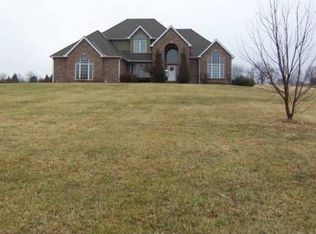
- $1,086,1004 bd3 ba4k sqft9617 S Windsor Dr, Lees Summit, MO 64086Off Market
- $849,3004 bd3 ba3.8k sqft9711 S Windsor Dr, Lees Summit, MO 64086Off Market
Similar homes
- $1,725,0005 bd7 ba9k sqft10705 Wildflower Dr, Lees Summit, MO 64086For Sale
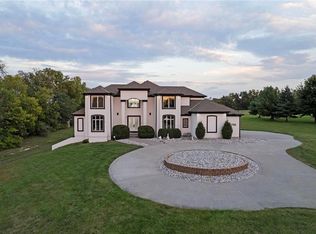 MLS ID #2578894, Tami Froehlich, ReeceNichols - Lees Summit. Heartland MLS as distributed by MLS GRID
 - $1,900,0005 bd9 ba6.6k sqft8424 S Russell Rd, Oak Grove, MO 64075For Sale
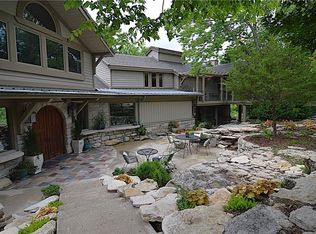 MLS ID #2636775, Michele Parrish, Keller Williams Realty Partners Inc.. Heartland MLS as distributed by MLS GRID
 - $2,995,9505 bd6 ba8.2k sqft12517 S Harris Rd, Lees Summit, MO 64086For Sale
 MLS ID #2591786, Jeremy Applebaum, Real Broker, LLC. Heartland MLS as distributed by MLS GRID
 - $1,175,0006 bd10 ba10k sqft1601 NW Arrowhead Trl, Blue Springs, MO 64015For Sale
 MLS ID #2619744, Shaun Ashley, RE/MAX Heritage. Heartland MLS as distributed by MLS GRID
