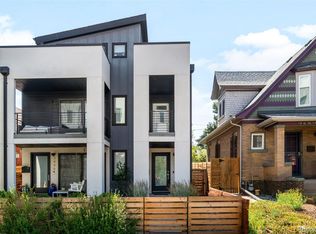
Iconic, Rare End-Unit LoHi Condo
Set in the heart of LoHi, one of Denver's most vibrant and sought-after neighborhoods, this stunning original-owner condo is the one you've been waiting for. Immaculately maintained and living far larger than its footprint suggests.
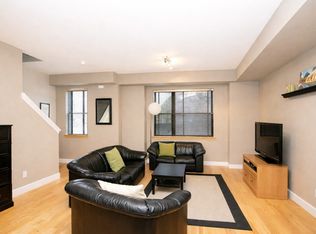
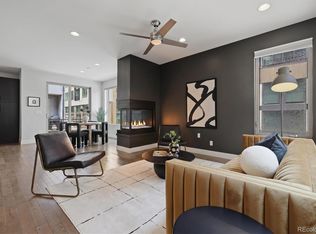
Step inside and expansive floor-to-ceiling windows on the west side flood the home with natural light, highlighting real hardwood floors, natural slate accents, and a showstopping limestone island anchoring the oversized kitchen. Vaulted ceilings soar overhead, and three spacious bedrooms and two beautifully appointed bathrooms unfold across an unusually generous layout that feels twice the size. As a true end unit, you'll enjoy added privacy and light with no shared walls — and with an east-facing and a west-facing balcony, you can chase the sunrise with your morning coffee or unwind with sunset views come evening.
The location is the icing on the cake: you're steps from some of Denver's most sought-after restaurants and shops, with neighboring townhomes priced nearly double — making this home not only beautiful, but a smart investment. LoHi has fully come into its own, with standout residences, top-tier dining, nightlife, and parks, plus easy access to Union Station, Downtown Denver, and a quick hop on I-70 up to the mountains.Private showings start Friday 21 August. Open House Launch Weekend ( 22nd and 23rd) follows. Come see for yourself... Welcome Home!
Coming soon 08/19
$1,000,000
3434 Tejon Street #201, Denver, CO 80211
3beds
1,652sqft
Condominium
Built in 2014
-- sqft lot
$835,700 Zestimate®
$605/sqft
$677/mo HOA
What's special
- 1 day |
- 175 |
- 8 |
Zillow last checked:
Listing updated:
Listed by:
Ronda Chapleski 303-588-0206 Ronda.Chapleski@compass.com,
Compass - Denver,
Ronda Chapleski 303-588-0206,
Compass - Denver
Source: REcolorado as distributed by MLS GRID,MLS#: 5505892
Facts & features
Interior
Bedrooms & bathrooms
- Bedrooms: 3
- Bathrooms: 2
- 3/4 bathrooms: 2
- Main level bathrooms: 2
- Main level bedrooms: 3
Bedroom
- Description: Eastern Windows
- Level: Main
Bedroom
- Description: Eastern Windows
- Level: Main
Bedroom
- Description: Could Also Be A Great Office, Which Is How It's Staged
- Level: Main
Bathroom
- Description: Stunning Slate Shower With Limestone Countertops
- Level: Main
Bathroom
- Description: Hall Bath
- Level: Main
Dining room
- Description: Statement Area Of The Condo, Perfect For Entertaining
Kitchen
- Description: Large Anchored Island With Limestone Countertops
- Level: Main
Living room
- Description: Incredible Natural Light In This Space With Statement Fireplace
- Level: Main
Heating
- Forced Air
Cooling
- Central Air
Appliances
- Included: Cooktop, Dishwasher, Disposal, Dryer, Microwave, Oven, Range, Refrigerator, Self Cleaning Oven, Washer
- Laundry: In Unit
Features
- Eat-in Kitchen, High Ceilings, High Speed Internet, Kitchen Island, Limestone Counters, No Stairs, Open Floorplan, Smoke Free, Solid Surface Counters, Vaulted Ceiling(s)
- Flooring: Tile, Wood
- Windows: Double Pane Windows, Window Treatments
- Has basement: No
- Number of fireplaces: 1
- Fireplace features: Family Room
- Common walls with other units/homes: End Unit
Interior area
- Total structure area: 1,652
- Total interior livable area: 1,652 sqft
- Finished area above ground: 1,652
Property
Parking
- Total spaces: 2
- Parking features: Concrete
- Attached garage spaces: 1
- Carport spaces: 1
- Covered spaces: 2
Features
- Levels: One
- Stories: 1
- Entry location: Ground
- Patio & porch: Covered, Deck, Front Porch, Patio
- Exterior features: Balcony, Elevator, Gas Valve
Details
- Parcel number: 228222090
- Zoning: PUD
- Special conditions: Standard
Construction
Type & style
- Home type: Condo
- Architectural style: Urban Contemporary
- Property subtype: Condominium
- Attached to another structure: Yes
Materials
- Brick, Frame, Metal Siding
- Roof: Other
Condition
- Year built: 2014
Utilities & green energy
- Sewer: Public Sewer
- Water: Public
- Utilities for property: Electricity Connected, Internet Access (Wired), Natural Gas Available, Natural Gas Connected
Community & HOA
Community
- Subdivision: Lohi
HOA
- Has HOA: Yes
- Amenities included: Elevator(s)
- Services included: Reserve Fund, Insurance, Maintenance Grounds, Maintenance Structure, Recycling, Sewer, Snow Removal, Trash, Water
- HOA fee: $677 monthly
- HOA name: Sentry Management Company - Jennifer KinKead
- HOA phone: 303-444-1456
Location
- Region: Denver
Financial & listing details
- Price per square foot: $605/sqft
- Annual tax amount: $4,588
- Date on market: 8/19/2026
- Listing terms: Cash,Conventional,Jumbo,VA Loan
- Exclusions: Staging Items And Furniture Of The Listing Broker In Home And On Balconies And All Personal Property Of The Sellers Not Included In The Mls Listing
- Ownership: Individual
- Electric utility on property: Yes
Estimated market value
$835,700
$744,000 - $944,000
$3,930/mo
Price history
Price history is unavailable.
Public tax history
Tax history is unavailable.
Monthly payment
Est. payment
Payment breakdown
Explore the cost of this home by adjusting the details. Changes won't be saved.Climate risks
Neighborhood: Highland
Nearby schools
GreatSchools rating
- 4/10Bryant Webster K-8 SchoolGrades: PK-8Distance: 0.3 mi
- 5/10North High SchoolGrades: 9-12Distance: 0.7 mi
- 5/10Trevista ECE-5 At Horace MannGrades: PK-5Distance: 0.8 mi
Schools provided by the listing agent
- Elementary: Trevista at Horace Mann
- Middle: Strive Sunnyside
- High: North
- District: Denver 1
Source: REcolorado as distributed by MLS GRID. This data may not be complete. We recommend contacting the local school district to confirm school assignments for this home.
- $510,8002 bd2 ba1.1k sqft3342 Tejon St, Denver, CO 80211Off Market
- $559,3002 bd2 ba1.1k sqft3344 N Tejon St, Denver, CO 80211Off Market

- $567,6002 bd3 ba1.5k sqft3342 N Tejon St, Denver, CO 80211Off Market
- $497,8002 bd2 ba1.1k sqft3352 N Tejon St, Denver, CO 80211Off Market
- $564,5002 bd2 ba1.2k sqft3356 N Tejon St, Denver, CO 80211Off Market
- $613,0002 bd2 ba1.1k sqft3338 Tejon St, Denver, CO 80211Off Market
- $752,700-- bd-- ba9.9k sqft3338 Tejon St, Denver, CO 80211Off Market
- $612,4002 bd2 ba1.3k sqft3340 N Tejon St, Denver, CO 80211Off Market
A local agent can set up tours, give advice and negotiate with sellers.
Similar homes
- $975,0002 bd3 ba2k sqft2525 15th St Unit 1E, Denver, CO 80211For Sale By Owner
- $979,0003 bd4 ba1.8k sqft3451 Tejon Street, Denver, CO 80211For Sale
 MLS ID #6387815, Nicole Keiller, Compass - Denver. REcolorado as distributed by MLS GRID
 - $987,0003 bd4 ba1.9k sqft2639 17th Street #7, Denver, CO 80211For Sale
 MLS ID #3944632, Christie Held, Invalesco Real Estate. REcolorado as distributed by MLS GRID
 - $825,0002 bd3 ba1.6k sqft3680 Osage Street, Denver, CO 80211For Sale
 MLS ID #9852086, David DiPetro, Serhant Colorado LLC. REcolorado as distributed by MLS GRID
 - $925,0002 bd2 ba1.4k sqft1610 Little Raven Street #301, Denver, CO 80202For SaleMLS ID #3948319, Dena Reeves-Pastorini, Kentwood Real Estate City Properties. REcolorado as distributed by MLS GRID
- $979,0003 bd4 ba1.9k sqft2649 17th Street #2, Denver, CO 80211For SaleMLS ID #9127894, Maury Mills, Engel & Voelkers Pikes Peak. REcolorado as distributed by MLS GRID
- $935,0003 bd4 ba1.8k sqftThe Commons At Riverfront, Denver, CO 80202For SaleMLS ID #7832589, Daniel Gurzhiev, Fixed Rate Real Estate, LLC. REcolorado as distributed by MLS GRID
- $936,0003 bd3 ba1.7k sqft1743 W 33 Avenue, Denver, CO 80211For SaleMLS ID #4643416, Austin Lanpher, Real Broker, LLC DBA Real. REcolorado as distributed by MLS GRID
- $990,0002 bd2 ba1.1k sqftKensing LoHi, Denver, CO 80211New ConstructionMLS ID #3509830, Mor Zucker, LIV Sotheby's International Realty. REcolorado as distributed by MLS GRID
- $854,5002 bd2 ba1.1k sqft1735 Central Street #212, Denver, CO 80211For SaleMLS ID #2243979, Stephen Berg, 8z Real Estate. REcolorado as distributed by MLS GRID
- $825,0002 bd2 ba1.2k sqftHighland Lofts, Denver, CO 80211For SaleMLS ID #6861309, Zach Sloven, Generator Real Estate, LLC. REcolorado as distributed by MLS GRID
- $925,0002 bd1 ba1.7k sqft3526 Quivas Street, Denver, CO 80211For SaleMLS ID #9297483, Jessica Jimenez, RE/MAX Professionals. REcolorado as distributed by MLS GRID
- $955,0003 bd5 ba2.2k sqft1901 W 36th Avenue, Denver, CO 80211New ConstructionMLS ID #7306332, Chelsea Steen, Your Castle Real Estate Inc. REcolorado as distributed by MLS GRID
- $939,0004 bd3 ba2k sqft2409 W 38th Ave, Denver, CO 80211For Sale
 MLS ID #1065915, Sarah Bobo, Coldwell Banker Realty-N Metro. IRES as distributed by MLS GRID
 - $975,0003 bd3 ba2k sqftEliot Street Residences, Denver, CO 80211For SaleMLS ID #8053506, Rachel Gallegos, Compass - Denver. REcolorado as distributed by MLS GRID
- $625,0002 bd2 ba1.1k sqftParagon Condos, Denver, CO 80211For SaleMLS ID #8732861, Angelica Apel, Compass - Denver. REcolorado as distributed by MLS GRID
- $884,0003 bd4 ba2k sqft1715 Boulder Street, Denver, CO 80211For SaleMLS ID #9438572, Wisdom Real Estate, Wisdom Real Estate. REcolorado as distributed by MLS GRID
- $958,0002 bd4 ba1.7k sqft3725 Vallejo Street, Denver, CO 80211For SaleMLS ID #2215088, Zaynab Sepahi, ZBell, LLC. REcolorado as distributed by MLS GRID
- $--2 bd1 ba983 sqft1826 W 35th Ave, Denver, CO 80211AuctionAuction.com 2
- $1,027,0003 bd5 ba2.2k sqft2501 Bryant Street, Denver, CO 80211For SaleMLS ID #8556376, Stacy Neir, Compass - Denver. REcolorado as distributed by MLS GRID
