Positioned on the 20th floor of One Lincoln Park, this rare residence pairs sweeping city and mountain views with an elevated downtown lifestyle. The thoughtfully designed A1 floorplan offers an open living area framed by sliding glass doors to a private covered balcony, creating a serene vantage point above the city. A stylish kitchen features warm wood cabinetry, a GE Profile gas range and peninsula seating, while an adjacent dining area or office provides everyday flexibility. The spacious bedroom features a large walk-in closet and a beautifully appointed five-piece bath, complemented by a separate powder room with designer tile and a floating vanity. Hardwood floors, a dedicated laundry room and immaculate condition add to the refined appeal. Resort-style amenities include a pool, hot tub, fitness center, community room, guest accommodations and outdoor grilling area, with a premier garage parking space completing this exceptional offering.
For sale
$499,000
2001 Lincoln Street #2020, Denver, CO 80202
1beds
818sqft
Condominium
Built in 2006
-- sqft lot
$-- Zestimate®
$610/sqft
$623/mo HOA
What's special
- 1 day |
- 92 |
- 0 |
Zillow last checked:
Listing updated:
Listed by:
Keiven Cosgriff 303-827-6360 keiven@homeswithbrie.com,
Milehimodern,
Brie Cosgriff 303-827-6361,
Milehimodern
Source: REcolorado as distributed by MLS GRID,MLS#: 9826517
Facts & features
Interior
Bedrooms & bathrooms
- Bedrooms: 1
- Bathrooms: 2
- Full bathrooms: 1
- 1/2 bathrooms: 1
- Main level bathrooms: 2
- Main level bedrooms: 1
Bedroom
- Features: Primary Suite
- Level: Main
Bathroom
- Level: Main
Bathroom
- Features: En Suite Bathroom, Primary Suite
- Level: Main
Kitchen
- Level: Main
Living room
- Level: Main
Heating
- Forced Air
Cooling
- Central Air
Appliances
- Included: Dishwasher, Microwave, Oven, Range, Refrigerator
- Laundry: In Unit
Features
- Ceiling Fan(s), Eat-in Kitchen, Entrance Foyer, Five Piece Bath, No Stairs, Open Floorplan, Pantry, Primary Suite, Walk-In Closet(s)
- Flooring: Tile, Wood
- Windows: Window Coverings
- Has basement: No
- Common walls with other units/homes: 2+ Common Walls
Interior area
- Total structure area: 818
- Total interior livable area: 818 sqft
- Finished area above ground: 818
Property
Parking
- Total spaces: 1
- Details: Reserved Spaces: 1
Features
- Levels: One
- Stories: 1
- Exterior features: Balcony, Lighting, Rain Gutters
- Has view: Yes
- View description: City, Mountain(s)
Details
- Parcel number: 234128117
- Zoning: D-C
- Special conditions: Standard
Construction
Type & style
- Home type: Condo
- Property subtype: Condominium
- Attached to another structure: Yes
Materials
- Concrete, Other
- Roof: Metal
Condition
- Updated/Remodeled
- Year built: 2006
Utilities & green energy
- Sewer: Public Sewer
- Water: Public
- Utilities for property: Electricity Connected, Internet Access (Wired), Natural Gas Connected, Phone Available
Community & HOA
Community
- Subdivision: Downtown
HOA
- Has HOA: Yes
- Amenities included: Bike Storage, Clubhouse, Elevator(s), Fitness Center, Front Desk, Garden Area, Management, Parking, Pool, Security, Spa/Hot Tub, Storage
- Services included: Gas, Heat, Insurance, Internet, Maintenance Grounds, Maintenance Structure, On-Site Check In, Recycling, Security, Sewer, Snow Removal, Trash, Water
- HOA fee: $528 monthly
- HOA name: MSI
- HOA phone: 303-726-0784
- Second HOA fee: $95 monthly
- Second HOA name: Media Package - TV, Internet
- Second HOA phone: 303-726-0784
Location
- Region: Denver
Financial & listing details
- Price per square foot: $610/sqft
- Annual tax amount: $2,632
- Date on market: 8/13/2026
- Listing terms: Cash,Conventional
- Exclusions: Seller's Personal Property
- Ownership: Individual
- Electric utility on property: Yes
- Road surface type: Paved
Estimated market value
Not available
Estimated sales range
Not available
Not available
Price history
| Date | Event | Price |
|---|---|---|
| 8/13/2026 | Listed for sale | $499,000$610/sqft |
Source:  REcolorado as distributed by MLS GRID #9826517 Report a problem REcolorado as distributed by MLS GRID #9826517 Report a problem | ||
Public tax history
Tax history is unavailable.
Monthly payment
Est. payment
Payment breakdown
Explore the cost of this home by adjusting the details. Changes won't be saved.Climate risks
Neighborhood: Five Points
Nearby schools
GreatSchools rating
- 5/10Whittier K-8 SchoolGrades: PK-8Distance: 0.8 mi
- 8/10East High SchoolGrades: 9-12Distance: 1.7 mi
- 3/10University Preparatory SchoolGrades: K-5Distance: 0.6 mi
Schools provided by the listing agent
- Elementary: Gilpin
- Middle: Whittier E-8
- High: East
- District: Denver 1
Source: REcolorado as distributed by MLS GRID. This data may not be complete. We recommend contacting the local school district to confirm school assignments for this home.
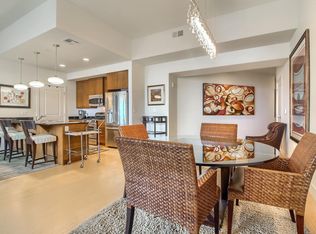
- $--1 bd2 ba1.1k sqft2001 Lincoln St UNIT 2423, Denver, CO 80202Off Market
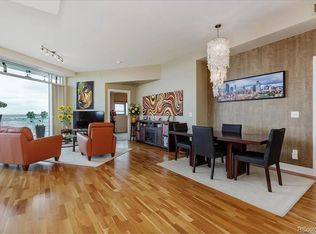
- $--2 bd3 ba1.4k sqft2001 Lincoln St UNIT 2622, Denver, CO 80202Off Market
- $3,0002 bd3 ba1.4k sqft2001 Lincoln St UNIT 1924, Denver, CO 80202For Rent

- $--2 bd2 ba1.7k sqft2001 Lincoln St UNIT 1021, Denver, CO 80202Off Market

- $--1 bd2 ba737 sqft2001 Lincoln St UNIT 912, Denver, CO 80202Off Market
- $--2 bd2 ba1.1k sqft2001 Lincoln St UNIT 2213, Denver, CO 80202Off Market
- $--1 bd2 ba820 sqft2001 Lincoln St UNIT 1820, Denver, CO 80202Off Market
- $--2 bd2 ba1.1k sqft2001 Lincoln St UNIT 2313, Denver, CO 80202Off Market
A local agent can set up tours, give advice and negotiate with sellers.
Similar homes
- $--1 bd1 ba664 sqft100 Park Ave W APT 1806, Denver, CO 80205Auction
 Auction.com 2
 - $525,0002 bd1 ba900 sqft891 14th St, Denver, CO 80202For Sale

 MLS ID #1066070, Bruce McConnell, The Station Real Estate. IRES as distributed by MLS GRID
 - $344,9991 bd2 ba816 sqft1625 Larimer Street #2104, Denver, CO 80202For Sale
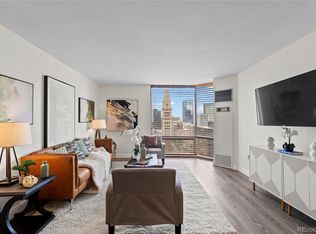
 MLS ID #6145899, David DiPetro, Serhant Colorado LLC. REcolorado as distributed by MLS GRID
 - $460,0001 bd1 ba816 sqftSpire, Denver, CO 80202For Sale
 MLS ID #2904970, Keegan Sheard, Usaj Realty. REcolorado as distributed by MLS GRID
 - $468,9861 bd1 ba809 sqftSpire Condos, Denver, CO 80202For SaleMLS ID #7837501, Robert J Campbell, Armor Real Estate. REcolorado as distributed by MLS GRID
- $459,0001 bd1 ba816 sqft891 14th Street #1711, Denver, CO 80202For SaleMLS ID #4966601, Hana Boone, Berkshire Hathaway HomeServices Colorado Real Estate, LLC. REcolorado as distributed by MLS GRID
- $479,9002 bd2 ba1k sqftMidland Condos, Denver, CO 80202For SaleMLS ID #6770423, Susan Bradley, The Bradley Group LLC. REcolorado as distributed by MLS GRID
- $259,0001 bd1 ba783 sqftBrooks Tower, Denver, CO 80202For SaleMLS ID #3482082, Jeff Summerhill, Abode Real Estate. REcolorado as distributed by MLS GRID
- $510,0002 bd2 ba1.1k sqft1735 N Ogden Street #106, Denver, CO 80218For SaleMLS ID #8089988, John R Hinkelman, 8z Real Estate. REcolorado as distributed by MLS GRID
- $289,0001 bd1 ba686 sqftNeusteters Building Condos, Denver, CO 80202For SaleMLS ID #7664208, Kristin Stanley, RE/MAX Professionals. REcolorado as distributed by MLS GRID
- $400,0001 bd1 ba816 sqftSPIRE, Denver, CO 80202For SaleMLS ID #9333032, Keegan Sheard, Usaj Realty. REcolorado as distributed by MLS GRID
- $525,0001 bd1 ba926 sqft891 14th Street #1415, Denver, CO 80202For SaleMLS ID #3253075, Brandon Ray, MyCore Properties. REcolorado as distributed by MLS GRID
- $500,0002 bd3 ba1.1k sqft1641 N Washington St #D, Denver, CO 80203For SaleMLS ID #1056755, Gina Lesch, RE/MAX of Boulder, Inc. IRES as distributed by MLS GRID
- $519,9002 bd2 ba1.2k sqft1630 N Clarkson Street #504, Denver, CO 80218For SaleMLS ID #2152831, Yafei Yang, Brokers Guild Real Estate. REcolorado as distributed by MLS GRID
- $497,5001 bd2 ba1.1k sqftBrooks Towers, Denver, CO 80202For SaleMLS ID #7158656, Linette Welch, HomeSmart. REcolorado as distributed by MLS GRID
- $569,0001 bd2 ba1.1k sqftOne Lincoln Park, Denver, CO 80202For SaleMLS ID #4498874, Robin Lake, LIV Sotheby's International Realty. REcolorado as distributed by MLS GRID
- $370,0001 bd1 ba930 sqft2142 Curtis Street #102, Denver, CO 80205For SaleMLS ID #6817601, Deanna Koether, Your Castle Real Estate Inc. REcolorado as distributed by MLS GRID
- $499,9992 bd2 ba1k sqft814 24th Street #1, Denver, CO 80205For SaleMLS ID #1954308, Cassandra Altenberger, Milehimodern. REcolorado as distributed by MLS GRID
- $525,0002 bd2 ba915 sqft1950 N Logan Street #411, Denver, CO 80203For SaleMLS ID #9530567, Oisin Down, Kentwood Real Estate Cherry Creek. REcolorado as distributed by MLS GRID
- $550,0002 bd2 ba1k sqft2525 Arapahoe Street #RD114, Denver, CO 80205For SaleMLS ID #8962445, Rebecca Jones Egloff, LIV Sotheby's International Realty. REcolorado as distributed by MLS GRID
