Welcome to this charming 1920s cottage in Denver’s historic Barnum neighborhood! Blending timeless character with modern comfort, this inviting home offers 1,686 finished square feet with a bright, open-concept layout connecting the living area and kitchen, complete with a cozy fireplace. Main-level bedrooms and additional finished lower-level rooms provide flexible space for guests, a home office, or a creative studio. Enjoy valuable upgrades, including a tankless water heater, an evaporative cooler, and leased solar panels. Outside, the spacious lot features a low-maintenance, xeriscaped front yard, a fenced backyard with a flagstone patio, perfect for entertaining, gardening, or letting the dog run, and a detached two-car garage for ample parking and storage. Walking distance to neighborhood parks, with quick access to 6th Ave for an easy commute downtown or a fast escape to the foothills — this location is a great fit for first-time buyers, investors, or anyone looking for a home with real character and modern conveniences.
For sale
$490,000
466 Lowell Boulevard, Denver, CO 80204
3beds
1,686sqft
Single Family Residence
Built in 1922
6,098 Square Feet Lot
$-- Zestimate®
$291/sqft
$-- HOA
What's special
- 7 hours
- 92
- 19
Zillow last checked:
Listing updated:
Listed by:
Trelora Realty Team 720-410-6100 coteam@trelora.com,
Trelora Realty, Inc.,
Colin Smith 720-410-6100,
Trelora Realty, Inc.
Source: REcolorado as distributed by MLS GRID,MLS#: 2404670
Facts & features
Interior
Bedrooms & bathrooms
- Bedrooms: 3
- Bathrooms: 2
- Full bathrooms: 2
- Main level bathrooms: 2
- Main level bedrooms: 2
Bedroom
- Level: Main
Bedroom
- Level: Main
Bedroom
- Level: Basement
Bathroom
- Level: Main
Bathroom
- Level: Main
Heating
- Forced Air
Cooling
- Evaporative Cooling
Features
- Basement: Finished,Unfinished
- Number of fireplaces: 1
- Fireplace features: Wood Burning
Interior area
- Total structure area: 1,686
- Total interior livable area: 1,686 sqft
- Finished area above ground: 1,069
- Finished area below ground: 617
Video & virtual tour
Property
Parking
- Total spaces: 2
- Parking features: Garage
- Garage spaces: 2
Features
- Levels: One
- Stories: 1
Lot
- Size: 6,098 Square Feet
- Features: Level
Details
- Parcel number: 508309002
- Zoning: E-SU-DX
- Special conditions: Standard
Construction
Type & style
- Home type: SingleFamily
- Property subtype: Single Family Residence
Materials
- Metal Siding
- Roof: Other
Condition
- Year built: 1922
Utilities & green energy
- Sewer: Public Sewer
- Water: Public
Community & HOA
Community
- Subdivision: P.T. Barnum'S Subdivision
HOA
- Has HOA: No
Location
- Region: Denver
Financial & listing details
- Price per square foot: $291/sqft
- Annual tax amount: $2,450
- Date on market: 10/22/2026
- Listing terms: Cash,Conventional,FHA
- Exclusions: Personal Property
- Ownership: Individual
Estimated market value
Not available
Estimated sales range
Not available
Not available
Price history
| Date | Event | Price |
|---|---|---|
| 10/22/2026 | Listed for sale | $490,000$291/sqft |
Source:  REcolorado as distributed by MLS GRID #2404670 Report a problem | ||
Public tax history
Tax history is unavailable.
Monthly payment
Est. payment
Payment breakdown
Explore the cost of this home by adjusting the details. Changes won't be saved.Climate risks
Neighborhood: Barnum
Nearby schools
Schools provided by the listing agent
- Elementary: Newlon
- Middle: Kepner
- High: West Leadership
- District: Denver 1
Source: REcolorado as distributed by MLS GRID. This data may not be complete. We recommend contacting the local school district to confirm school assignments for this home.
Similar homes
- $499,9993 bd2 ba1.6k sqft3235 W 6th Avenue, Denver, CO 80204For Sale

 MLS ID #2637826, Megan Blythe, Good Neighbor LLC. REcolorado as distributed by MLS GRID
- $525,0005 bd2 ba1.4k sqft2912 W Short Place, Denver, CO 80204Auction
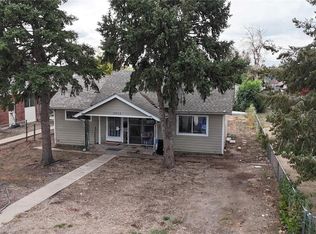 MLS ID #1876647, Kimberly Tutor, House2Home LLC. REcolorado as distributed by MLS GRID
- $445,0002 bd1 ba1.5k sqft815 Irving Street, Denver, CO 80204For Sale
 MLS ID #4411642, K C Butler, Legacy 100 Real Estate Partners LLC. REcolorado as distributed by MLS GRID
- $500,0004 bd2 ba1.7k sqft946 Raleigh Street, Denver, CO 80204For Sale
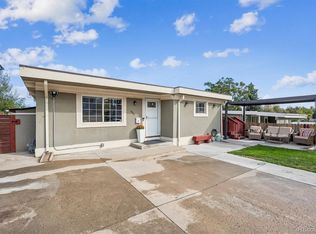 MLS ID #9984103, Jacqueline Aguilar, Invalesco Real Estate. REcolorado as distributed by MLS GRID
- $475,0002 bd2 ba1.4k sqft634 King Street, Denver, CO 80204For SaleMLS ID #7981929, Samantha Heyer, Milehimodern. REcolorado as distributed by MLS GRID
- $500,0006 bd2 ba2.4k sqft1000 Perry Street, Denver, CO 80204For SaleMLS ID #1991207, Angel Hernandez, Paisano Realty, Inc.. REcolorado as distributed by MLS GRID
- $500,0004 bd2 ba1.4k sqft535 Zenobia Street, Denver, CO 80204For SaleMLS ID #9157308, Kevin Ravenscroft, Motion Homes Group. REcolorado as distributed by MLS GRID
- $510,0003 bd2 ba2.1k sqft510 Raleigh Street, Denver, CO 80204For SaleMLS ID #4367866, Jaime Madrigal, Gillit Lindel Realty Group Inc.. REcolorado as distributed by MLS GRID
- $457,0003 bd2 ba1.2k sqft830 Julian Street, Denver, CO 80204For SaleMLS ID #9258705, Tim Aberle, Thrive Real Estate Group. REcolorado as distributed by MLS GRID
- $499,9994 bd2 ba2k sqft871 Winona Court, Denver, CO 80204For SaleMLS ID #6938144, Rocco Montana, eXp Realty, LLC. REcolorado as distributed by MLS GRID
- $490,0003 bd1 ba1k sqft4580 W Short Place, Denver, CO 80204For SaleMLS ID #6028473, Andy Bedard, 1 Percent Lists Front Range Realty. REcolorado as distributed by MLS GRID
- $549,0004 bd3 ba1.4k sqft521 N Osceola Street, Denver, CO 80204For SaleMLS ID #1871919, Andy Ho, Realty One Group Premier. REcolorado as distributed by MLS GRID
- $480,0003 bd2 ba1.2k sqft1247 N Stuart Street, Denver, CO 80204For SaleMLS ID #9811438, Ashley Tate, Thrive Real Estate Group. REcolorado as distributed by MLS GRID
- $579,9003 bd2 ba1.1k sqft649 King Street, Denver, CO 80204For SaleMLS ID #8614685, David Lichtenstein, Lichtenstein & CO. REcolorado as distributed by MLS GRID
- $550,0004 bd2 ba1.6k sqft550 Winona Court, Denver, CO 80204For SaleMLS ID #4313985, Tho Vo, Signature Real Estate Corp.. REcolorado as distributed by MLS GRID
- $525,0003 bd3 ba1.7k sqft225 Raleigh Street, Denver, CO 80219For SaleMLS ID #9312750, Kelly Reed, Hatch Realty, LLC. REcolorado as distributed by MLS GRID
- $475,0004 bd2 ba1.7k sqft505 Zenobia Street, Denver, CO 80204For SaleMLS ID #4688981, Devan Bonilla-Lopez, Realty Of America LLC. REcolorado as distributed by MLS GRID
- $600,0003 bd2 ba1.3k sqft615 Osceola Street, Denver, CO 80204For SaleMLS ID #6771430, Chantel Domenech, Land Above Ground Realty. REcolorado as distributed by MLS GRID
- $520,0002 bd2 ba942 sqft950 Utica Street, Denver, CO 80204For SaleMLS ID #2052414, John Valdez, 303 Property. REcolorado as distributed by MLS GRID
- $495,0004 bd2 ba2k sqft4455 W 10th Avenue, Denver, CO 80204For SaleMLS ID #4566604, Brian Arnold, Your Castle Real Estate Inc. REcolorado as distributed by MLS GRID
