Sophisticated, distinctive and exceptionally versatile, this beautifully appointed Cherry Creek North residence offers a rare combination of designer finishes, privacy and flexible living. Rich DuChâteau hardwood flooring, custom millwork and curated lighting create a warm, contemporary aesthetic. Unlike the typical side-by-side configuration of many neighboring residences, this home encompasses the entire front of the property, creating impressive street presence and added privacy. Even more unusual is the private driveway and attached direct-access garage—a rare Cherry Creek convenience.
The main level flows effortlessly from an inviting living room with integrated surround sound and enclosed front patio to the dining area and chef’s kitchen. A substantial custom-wood island anchors the space, complemented by hand-tooled cabinetry, Wolf and Sub-Zero appliances, built-in steamer, wine refrigerator and custom copper hood and sink. Nearby, a den with wood mantel and gas fireplace offers a comfortable retreat.
Upstairs, the primary suite evokes a boutique hotel with a custom wood feature wall, private balcony, walk-in closet and spa-inspired bath featuring European marble, dual-head shower and freestanding soaking tub. A generous secondary bedroom includes an en-suite bath.
The fully independent lower level, with its own private entrance, is exceptionally versatile. Finished with hardwood flooring, quartz countertops and abundant natural light, it features a full kitchen, living room, large bedroom, three-quarter bath and extensive storage—ideal for multigenerational living, an au pair, extended-stay guests or private guest accommodations.
Distinctive. Private. Unexpectedly versatile. Unmistakably Cherry Creek North. Floor plan in supplements.
For sale
$1,675,000
245 Jackson Street, Denver, CO 80206
3beds
3,264sqft
:
Get pre-qualified$9,936/mo
Duplex
Built in 1996
3,511 Square Feet Lot
$1,590,800 Zestimate®
$513/sqft
$-- HOA
What's special
- 3 days |
- 553 |
- 27 |
Zillow last checked:
Listing updated:
Listed by:
Casey Karsh Perry 720-308-0000 casey.perry@compass.com,
Compass - Denver
Source: REcolorado as distributed by MLS GRID,MLS#: 2681282
Facts & features
Interior
Bedrooms & bathrooms
- Bedrooms: 3
- Bathrooms: 4
- Full bathrooms: 3
- 1/2 bathrooms: 1
- Main level bathrooms: 1
Bedroom
- Features: Primary Suite
- Level: Upper
Bedroom
- Level: Upper
Bedroom
- Level: Basement
Bathroom
- Features: Primary Suite
- Level: Upper
Bathroom
- Level: Basement
Bathroom
- Level: Upper
Bathroom
- Level: Main
Dining room
- Level: Main
Family room
- Level: Main
Family room
- Level: Basement
Kitchen
- Level: Main
Kitchen
- Level: Basement
Laundry
- Level: Basement
Laundry
- Level: Upper
Heating
- Forced Air
Cooling
- Central Air
Appliances
- Included: Cooktop, Dishwasher, Dryer, Microwave, Oven, Refrigerator, Washer
Features
- Flooring: Wood
- Basement: Exterior Entry,Finished
- Common walls with other units/homes: 1 Common Wall
Interior area
- Total structure area: 3,264
- Total interior livable area: 3,264 sqft
- Finished area above ground: 2,193
- Finished area below ground: 893
Property
Parking
- Total spaces: 2
- Parking features: Garage - Attached
- Attached garage spaces: 2
Features
- Levels: Two
- Stories: 2
Lot
- Size: 3,511 Square Feet
- Features: Level
Details
- Parcel number: 512119045
- Zoning: G-RH-3
- Special conditions: Standard
Construction
Type & style
- Home type: SingleFamily
- Property subtype: Duplex
- Attached to another structure: Yes
Materials
- Frame, Stucco
- Roof: Other
Condition
- Year built: 1996
Utilities & green energy
- Sewer: Public Sewer
- Water: Public
Community & HOA
Community
- Subdivision: Cherry Creek North
HOA
- Has HOA: No
Location
- Region: Denver
Financial & listing details
- Price per square foot: $513/sqft
- Annual tax amount: $8,882
- Date on market: 8/13/2026
- Listing terms: Cash,Conventional,Jumbo
- Exclusions: Personal Property also Included: All Kitchen Appliances And Washer & Dryer In Basement, All Attached Tv's
- Ownership: Individual
Estimated market value
$1,590,800
$1.51M - $1.67M
$5,447/mo
Price history
| Date | Event | Price |
|---|---|---|
| 8/13/2026 | Listed for sale | $1,675,000$513/sqft |
Source:  REcolorado as distributed by MLS GRID #2681282 Report a problem REcolorado as distributed by MLS GRID #2681282 Report a problem | ||
| 2/12/2025 | Listing removed | $8,500$3/sqft |
Source: REcolorado as distributed by MLS GRID #4692808 Report a problem | ||
| 2/6/2025 | Listed for rent | $8,500+6.3%$3/sqft |
Source: REcolorado as distributed by MLS GRID #4692808 Report a problem | ||
| 8/28/2024 | Listing removed | -- |
Source: REcolorado as distributed by MLS GRID #7911318 Report a problem | ||
| 5/11/2024 | Listed for rent | $8,000$2/sqft |
Source: REcolorado as distributed by MLS GRID #7911318 Report a problem | ||
| 7/24/2023 | Listing removed | -- |
Source: Zillow Rentals Report a problem | ||
| 6/29/2023 | Price change | $8,000-11.1%$2/sqft |
Source: Zillow Rentals Report a problem | ||
| 3/16/2023 | Listed for rent | $9,000$3/sqft |
Source: Zillow Rentals Report a problem | ||
Public tax history
Tax history is unavailable.
Monthly payment
Est. payment
Payment breakdown
Explore the cost of this home by adjusting the details. Changes won't be saved.Climate risks
Neighborhood: Cherry Creek
Nearby schools
GreatSchools rating
- 9/10Steck Elementary SchoolGrades: PK-5Distance: 0.3 mi
- 3/10Hill Campus Of Arts And SciencesGrades: 6-8Distance: 0.5 mi
- 5/10George Washington High SchoolGrades: 9-12Distance: 1.8 mi
Schools provided by the listing agent
- Elementary: Steck
- Middle: Hill
- High: George Washington
- District: Denver 1
Source: REcolorado as distributed by MLS GRID. This data may not be complete. We recommend contacting the local school district to confirm school assignments for this home.
- $8,2503 bd4 ba3.2k sqft245 N Jackson St, Denver, CO 80206For Rent
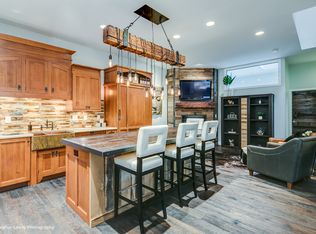
- $1,114,3002 bd2 ba2.1k sqft245 Jackson St UNIT 1, Denver, CO 80206Off Market

- $2,650,0004 bd5 ba4.2k sqft255 Jackson St, Denver, CO 80206Sold
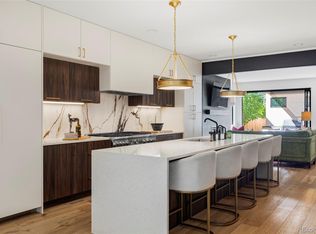
- $856,600-- bd-- ba-- sqft235 Jackson St, Denver, CO 80206Off Market
- $1,209,2004 bd4 ba3.5k sqft243 Jackson St, Denver, CO 80206Off Market
- $2,782,5004 bd5 ba4.1k sqft257 Jackson St, Denver, CO 80206Sold
- $1,653,9003 bd4 ba5.3k sqft265 Jackson St, Denver, CO 80206Off Market
- $1,906,6004 bd3 ba5k sqft269 Jackson St, Denver, CO 80206Off Market
A local agent can set up tours, give advice and negotiate with sellers.
Similar homes
- $1,585,0005 bd4 ba3.6k sqft785 Cook Street, Denver, CO 80206For Sale
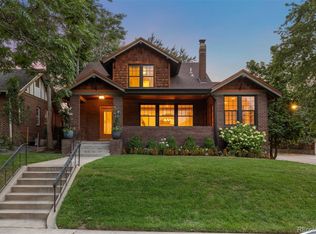
 MLS ID #4094196, Christopher Bouc, LIV Sotheby's International Realty. REcolorado as distributed by MLS GRID
 - $1,699,0003 bd4 ba4.3k sqft66 S Jackson Street, Denver, CO 80209For Sale
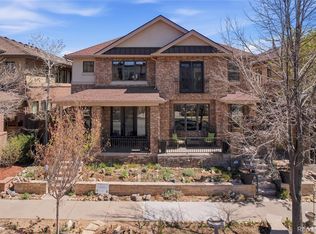 MLS ID #1711981, Tonie Benetti, TBK Real Estate Solutions, LLC. REcolorado as distributed by MLS GRID
 - $1,590,0004 bd4 ba3.3k sqft966 Saint Paul Street, Denver, CO 80206For Sale
 MLS ID #2857943, Sean Kelly, Kentwood Real Estate DTC, LLC. REcolorado as distributed by MLS GRID
 - $1,199,0004 bd4 ba3.6k sqft467 Harrison St, Denver, CO 80206For Sale

 MLS ID #1060576, Austin Peterson, Apex Real Estate Solutions. IRES as distributed by MLS GRID
 - $2,095,0004 bd4 ba3.4k sqft521 Adams Street, Denver, CO 80206For SaleMLS ID #9771916, Tara Maynard, Redfin Corporation. REcolorado as distributed by MLS GRID
- $1,600,0005 bd4 ba3.6k sqft210 S Marion Pkwy, Denver, CO 80209For SaleMLS ID #1065317, Andrew Abrams, Guide Real Estate. IRES as distributed by MLS GRID
- $1,350,0004 bd5 ba3.2k sqft1231 Garfield Street, Denver, CO 80206For SaleMLS ID #3826019, P. Anton & G. Card, Kentwood Real Estate Cherry Creek. REcolorado as distributed by MLS GRID
- $1,250,0003 bd4 ba3.9k sqft6 S Madison Street, Denver, CO 80209For SaleMLS ID #9966950, Ann Meadows, RE/MAX of Cherry Creek. REcolorado as distributed by MLS GRID
- $1,599,0005 bd5 ba3.5k sqft537 Josephine Street, Denver, CO 80206New ConstructionMLS ID #3859031, Ryan Devin, Keller Williams Advantage Realty LLC. REcolorado as distributed by MLS GRID
- $1,699,0005 bd4 ba3.6k sqft2322 Hudson Street, Denver, CO 80207For SaleMLS ID #5038024, Fred McNab, Compass - Denver. REcolorado as distributed by MLS GRID
- $1,665,0004 bd4 ba3.5k sqft3801 W Alice Place, Denver, CO 80211For SaleMLS ID #4324844, Jason Sirois, Compass - Denver. REcolorado as distributed by MLS GRID
- $1,985,0004 bd3 ba4.2k sqft668 S Corona Street, Denver, CO 80209For SaleMLS ID #9228333, Tom & Denise Barnwell, LIV Sotheby's International Realty. REcolorado as distributed by MLS GRID
- $1,200,0004 bd5 ba3.3k sqft2210 S Sherman Street, Denver, CO 80210For SaleMLS ID #3327711, Micah Frankel, Your Castle Real Estate Inc. REcolorado as distributed by MLS GRID
- $1,800,0006 bd5 ba4.7k sqft2980 S Cherry Way, Denver, CO 80222For SaleMLS ID #8396338, Christine Trigg, Corcoran Perry & Co.. REcolorado as distributed by MLS GRID
- $1,599,0004 bd5 ba4k sqft3153 W 26th Ave, Denver, CO 80211New ConstructionMLS ID #7866572, Chase Cesena, 5281 Exclusive Homes Realty. REcolorado as distributed by MLS GRID
- $1,430,0004 bd5 ba3.1k sqft3646 Quivas Street, Denver, CO 80211New ConstructionMLS ID #1891601, David DiPetro, Serhant Colorado LLC. REcolorado as distributed by MLS GRID
- $1,425,0004 bd3 ba2.9k sqft2030 S Humboldt Street, Denver, CO 80210For SaleMLS ID #2434552, Kim Kronenberger, RE/MAX Professionals. REcolorado as distributed by MLS GRID
- $1,495,0004 bd5 ba3.5k sqft2526 King Street, Denver, CO 80211For SaleMLS ID #8973161, Kathryn Bartic, Keller Williams Integrity Real Estate LLC. REcolorado as distributed by MLS GRID
- $1,175,0003 bd2 ba2k sqft1531 E Alameda Avenue, Denver, CO 80209For SaleMLS ID #5455965, Mariafe Choi, Brokers Guild Homes. REcolorado as distributed by MLS GRID
- $1,169,0003 bd3 ba2.1k sqft2021 Eliot Street, Denver, CO 80211For SaleMLS ID #9122820, David DiPetro, Serhant Colorado LLC. REcolorado as distributed by MLS GRID
