Set on 2.19 acres in St. Cloud, this custom-built two-story residence makes a memorable first impression with a charming front porch and picturesque heart-shaped pond. Expansive grounds and mature, natural surroundings create a peaceful setting with room to enjoy the outdoors and the freedom of acreage. Inside, Burke flooring flows throughout the home, complemented by graceful arches and beautiful architectural details. The impressive two-story living room features a fireplace and expansive windows and opens naturally to the kitchen and breakfast nook. The kitchen offers granite countertops, rich cabinetry and a pantry, while the formal dining room provides an elegant setting for entertaining. The main floor also features a spacious primary suite with an en-suite bath, dual vanities, a soaking tub, a separate tiled shower and generous closet space, plus a second bedroom, full bath and laundry room. Upstairs, two additional bedrooms have generous closet space, along with a full bath and oversized hallway storage closet. The versatile bonus room features two storage closets and offers flexible space for an office, craft room, playroom, media room or hobby space. A custom whole-home sound system provides surround sound in the main living area and individualized music throughout the home. Outdoor living is a highlight, with a screened lanai surrounding an inviting pool with water features and plenty of space for relaxing and entertaining. Thoughtfully designed for Florida living, the home offers added peace of mind with remote-controlled hurricane shutters and a custom Texas storm shelter within the attached two-car garage. A separate four-car tandem garage provides substantial enclosed space for vehicles, boats, equipment, hobbies or a workshop, while a spacious covered carport offers additional room for cars, boats, RVs or recreational equipment. If you have toys, vehicles, equipment, hobbies, a boat, a workshop, or simply want an extraordinary amount of storage, you need to see this property. All this includes one year of American Home Shield service protection.
For sale
$825,000
4441 DEER RUN ROAD, ST CLOUD, FL 34772
4beds
2,509sqft
Single Family Residence
Built in 2013
1.93 Acres Lot
$795,800 Zestimate®
$329/sqft
$-- HOA
What's special
Picturesque heart-shaped pondExpansive windowsGranite countertopsCharming front porchRich cabinetryBeautiful architectural detailsGraceful arches
- 40 days
- 1,011
- 98
Zillow last checked:
Listing updated:
Listed by:
Keith Caulk 352-431-8539,
PREMIER SOTHEBYS INT'L REALTY 407-581-7888
Source: Stellar MLS,MLS#: G5116927 Originating MLS: Orlando Regional
Originating MLS: Orlando Regional
Facts & features
Interior
Bedrooms & bathrooms
- Bedrooms: 4
- Bathrooms: 3
- Full bathrooms: 3
Rooms
- Room types: Bonus Room
Primary bedroom
- Features: En Suite Bathroom, Walk-In Closet(s)
- Level: First
- Area: 192 Square Feet
- Dimensions: 12x16
Bedroom 2
- Features: Ceiling Fan(s), Built-in Closet
- Level: First
- Area: 108 Square Feet
- Dimensions: 9x12
Bedroom 3
- Features: Ceiling Fan(s), Walk-In Closet(s)
- Level: Second
- Area: 121 Square Feet
- Dimensions: 11x11
Bedroom 4
- Features: Ceiling Fan(s), Walk-In Closet(s)
- Level: Second
- Area: 144 Square Feet
- Dimensions: 12x12
Primary bathroom
- Features: Bath With Whirlpool, Dual Sinks, Tub with Separate Shower Stall
- Level: First
- Area: 110 Square Feet
- Dimensions: 10x11
Bathroom 2
- Features: Tub With Shower
- Level: First
- Area: 40 Square Feet
- Dimensions: 5x8
Bathroom 3
- Features: Dual Sinks, Jack & Jill Bathroom, Tub With Shower, Water Closet/Priv Toilet
- Level: Second
- Area: 54 Square Feet
- Dimensions: 6x9
Bonus room
- Features: Ceiling Fan(s), Storage Closet
- Level: Second
- Area: 209 Square Feet
- Dimensions: 11x19
Dining room
- Level: First
- Area: 132 Square Feet
- Dimensions: 12x11
Kitchen
- Level: First
- Area: 121 Square Feet
- Dimensions: 11x11
Laundry
- Level: First
- Area: 42 Square Feet
- Dimensions: 6x7
Living room
- Level: First
- Area: 168 Square Feet
- Dimensions: 14x12
Heating
- Central, Electric
Cooling
- Central Air
Appliances
- Included: Dryer, Microwave, Range, Refrigerator, Washer
- Laundry: Inside, Laundry Room
Features
- Cathedral Ceiling(s), Ceiling Fan(s), Crown Molding, Primary Bedroom Main Floor, Split Bedroom, Walk-In Closet(s)
- Flooring: Vinyl
- Windows: Hurricane Shutters
- Has fireplace: Yes
- Fireplace features: Insert, Living Room, Wood Burning
Interior area
- Total structure area: 3,293
- Total interior livable area: 2,509 sqft
Video & virtual tour
Property
Parking
- Total spaces: 3
- Parking features: Driveway, Garage Door Opener, Garage Faces Side, RV Carport
- Attached garage spaces: 2
- Carport spaces: 1
- Covered spaces: 3
- Has uncovered spaces: Yes
Features
- Levels: Two
- Stories: 2
- Exterior features: Storage
- Has private pool: Yes
- Pool features: Gunite, In Ground, Lighting, Screen Enclosure
- Fencing: Chain Link
- Has view: Yes
- View description: Pond
- Has water view: Yes
- Water view: Pond
- Waterfront features: Pond Access
Lot
- Size: 1.93 Acres
- Dimensions: 318 x 265
Details
- Additional structures: Shed(s), Storage, Workshop
- Parcel number: 362630509000010635
- Zoning: RESI
- Special conditions: None
Construction
Type & style
- Home type: SingleFamily
- Property subtype: Single Family Residence
Materials
- Block, Brick, Stucco
- Foundation: Slab
- Roof: Shingle
Condition
- Completed
- New construction: No
- Year built: 2013
Utilities & green energy
- Sewer: Private Sewer
- Water: Well
- Utilities for property: Electricity Connected
Community & HOA
Community
- Security: Security System
- Pet fee: $0 monthly
- Subdivision: ST CLOUD MANOR
HOA
- Has HOA: No
Location
- Region: Saint Cloud
Financial & listing details
- Price per square foot: $329/sqft
- Tax assessed value: $537,200
- Annual tax amount: $4,238
- Date on market: 9/1/2026
- Cumulative days on market: 148 days
- Listing terms: Cash,Conventional,FHA,VA Loan
- Ownership: Fee Simple
- Total actual rent: 0
- Electric utility on property: Yes
- Road surface type: Asphalt
Estimated market value
$795,800
$756,000 - $836,000
$3,350/mo
Price history
| Date | Event | Price |
|---|---|---|
| 9/1/2026 | Listed for sale | $825,000-5.1%$329/sqft |
Source:  Stellar MLS #G5116927 Report a problem Stellar MLS #G5116927 Report a problem | ||
| 8/1/2026 | Listing removed | $869,000$346/sqft |
Source: Stellar MLS #O6398334 Report a problem | ||
| 6/19/2026 | Price change | $869,000-8.5%$346/sqft |
Source: Stellar MLS #O6398334 Report a problem | ||
| 4/16/2026 | Listed for sale | $950,000+2011.1%$379/sqft |
Source: Stellar MLS #O6398334 Report a problem | ||
| 3/24/2021 | Listing removed | -- |
Source: Owner Report a problem | ||
| 5/15/2012 | Sold | $45,000-74.3%$18/sqft |
Source: Public Record Report a problem | ||
| 3/24/2011 | Listing removed | $174,900$70/sqft |
Source: Owner Report a problem | ||
| 10/12/2009 | Listed for sale | $174,900-14.7%$70/sqft |
Source: Owner Report a problem | ||
| 1/18/2009 | Listed for sale | $205,000+150%$82/sqft |
Source: Owner Report a problem | ||
| 8/31/1999 | Sold | $82,000$33/sqft |
Source: Public Record Report a problem | ||
Public tax history
| Year | Property taxes | Tax assessment |
|---|---|---|
| 2025 | $4,238 +5% | $537,200 +2.1% |
| 2024 | $4,036 +2.1% | $526,200 +1.5% |
| 2023 | $3,952 +4.1% | $518,400 +17.5% |
| 2022 | $3,796 +0.7% | $441,100 +25.4% |
| 2021 | $3,770 +1.5% | $351,800 -6.8% |
| 2020 | $3,716 +1.3% | $377,500 +12.8% |
| 2019 | $3,667 | $334,700 +34.7% |
| 2018 | $3,667 +3% | $248,471 +2.1% |
| 2017 | $3,561 +0% | $243,361 +2.1% |
| 2016 | $3,559 +1.3% | $238,356 +0.7% |
| 2015 | $3,513 -7.2% | $236,700 +11.1% |
| 2014 | $3,785 | $213,000 +418.2% |
| 2013 | -- | $41,100 -0.5% |
| 2012 | -- | $41,300 -28.9% |
| 2011 | -- | $58,100 -24.9% |
| 2010 | -- | $77,400 -27.5% |
| 2009 | -- | $106,800 -35% |
| 2008 | -- | $164,200 +5.3% |
| 2006 | -- | $155,900 +43.4% |
| 2005 | -- | $108,700 +35% |
| 2004 | -- | $80,500 |
| 2003 | -- | $80,500 +15% |
| 2002 | $734 +2.6% | $69,993 +1.6% |
| 2001 | $716 | $68,891 |
Find assessor info on the county website
Monthly payment
Est. payment
Payment breakdown
Explore the cost of this home by adjusting the details. Changes won't be saved.Climate risks
Neighborhood: 34772
Nearby schools
Schools provided by the listing agent
- Elementary: Michigan Avenue Elem (K 5)
- Middle: Harmony Middle
- High: Harmony High
Source: Stellar MLS. This data may not be complete. We recommend contacting the local school district to confirm school assignments for this home.
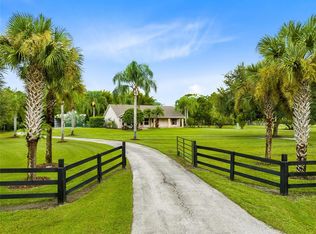
Similar homes
- $649,0004 bd2 ba2.3k sqft1900 GRIFF WOOD CT COURT, ST CLOUD, FL 34772For Sale

 MLS ID #O6440051, Jason Asa, LPT REALTY, LLC. Stellar MLS
 - $439,0004 bd3 ba2.6k sqft2429 DEER CREEK BOULEVARD, ST CLOUD, FL 34772For Sale
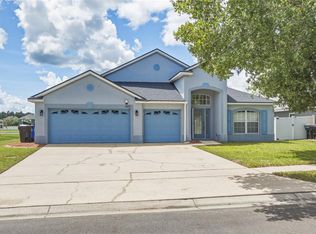 MLS ID #OM731470, Bobbie Jo Clark, CROWN & GLORY REALTY INC. Stellar MLS
 - $474,9503 bd2 ba2k sqft5689 MERLIN WAY, ST CLOUD, FL 34772For Sale
 MLS ID #S5155950, Melanie Tejeda, KELLER WILLIAMS ADVANTAGE III. Stellar MLS
 - $555,0005 bd4 ba3.4k sqft3651 DAYDREAM PLACE, ST CLOUD, FL 34772For Sale
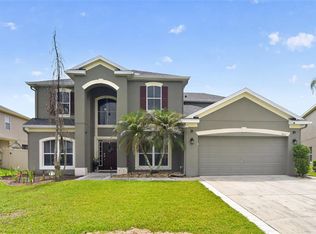 MLS ID #O6416673, Vanesa Vega, SET HOMES REALTY LLC. Stellar MLS
 - $735,0003 bd2 ba2.4k sqft5365 SHADY OAK CIRCLE, ST CLOUD, FL 34771For SaleMLS ID #S5156171, Jolene Sheive, LEGACY REALTY OF CENTRAL FLORIDA LLC. Stellar MLS
- $525,0003 bd3 ba2.3k sqft2665 MEADOWEDGE LOOP, ST CLOUD, FL 34772For SaleMLS ID #O6418492, Robert Kurzreiter PA, KELLER WILLIAMS REALTY AT THE PARKS. Stellar MLS
- $525,0003 bd3 ba2.3k sqft2733 SOUTHLAND STREET, ST CLOUD, FL 34772For SaleMLS ID #S5153924, David Hartigan, JASON MITCHELL REAL ESTATE FLO. Stellar MLS
- $559,5003 bd3 ba2.2k sqft4912 CATALPA DRIVE, ST CLOUD, FL 34772For SaleMLS ID #O6405805, Michelle Bardsley, COLDWELL BANKER REALTY. Stellar MLS
- $479,9004 bd3 ba2.5k sqft7007 FIVE OAKS DRIVE, HARMONY, FL 34773For SaleMLS ID #O6446764, Sean DeCoster, FIERCE REALTY. Stellar MLS
- $725,0004 bd3 ba2.9k sqft9601 TURTLE LANDINGS COURT, ORLANDO, FL 32832For SaleMLS ID #R4911989, Robert Vazquez, COUNTRYWIDE REALTY PARTNERS, LLC. Stellar MLS
- $659,9004 bd3 ba2.4k sqft3162 HARVEST LANE, KISSIMMEE, FL 34744For SaleMLS ID #O6438990, Robert Arnold, Jr, SAND DOLLAR REALTY GROUP INC. Stellar MLS
- $490,0005 bd3 ba3.3k sqft4071 FLOWERING PEACH LANE, ST CLOUD, FL 34772For SaleMLS ID #S5140445, Antonio Bayron, CENTURY 21 WOLF'S CROSSING REALTY. Stellar MLS
- $499,9004 bd3 ba3k sqft3353 SCHOOLHOUSE RD, ST CLOUD, FL 34773For SaleMLS ID #S5157233, Jeanine Corcoran, CORCORAN CONNECT LLC. Stellar MLS
- $649,9003 bd3 ba2.9k sqft637 VOLTERRA BOULEVARD, POINCIANA, FL 34759For SaleMLS ID #O6446206, Betsy Breton-Garcia, PA, KELLER WILLIAMS WINTER PARK. Stellar MLS
- $939,0005 bd4 ba3.3k sqft13169 BROMBOROUGH DRIVE, ORLANDO, FL 32832For SaleMLS ID #O6448130, Lissette Sanchez, EXP REALTY LLC. Stellar MLS
- $519,9904 bd3 ba3.1k sqft3191 SILVER FIN WAY, KISSIMMEE, FL 34746For SaleMLS ID #V4951512, Melchire St. Ville, KARIZA CAPITAL REALTY, LLC. Stellar MLS
- $684,4004 bd3 ba2.5k sqft6844 CHAD JASON ROAD, ST CLOUD, FL 34773For SaleMLS ID #O6409787, Albert Ramos, III, HEROES REAL ESTATE GROUP LLC. Stellar MLS
- $730,0005 bd4 ba3.6k sqft1620 MARINA LAKE DR, KISSIMMEE, FL 34744For SaleMLS ID #S5150329, Lisa Bertossa, KEYSTONE RESIDENTIAL GROUP LLC. Stellar MLS
- $840,0006 bd4 ba3.5k sqft10304 MALLARD LANDINGS WAY, ORLANDO, FL 32832For SaleMLS ID #O6440252, Kathleen Hereford, KELLER WILLIAMS ADVANTAGE III. Stellar MLS
- $425,0003 bd2 ba2k sqft1543 CATERPILLAR STREET, ST CLOUD, FL 34771For SaleMLS ID #O6435934, Christopher Colagiacomo, CREEGAN GROUP. Stellar MLS
