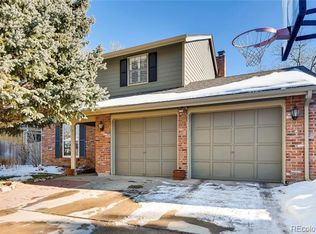
Welcome to this beautifully refreshed 4 bedroom, 4 bathroom home in highly sought-after Ken Caryl, where an incredible home and an exceptional Colorado lifestyle come together.
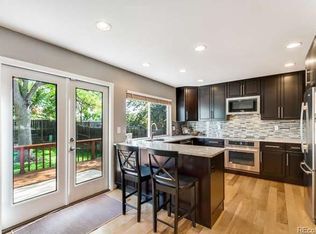
Step inside to find fresh interior paint, newly refinished hardwood floors, new carpet, and Bosch stainless steel appliances. The inviting family room features a fireplace, creating a warm and comfortable gathering space. Fresh exterior paint adds to the home's crisp, well cared for appearance.
The finished basement provides valuable additional living space with room for recreation, a home gym, guests, or whatever best fits your lifestyle.
Outside, enjoy a flat, landscaped backyard with a patio, perfect for relaxing, entertaining, playing, or enjoying Colorado's beautiful weather. Walking paths directly across the street make it easy to get outside and enjoy the neighborhood.
Living in Ken Caryl means having an impressive collection of amenities close to home, including 3 pools, more than 50 miles of private hiking and mountain biking trails, 22 tennis courts, pickleball courts, clubhouses, playgrounds, parks, and a fitness center. The community also offers adult and children's classes, camps, preschool, community events, swim teams, tennis teams, and Little League.
The location makes it easy to enjoy everything Colorado has to offer. You're close to Red Rocks Amphitheatre, Chatfield State Park, restaurants, shopping, and outdoor recreation, with convenient access to C-470, Highway 285, and I-70 for trips around the Denver metro area or into the mountains.
Updated, move-in ready, and surrounded by the amenities and outdoor lifestyle that make Ken Caryl such a special place to call home.
For sale
$720,000
8180 S San Juan Range Road, Littleton, CO 80127
4beds
2,632sqft
Single Family Residence
Built in 1978
5,881 Square Feet Lot
$-- Zestimate®
$274/sqft
$83/mo HOA
What's special
- 2 days |
- 874 |
- 71 |
Zillow last checked:
Listing updated:
Listed by:
Crystal Adams 646-352-2111 crystal@lovewhereyoucallhome.com,
Equity Colorado Real Estate
Source: REcolorado as distributed by MLS GRID,MLS#: 2616746
Facts & features
Interior
Bedrooms & bathrooms
- Bedrooms: 4
- Bathrooms: 4
- 3/4 bathrooms: 3
- 1/2 bathrooms: 1
- Main level bathrooms: 1
Bedroom
- Description: Large Primary Bedroom
- Features: Primary Suite
- Level: Upper
- Area: 221.4 Square Feet
- Dimensions: 12.3 x 18
Bedroom
- Description: Large Bedroom
- Level: Upper
- Area: 162.72 Square Feet
- Dimensions: 14.4 x 11.3
Bedroom
- Description: Large Bedroom
- Level: Upper
- Area: 119.3 Square Feet
- Dimensions: 10.11 x 11.8
Bedroom
- Description: Bedroom
- Level: Upper
- Area: 123.2 Square Feet
- Dimensions: 11 x 11.2
Bathroom
- Description: Updated Bathroom
- Level: Main
- Area: 16.85 Square Feet
- Dimensions: 4.11 x 4.1
Bathroom
- Description: En Suite Primary Bathroom
- Features: Primary Suite
- Level: Upper
- Area: 43.16 Square Feet
- Dimensions: 5.2 x 8.3
Bathroom
- Description: Bathroom
- Level: Upper
- Area: 94.71 Square Feet
- Dimensions: 12.3 x 7.7
Bathroom
- Description: Bathroom
- Level: Basement
- Area: 38.25 Square Feet
- Dimensions: 5.1 x 7.5
Dining room
- Description: Spacious Dining Room
- Level: Main
- Area: 112.84 Square Feet
- Dimensions: 9.1 x 12.4
Family room
- Description: Cozy Family Room
- Level: Main
- Area: 200.88 Square Feet
- Dimensions: 16.2 x 12.4
Family room
- Description: Recreational Room
- Level: Basement
- Area: 304.75 Square Feet
- Dimensions: 11.5 x 26.5
Kitchen
- Description: Kitchen With Stainless Steel Appliances
- Level: Main
- Area: 97.48 Square Feet
- Dimensions: 10.7 x 9.11
Laundry
- Description: Laundry Room/Utility Room With Storage
- Level: Basement
- Area: 147.6 Square Feet
- Dimensions: 12 x 12.3
Living room
- Description: Light And Bright Living Room
- Level: Main
- Area: 189.1 Square Feet
- Dimensions: 12.2 x 15.5
Heating
- Forced Air
Cooling
- Central Air
Appliances
- Included: Dishwasher, Disposal, Dryer, Microwave, Oven, Refrigerator, Washer
Features
- Ceiling Fan(s), Corian Counters, Radon Mitigation System
- Flooring: Carpet, Tile, Wood
- Windows: Double Pane Windows
- Basement: Finished
- Number of fireplaces: 1
- Fireplace features: Wood Burning
Interior area
- Total structure area: 2,632
- Total interior livable area: 2,632 sqft
- Finished area above ground: 1,957
- Finished area below ground: 663
Video & virtual tour
Property
Parking
- Total spaces: 2
- Parking features: Concrete, Lighted
- Attached garage spaces: 2
Features
- Levels: Two
- Stories: 2
- Patio & porch: Front Porch, Patio
- Exterior features: Private Yard, Rain Gutters, Smart Irrigation
- Fencing: Full
Lot
- Size: 5,881 Square Feet
- Features: Irrigated, Landscaped, Level, Sprinklers In Front, Sprinklers In Rear
Details
- Parcel number: 147924
- Zoning: P-D
- Special conditions: Standard
Construction
Type & style
- Home type: SingleFamily
- Architectural style: Contemporary
- Property subtype: Single Family Residence
Materials
- Brick, Concrete, Frame, Wood Siding
- Foundation: Concrete Perimeter, Slab
Condition
- Year built: 1978
Utilities & green energy
- Electric: 110V, 220 Volts, 220 Volts in Garage
- Sewer: Public Sewer
- Water: Public
- Utilities for property: Cable Available, Natural Gas Connected
Community & HOA
Community
- Security: Carbon Monoxide Detector(s), Radon Detector, Smoke Detector(s)
- Subdivision: Ken Caryl Ranch Plains
HOA
- Has HOA: Yes
- Amenities included: Clubhouse, Concierge, Fitness Center, Garden Area, Park, Playground, Pond Seasonal, Pool, Tennis Court(s), Trail(s)
- Services included: Irrigation, Maintenance Grounds, Maintenance Structure, On-Site Check In, Recycling, Road Maintenance, Sewer, Trash
- HOA fee: $83 monthly
- HOA name: Ken Caryl Ranch
- HOA phone: 303-979-1876
Location
- Region: Littleton
Financial & listing details
- Price per square foot: $274/sqft
- Annual tax amount: $4,364
- Date on market: 8/13/2026
- Listing terms: Cash,Conventional,FHA,VA Loan
- Exclusions: Personal Property, Staging Items
- Ownership: Individual
- Electric utility on property: Yes
- Road surface type: Paved
Estimated market value
Not available
Estimated sales range
Not available
Not available
Price history
| Date | Event | Price |
|---|---|---|
| 8/13/2026 | Listed for sale | $720,000$274/sqft |
Source:  REcolorado as distributed by MLS GRID #2616746 Report a problem REcolorado as distributed by MLS GRID #2616746 Report a problem | ||
Public tax history
Tax history is unavailable.
Monthly payment
Est. payment
Payment breakdown
Explore the cost of this home by adjusting the details. Changes won't be saved.Climate risks
Neighborhood: 80127
Nearby schools
GreatSchools rating
- 8/10Shaffer Elementary SchoolGrades: PK-5Distance: 0.5 mi
- 7/10Falcon Bluffs Middle SchoolGrades: 6-8Distance: 1.2 mi
- 9/10Chatfield High SchoolGrades: 9-12Distance: 1.2 mi
Schools provided by the listing agent
- Elementary: Shaffer
- Middle: Falcon Bluffs
- High: Chatfield
- District: Jefferson County R-1
Source: REcolorado as distributed by MLS GRID. This data may not be complete. We recommend contacting the local school district to confirm school assignments for this home.
- $670,0003 bd3 ba2.5k sqft8170 San Juan Range Rd, Littleton, CO 80127Off Market
- $615,6003 bd3 ba1.8k sqft8160 San Juan Range Rd, Littleton, CO 80127Off Market
- $682,1004 bd4 ba2.5k sqft8180 San Juan Range Rd, Littleton, CO 80127Off Market
- $561,2003 bd2 ba1.8k sqft8150 San Juan Range Rd, Littleton, CO 80127Off Market
- $670,2003 bd3 ba2.9k sqft8190 San Juan Range Rd, Littleton, CO 80127Off Market
- $---- bd-- ba-- sqft8190 S San Juan Range Rd, Littleton, CO 80127Off Market
- $695,4004 bd3 ba3k sqft8171 S San Juan Range Rd, Littleton, CO 80127Off Market
- $594,000-- bd-- ba2.2k sqft8161 San Juan Range Rd, Littleton, CO 80127Off Market
A local agent can set up tours, give advice and negotiate with sellers.
Similar homes
- $725,0004 bd2 ba2.3k sqft11127 W Wildhorse Peak, Littleton, CO 80127For Sale

 MLS ID #8749719, Sarah Craner, RE/MAX Professionals. REcolorado as distributed by MLS GRID
 - $850,0004 bd4 ba3k sqft12493 W Hoover Avenue, Littleton, CO 80127For Sale
 MLS ID #6710175, Dan Riss, RE/MAX Professionals. REcolorado as distributed by MLS GRID
 - $790,0005 bd4 ba3k sqft11778 W Cooper Drive, Littleton, CO 80127For Sale
 MLS ID #1658252, The Knoll Team, West and Main Homes Inc. REcolorado as distributed by MLS GRID
 - $670,0004 bd4 ba2.2k sqft7216 S Pierson Street, Littleton, CO 80127For Sale
 MLS ID #9015772, Rachael Miesen, Milehimodern. REcolorado as distributed by MLS GRID
 - $880,0005 bd4 ba2.8k sqft10791 Trailrider Pass, Littleton, CO 80127For SaleMLS ID #4695861, Ede Landa Casas, Megastar Realty. REcolorado as distributed by MLS GRID
- $674,9004 bd3 ba3.2k sqft7831 Sangre De Cristo, Littleton, CO 80127For SaleMLS ID #6706407, Sarah Cowan, Guide Real Estate. REcolorado as distributed by MLS GRID
- $710,0004 bd3 ba2.9k sqft6209 S Lee Street, Littleton, CO 80127For SaleMLS ID #9058352, Stephanie Henric, Real Broker, LLC DBA Real. REcolorado as distributed by MLS GRID
- $699,0004 bd4 ba2.8k sqft7359 S Mount Holy Cross, Littleton, CO 80127For SaleMLS ID #3559111, Barbara Anschutz, eXp Realty, LLC. REcolorado as distributed by MLS GRID
- $750,0004 bd3 ba2.5k sqft6585 S Wright Street, Littleton, CO 80127For SaleMLS ID #8800147, Kevin Hays, LOGO Real Estate. REcolorado as distributed by MLS GRID
- $620,0005 bd4 ba3.1k sqft9798 W Nova Avenue, Littleton, CO 80127For SaleMLS ID #6722594, Lindsay Turner, Keller Williams DTC. REcolorado as distributed by MLS GRID
- $699,9994 bd3 ba2.7k sqft7669 S Holland Way, Littleton, CO 80128For SaleMLS ID #3808132, Brady Efting, Compass - Denver. REcolorado as distributed by MLS GRID
- $--4 bd5 ba1.8k sqft7897 S Dover St, Littleton, CO 80128AuctionAuction.com 2
- $699,9004 bd3 ba2.5k sqft7273 S Yarrow Way, Littleton, CO 80128For Sale
 MLS ID #3341178, Jacob Graber, Better Homes and Gardens Real Estate Kenney & Company. elevateMLS
 - $720,0004 bd3 ba2.9k sqft8102 S Carr Court, Littleton, CO 80128For SaleMLS ID #7403613, Rhonda Snyder, Urban Companies. REcolorado as distributed by MLS GRID
- $770,0004 bd3 ba2.9k sqft6550 S Oak Court, Littleton, CO 80127For SaleMLS ID #4737421, Rachael Haslage, Success Realty Experts, LLC. REcolorado as distributed by MLS GRID
- $620,0003 bd3 ba2.4k sqft8273 W Plymouth Place, Littleton, CO 80128For SaleMLS ID #6100018, Tara Jones, Opendoor Brokerage LLC. REcolorado as distributed by MLS GRID
- $689,0004 bd3 ba2.3k sqft8246 S Dover Street, Littleton, CO 80128For SaleMLS ID #4060491, Michael Langfield, HomeSmart. REcolorado as distributed by MLS GRID
- $547,0003 bd2 ba1.3k sqft9427 W Nichols Place, Littleton, CO 80128For SaleMLS ID #6232816, Jason Zisk, LoKation Real Estate. REcolorado as distributed by MLS GRID
- $830,0005 bd4 ba3.7k sqft7324 S Robb Street, Littleton, CO 80127For SaleMLS ID #5873388, James Masen, Search Colorado RE LLC. REcolorado as distributed by MLS GRID
- $725,0005 bd4 ba3.3k sqft9234 W Hinsdale Place, Littleton, CO 80128For SaleMLS ID #1572530, Cynthia Delaney, Coldwell Banker Realty 54. REcolorado as distributed by MLS GRID
