Tucked away on a quiet cul-de-sac in the sought-after Pinery community, this inviting home blends character and a true Colorado lifestyle. Surrounded by mature trees and thoughtfully landscaped grounds, the setting offers both privacy and a peaceful connection to nature. Inside, soaring vaulted ceilings and exposed beams create an open, airy feel, while oversized windows fill the home with natural light and bring the outdoors in. Warm wood floors add timeless appeal.
An open-concept layout seamlessly blends formal and informal living spaces, offering both elegant areas for entertaining and relaxed, comfortable zones for everyday living. The kitchen is equipped with an electric cook top, high-end stainless-steel appliances, granite countertops, and solid wood cabinetry that flows seamlessly into a charming breakfast nook. Warm character is showcased throughout with a stunning stone fireplace adorned with a classic wood mantle, creating a refined focal point in the living room. A main floor bedroom, full bathroom, and spacious laundry room complete the welcoming and functional main floor.
As you wander upstairs you will find a light-filled primary bedroom with a spacious and timelessly updated on-suit bathroom, and walk-in closet. Two additional bedrooms are well-sized and share a convenient full bathroom, offering comfortable accommodations for family or guests. The finished basement with high ceilings provides additional flexible space, ideal for a variety of uses.
Living in the Pinery means embracing a unique balance of tranquility and community. Known for its rolling hills, towering pine trees, and abundant wildlife, the neighborhood offers a scenic, “back-to-nature” atmosphere while still being just minutes to The Pinery Country Club and the heart of Parker. Residents enjoy access to parks, trails, and open spaces, along with a strong sense of connection-making it a truly special place to call home.
For sale
$700,000
5996 N Villard Court, Parker, CO 80134
4beds
2,472sqft
Single Family Residence
Built in 1978
0.36 Acres Lot
$-- Zestimate®
$283/sqft
$3/mo HOA
What's special
- 15 hours
- 198
- 31
Zillow last checked:
Listing updated:
Listed by:
Lynsey Adragna 303-669-3838 lynsey.adragna@8z.com,
8z Real Estate,
Julie Maxwell 720-253-4954,
8z Real Estate
Source: REcolorado as distributed by MLS GRID,MLS#: 7979254
Facts & features
Interior
Bedrooms & bathrooms
- Bedrooms: 4
- Bathrooms: 3
- Full bathrooms: 1
- 3/4 bathrooms: 2
- Main level bathrooms: 1
- Main level bedrooms: 1
Bedroom
- Description: Custom Floating Shelves And Desk, Wood Features Throughout, Oversized Window
- Level: Main
Bedroom
- Description: Custom Wood Detailing, Oversized Windows, Wood Floors, Walk-In Closet
- Features: Primary Suite
- Level: Upper
Bedroom
- Description: Ample Storage Conveniently Located To The Primary Suite
- Level: Upper
Bedroom
- Description: Ample Storage Conveniently Located To The Primary Suite
- Level: Upper
Bathroom
- Description: Updated Vanity And Fixtures, Tile Shower
- Level: Main
Bathroom
- Description: 2 Separate Vanities, Shaker Style Wood Vanities With White Updated Countertops
- Features: En Suite Bathroom, Primary Suite
- Level: Upper
Bathroom
- Description: Dual Vanity, Granite Countertops, Updated Tile Shower
- Level: Upper
Bonus room
- Description: High Ceilings, Bright, Great Flex Space Or Media Room
- Level: Basement
Dining room
- Description: Vaulted Ceilings, Expansive Beam, Views Of The Stone Fireplace, Wood Floors, Glass Sliding Doors Leading To Back Deck
- Level: Main
Family room
- Description: Towering Stone Fireplace With Mantle, Adjacent To The Kitchen, Oversized Window
- Level: Main
Kitchen
- Description: Eat-In-Kitchen, Breakfast Nook With Backyard Views, Bult-In Coffee Bar, Vaulted Ceilings, Modern Light Fixtures, Granite Countertops, High-End Stainless Steal Appliances, Electric Cooktop, Solid Wood Cabinets
- Level: Main
Living room
- Description: Oversized Windows, Wood Floors, Open Layout, Cozy Gas Stove
- Level: Main
Heating
- Baseboard, Hot Water, Natural Gas, Radiant, Wood Stove
Cooling
- Attic Fan, Evaporative Cooling
Appliances
- Included: Convection Oven, Cooktop, Dishwasher, Disposal, Dryer, Freezer, Gas Water Heater, Microwave, Oven, Refrigerator, Self Cleaning Oven, Washer, Water Softener
- Laundry: In Unit
Features
- Ceiling Fan(s), Eat-in Kitchen, Entrance Foyer, Granite Counters, High Ceilings, Kitchen Island, Open Floorplan, Primary Suite, Radon Mitigation System, Smoke Free, Vaulted Ceiling(s), Walk-In Closet(s)
- Flooring: Carpet, Cork, Tile, Wood
- Windows: Double Pane Windows, Skylight(s)
- Basement: Finished,Partial
- Number of fireplaces: 2
- Fireplace features: Dining Room, Family Room, Gas
Interior area
- Total structure area: 2,472
- Total interior livable area: 2,472 sqft
- Finished area above ground: 1,956
- Finished area below ground: 500
Property
Parking
- Total spaces: 2
- Parking features: Asphalt, Concrete
- Attached garage spaces: 2
Features
- Levels: Multi/Split
- Patio & porch: Deck, Patio
- Exterior features: Garden, Lighting, Private Yard, Rain Gutters, Smart Irrigation
- Fencing: Full
- Has view: Yes
- View description: Mountain(s)
Lot
- Size: 0.36 Acres
- Features: Cul-De-Sac, Landscaped, Many Trees, Sprinklers In Front, Sprinklers In Rear
Details
- Parcel number: R0118851
- Zoning: PDU
- Special conditions: Standard
Construction
Type & style
- Home type: SingleFamily
- Architectural style: Mountain Contemporary,Traditional
- Property subtype: Single Family Residence
Materials
- Frame, Wood Siding
- Foundation: Slab
Condition
- Updated/Remodeled
- Year built: 1978
Utilities & green energy
- Sewer: Public Sewer
- Water: Public
- Utilities for property: Cable Available, Natural Gas Available
Community & HOA
Community
- Security: Carbon Monoxide Detector(s), Radon Detector, Smoke Detector(s)
- Subdivision: The Pinery
HOA
- Has HOA: Yes
- Amenities included: Park, Playground, Trail(s)
- HOA fee: $33 annually
- HOA name: Pinery Home Owners Association
- HOA phone: 303-841-8572
Location
- Region: Parker
Financial & listing details
- Price per square foot: $283/sqft
- Annual tax amount: $3,972
- Date on market: 10/16/2026
- Listing terms: 1031 Exchange,Cash,Conventional,FHA,VA Loan
- Exclusions: Seller's Personal Property
- Ownership: Individual
- Electric utility on property: Yes
- Road surface type: Paved
Estimated market value
Not available
Estimated sales range
Not available
Not available
Price history
| Date | Event | Price |
|---|---|---|
| 10/16/2026 | Listed for sale | $700,000-4.8%$283/sqft |
Source:  REcolorado as distributed by MLS GRID #7979254 Report a problem REcolorado as distributed by MLS GRID #7979254 Report a problem | ||
| 12/20/2024 | Sold | $735,000$297/sqft |
Source: REcolorado as distributed by MLS GRID #3600274 Report a problem | ||
| 11/22/2024 | Pending sale | $735,000$297/sqft |
Source: REcolorado as distributed by MLS GRID #3600274 Report a problem | ||
| 11/14/2024 | Listed for sale | $735,000$297/sqft |
Source: REcolorado as distributed by MLS GRID #3600274 Report a problem | ||
Public tax history
Tax history is unavailable.
Monthly payment
Est. payment
Payment breakdown
Explore the cost of this home by adjusting the details. Changes won't be saved.Climate risks
Neighborhood: 80134
Nearby schools
Schools provided by the listing agent
- Elementary: Northeast
- Middle: Sagewood
- High: Ponderosa
- District: Douglas RE-1
Source: REcolorado as distributed by MLS GRID. This data may not be complete. We recommend contacting the local school district to confirm school assignments for this home.


Similar homes
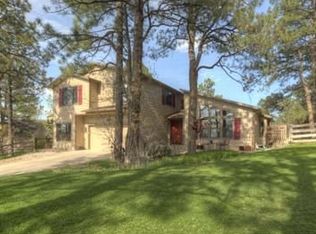
- $675,0004 bd4 ba2.8k sqft6048 Ponderosa Way, Parker, CO 80134For Sale

 MLS ID #5337462, Dirk Nygaard, Signature Real Estate Corp.. REcolorado as distributed by MLS GRID
 - $759,9005 bd3 ba2.7k sqft6206 Coronado Place, Parker, CO 80134For Sale
 MLS ID #4686545, Malaika White, RE/MAX Professionals. REcolorado as distributed by MLS GRID
 - $750,0005 bd3 ba3.1k sqft9434 Mcshane Court, Parker, CO 80134For Sale
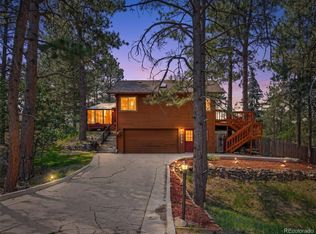 MLS ID #1973256, Julie Maxwell, 8z Real Estate. REcolorado as distributed by MLS GRID
 - $764,9995 bd4 ba2.9k sqft6134 N Beckwourth Court, Parker, CO 80134For Sale
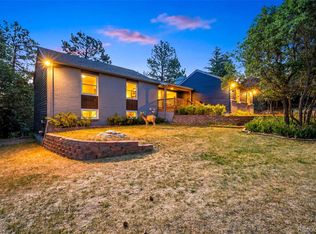 MLS ID #5866048, Vishaal Sowani, HomeSmart Realty. REcolorado as distributed by MLS GRID
 - $719,9003 bd4 ba2.7k sqft7787 Windfont Row, Parker, CO 80134For SaleMLS ID #3109884, Next Chapter Partners Team, Real Broker, LLC DBA Real. REcolorado as distributed by MLS GRID
- $799,0004 bd2 ba2.7k sqft12941 2nd Street, Parker, CO 80134For SaleMLS ID #2771131, Lindsay Lichty, eXp Realty, LLC. REcolorado as distributed by MLS GRID
- $585,0003 bd2 ba2.3k sqft6536 Frank Gardner Way, Parker, CO 80134For SaleMLS ID #3450699, Marjorie Ann Watson, XLV Collective Properties. REcolorado as distributed by MLS GRID
- $715,0005 bd3 ba3.4k sqft811 Nob Hill Trail, Franktown, CO 80116For SaleMLS ID #8861526, Jason Edwards, The Denver 100 LLC. REcolorado as distributed by MLS GRID
- $655,0004 bd3 ba3.5k sqft10338 Spruce Court, Parker, CO 80138For SaleMLS ID #3125788, Michael Hanson, Edelweiss Realty. REcolorado as distributed by MLS GRID
- $899,9004 bd4 ba2.6k sqft43120 London Drive, Parker, CO 80138For SaleMLS ID #3362566, Gina Viveiros, Discover Real Estate LLC. REcolorado as distributed by MLS GRID
- $624,9004 bd4 ba3.1k sqft23981 Glenmoor Drive, Parker, CO 80138For SaleMLS ID #8763934, Hoffmans Homes, Engel and Volkers: Castle Rock & Castle Pines. REcolorado as distributed by MLS GRID
- $899,9993 bd2 ba3.3k sqft12222 N 1st Street, Parker, CO 80134For SaleMLS ID #4716633, Deidra Christensen, HomeSmart. REcolorado as distributed by MLS GRID
- $774,9003 bd3 ba3k sqft720 N Bluff Drive, Franktown, CO 80116For SaleMLS ID #4462747, Adam Mayfield, Jade Real Estate. REcolorado as distributed by MLS GRID
- $850,0003 bd2 ba2k sqft41646 Carol Court, Parker, CO 80138For SaleMLS ID #9420608, Jace Glick Sells Team, RE/MAX Alliance. REcolorado as distributed by MLS GRID
- $624,9004 bd2 ba3.5k sqft22042 Hill Gail Way, Parker, CO 80138For SaleMLS ID #3468336, Andrew Botcherby, RE/MAX Real Estate Group Inc. REcolorado as distributed by MLS GRID
- $710,0004 bd3 ba2.2k sqft7644 S Franklin Way, Centennial, CO 80122For SaleMLS ID #2930651, Meg Bente, Windermere DTC. REcolorado as distributed by MLS GRID
- $679,9004 bd3 ba3.1k sqft17784 E Oakwood Place, Aurora, CO 80016For SaleMLS ID #3651788, Angela Fox, Madison & Company Properties. REcolorado as distributed by MLS GRID
- $725,0005 bd4 ba3.2k sqft455 Gordon Drive, Castle Rock, CO 80104For SaleMLS ID #9399366, Leslie Mansur, Coldwell Banker Realty 44. REcolorado as distributed by MLS GRID
- $700,0004 bd3 ba2.6k sqft6214 S Kenton Way, Englewood, CO 80111For SaleMLS ID #6232330, Cory Wilks, Wilks Real Estate. REcolorado as distributed by MLS GRID
- $650,0004 bd3 ba2.7k sqft17238 E Berry Place, Aurora, CO 80015For SaleMLS ID #7021879, Kathleen Dorram, Keller Williams DTC. REcolorado as distributed by MLS GRID
