One-Level Living with a Private Backyard Oasis on an extra large lot in the Heart of Glen Ellyn. Imagine coming home to a home where every day feels like a retreat - a spacious ranch where single-level living meets effortless entertaining, all set on a beautifully private .38-acre lot just steps from the best of downtown Glen Ellyn. The heart of the home is the large family room, anchored by sweeping views of the serene, private backyard. It's the kind of space that invites you to linger - morning coffee with the patio doors open, weekend gatherings that spill outdoors, and quiet evenings watching the light filter through the trees. Whether you're hosting or simply unwinding, this room is made for living. The expansive kitchen offers generous counter space and cabinetry, making it a natural gathering spot for family and friends. With a thoughtful layout and plenty of room to cook, create, and connect, it's ready for everything from weeknight dinners to holiday entertaining. Retreat at the end of the day to the large primary suite - a true sanctuary offering space to relax, recharge, and enjoy the privacy that comes with a well-designed ranch floor plan. Two additional bedrooms and a second full bath provide comfortable accommodations for family or guests. Practicality meets polish throughout, with extensive storage ensuring every item has its place - from seasonal decor to everyday essentials. The attached layout keeps life simple and organized. Location is the true standout. Tucked on charming N. Park Blvd., you're within walking distance to downtown Glen Ellyn, where boutique shopping, acclaimed dining, the Metra train station, and vibrant community events await. Enjoy the convenience of a walkable lifestyle without sacrificing the peace of a private retreat. This is that rare combination: a move-in-ready ranch in a prime location with room to grow. Schedule your private tour today and see why this home is the one. Roof was replaced in 2020, furnace in 2017, AC in 2016, Water Heater in 2015, Dishwasher in 2025, Washer & Dryer 2024/2025
New
$650,000
125 N Park Blvd, Glen Ellyn, IL 60137
3beds
2,839sqft
Single Family Residence
Built in 1954
0.36 Acres Lot
$631,300 Zestimate®
$229/sqft
$-- HOA
What's special
Spacious ranchTwo additional bedroomsLarge family roomWell-designed ranch floor planPrivate backyard oasisExpansive kitchenExtensive storage
- 2 days |
- 1,002 |
- 40 |
Zillow last checked:
Listing updated:
Listed by:
Jennifer Bergeron 630-235-4870,
john greene, Realtor,
James Bergeron 630-235-4869,
john greene, Realtor
Source: MRED as distributed by MLS GRID,MLS#: 12674508
Facts & features
Interior
Bedrooms & bathrooms
- Bedrooms: 3
- Bathrooms: 2
- Full bathrooms: 2
Rooms
- Room types: Foyer
Primary bedroom
- Features: Flooring (Tile), Window Treatments (Curtains/Drapes), Bathroom (Full)
- Level: Main
- Area: 286 Square Feet
- Dimensions: 22X13
Bedroom 2
- Features: Flooring (Carpet), Window Treatments (Blinds)
- Level: Main
- Area: 144 Square Feet
- Dimensions: 12X12
Bedroom 3
- Features: Flooring (Carpet), Window Treatments (Blinds)
- Level: Main
- Area: 180 Square Feet
- Dimensions: 12X15
Dining room
- Features: Flooring (Hardwood), Window Treatments (Curtains/Drapes)
- Level: Main
- Area: 315 Square Feet
- Dimensions: 21X15
Family room
- Features: Flooring (Tile), Window Treatments (Wood Frames)
- Level: Main
- Area: 459 Square Feet
- Dimensions: 17X27
Foyer
- Features: Flooring (Tile)
- Level: Main
- Area: 88 Square Feet
- Dimensions: 4X22
Kitchen
- Features: Kitchen (Island), Flooring (Tile)
- Level: Main
- Area: 272 Square Feet
- Dimensions: 16X17
Laundry
- Features: Flooring (Tile)
- Level: Main
- Area: 36 Square Feet
- Dimensions: 4X9
Heating
- Natural Gas
Cooling
- Central Air
Appliances
- Included: Range, Dishwasher, Refrigerator, Washer, Dryer, Stainless Steel Appliance(s), Range Hood, Electric Cooktop, Electric Oven, Gas Water Heater
- Laundry: In Kitchen, Sink
Features
- Vaulted Ceiling(s), Built-in Features
- Flooring: Hardwood
- Windows: Screens, Skylight(s), Window Treatments, Drapes
- Basement: Crawl Space
- Attic: Pull Down Stair
- Number of fireplaces: 1
- Fireplace features: Wood Burning, Insert, Family Room
Interior area
- Total structure area: 2,839
- Total interior livable area: 2,839 sqft
Property
Parking
- Total spaces: 2
- Parking features: Concrete, Garage Door Opener, Yes, Garage Owned, Attached, Garage
- Attached garage spaces: 2
- Has uncovered spaces: Yes
Accessibility
- Accessibility features: No Disability Access
Features
- Stories: 1
- Patio & porch: Deck
Lot
- Size: 0.36 Acres
- Features: Landscaped, Mature Trees
Details
- Additional structures: Shed(s), Garage(s)
- Additional parcels included: 0514411003
- Parcel number: 0514411004
- Special conditions: None
- Other equipment: Ceiling Fan(s), Sump Pump
Construction
Type & style
- Home type: SingleFamily
- Architectural style: Ranch
- Property subtype: Single Family Residence
Materials
- Cedar
- Foundation: Concrete Perimeter
- Roof: Asphalt
Condition
- New construction: No
- Year built: 1954
Utilities & green energy
- Electric: 150 Amp Service
- Sewer: Public Sewer
- Water: Lake Michigan
Green energy
- Energy generation: Solar
Community & HOA
Community
- Features: Park, Curbs, Sidewalks, Street Lights, Street Paved
HOA
- Services included: None
Location
- Region: Glen Ellyn
Financial & listing details
- Price per square foot: $229/sqft
- Tax assessed value: $164,492
- Annual tax amount: $12,215
- Date on market: 8/13/2026
- Ownership: Fee Simple
Estimated market value
$631,300
$600,000 - $663,000
$3,458/mo
Price history
| Date | Event | Price |
|---|---|---|
| 8/13/2026 | Listed for sale | $650,000$229/sqft |
Source:  MRED as distributed by MLS GRID #12674508 Report a problem MRED as distributed by MLS GRID #12674508 Report a problem | ||
Public tax history
| Year | Property taxes | Tax assessment |
|---|---|---|
| 2024 | $10,609 -0.6% | $164,492 +8.6% |
| 2023 | $10,677 +4% | $151,410 +5.8% |
| 2022 | $10,265 +4% | $143,100 +2.4% |
| 2021 | $9,872 +2% | $139,710 +0.9% |
| 2020 | $9,676 +2.3% | $138,410 +2.7% |
| 2019 | $9,459 +1.1% | $134,760 +1.8% |
| 2018 | $9,358 +1.5% | $132,380 +3.8% |
| 2017 | $9,217 -1.3% | $127,500 +4.2% |
| 2016 | $9,338 +0.3% | $122,410 +4.8% |
| 2015 | $9,312 -20.7% | $116,780 -17% |
| 2014 | $11,742 +2.7% | $140,620 -0.3% |
| 2013 | $11,431 +2.9% | $141,040 -4.1% |
| 2012 | $11,113 +7.2% | $147,070 -6.4% |
| 2011 | $10,363 -4.4% | $157,077 -10% |
| 2010 | $10,839 +3.7% | $174,530 -3.8% |
| 2009 | $10,451 +1.8% | $181,330 |
| 2008 | $10,271 +4% | $181,330 +4.8% |
| 2007 | $9,872 +6.4% | $173,020 +11.3% |
| 2006 | $9,277 +5% | $155,400 +7.1% |
| 2005 | $8,835 +3.1% | $145,100 +7.3% |
| 2004 | $8,566 +24.9% | $135,230 +27.9% |
| 2003 | $6,858 +10.5% | $105,770 +12% |
| 2002 | $6,204 +4.9% | $94,440 +7.5% |
| 2001 | $5,914 +4% | $87,850 +5.1% |
| 2000 | $5,686 | $83,580 |
Find assessor info on the county website
Monthly payment
Est. payment
Payment breakdown
Explore the cost of this home by adjusting the details. Changes won't be saved.Climate risks
Neighborhood: 60137
Nearby schools
GreatSchools rating
- 9/10Benjamin Franklin Elementary SchoolGrades: K-5Distance: 0.7 mi
- 10/10Hadley Junior High SchoolGrades: 6-8Distance: 1.6 mi
- 7/10Glenbard West High SchoolGrades: 9-12Distance: 1.1 mi
Schools provided by the listing agent
- Elementary: Ben Franklin Elementary School
- Middle: Hadley Junior High School
- High: Glenbard West High School
- District: 41
Source: MRED as distributed by MLS GRID. This data may not be complete. We recommend contacting the local school district to confirm school assignments for this home.
- $15,112-- bd-- ba-- sqft125 N Park Blvd, Glen ellyn, IL 60137Off Market
- $658,0003 bd3 ba1.5k sqft131 N Park Blvd, Glen Ellyn, IL 60137Off Market

- $436,0003 bd1 ba1.1k sqft119 N Park Blvd, Glen Ellyn, IL 60137Off Market
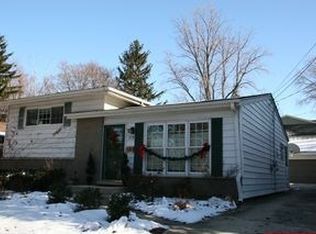
- $389,4003 bd1 ba1.3k sqft135 N Park Blvd, Glen Ellyn, IL 60137Off Market
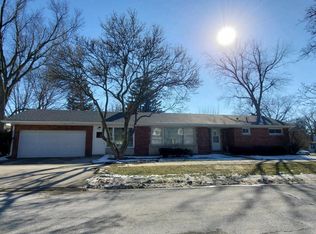
- $810,0004 bd4 ba3.6k sqft117 N Park Blvd, Glen Ellyn, IL 60137Sold
- $665,700-- bd2 ba2.3k sqft124 Exmoor Ave, Glen Ellyn, IL 60137Off Market
- $699,0003 bd3 ba1.9k sqft130 Exmoor Ave, Glen Ellyn, IL 60137Sold
- $23,412-- bd-- ba-- sqft130 Exmoor Ave, Glen Ellyn, IL 60137Off Market
A local agent can set up tours, give advice and negotiate with sellers.
A local lender can help you make sure your offer is ready when you are.
Similar homes
- $649,9004 bd3 ba2.1k sqft712 Pawnee Ln, Naperville, IL 60563New
 MLS ID #12732351, Michael Odeh, M K LAne Realty, LLC. MRED as distributed by MLS GRID
 - $580,0004 bd3 ba1.4k sqft1004 61st St, Downers Grove, IL 60516New
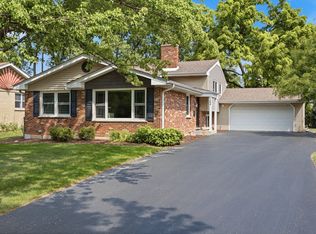 MLS ID #12733423, Holly Rumishek, CSC,E-PRO,PSA,RSPS, Coldwell Banker Realty. MRED as distributed by MLS GRID
 - $659,0006 bd3 ba3.1k sqft1213 Johnson Dr, Naperville, IL 60540New
 MLS ID #12730644, Kimberly Brown-Lewis, Redfin Corporation. MRED as distributed by MLS GRID
 - $675,0004 bd2 ba2.3k sqft21W640 Maple Ave, Medinah, IL 60157Active
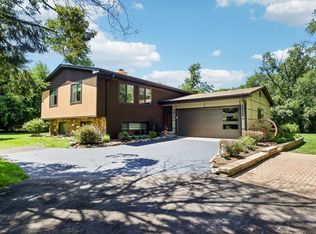 MLS ID #12707407, Ewa Pajak, Exit Realty Redefined. MRED as distributed by MLS GRID
 - $589,5004 bd3 ba2.5k sqft1146 Blackhawk Ct, Schaumburg, IL 60193NewMLS ID #12716661, Sarah Ziehr, eXp Realty. MRED as distributed by MLS GRID
- $700,0004 bd4 ba3.1k sqft4N260 Walter Rd, Addison, IL 60101ActiveMLS ID #12663223, April Hieronymus, ABR,PSA,SFR,SRES, Berkshire Hathaway HomeServices Starck Real Estate. MRED as distributed by MLS GRID
- $599,9005 bd3 ba2.6k sqft713 Community Dr, La Grange Park, IL 60526NewMLS ID #12731969, Tom Baker, Coldwell Banker Realty. MRED as distributed by MLS GRID
- $545,0006 bd3 ba2.6k sqft1255 Briarcliffe Blvd, Wheaton, IL 60189Re-activatedMLS ID #12716366, Riley Ricobene, Real Broker, LLC. MRED as distributed by MLS GRID
- $459,0003 bd2 ba1.9k sqft26W473 Parkway Dr, Winfield, IL 60190NewMLS ID #12729583, Kimberly Brown-Lewis, Redfin Corporation. MRED as distributed by MLS GRID
- $499,0004 bd3 ba2.2k sqft252 Millford Ln, Bloomingdale, IL 60108NewMLS ID #12707686, Helene DeMarco Ventrella, Compass. MRED as distributed by MLS GRID
- $569,9004 bd3 ba2.6k sqft816 Bonnie Brae Ln, Bolingbrook, IL 60440NewMLS ID #12730107, Kimberly Brown-Lewis, Redfin Corporation. MRED as distributed by MLS GRID
- $644,9004 bd3 ba2.8k sqft1871 Allen Dr, Geneva, IL 60134Price ChangeMLS ID #12692384, Carolyn Weinert, ABR,CRB,CRS,e-PRO,GRI,SRES, Berkshire Hathaway HomeServices Starck Real Estate. MRED as distributed by MLS GRID
- $715,0004 bd4 ba2.7k sqft1065 Barneswood Dr, Downers Grove, IL 60515ActiveMLS ID #12689279, Sharon Phillips, Keller Williams Experience. MRED as distributed by MLS GRID
- $605,9005 bd3 ba1.5k sqft8231 W Berwyn Ave, Chicago, IL 60656NewMLS ID #12732552, Karen Frisella, RE/MAX Properties Northwest. MRED as distributed by MLS GRID
- $590,0003 bd2 ba2.1k sqft4733 S Pershing Ave, Downers Grove, IL 60515ActiveMLS ID #12703527, Mike Berg, Berg Properties. MRED as distributed by MLS GRID
- $689,0004 bd4 ba3.5k sqft4505 Concorde Pl, Lisle, IL 60532ActiveMLS ID #12721040, Anna Fattore, @properties Christies International Real Estate. MRED as distributed by MLS GRID
- $610,0003 bd2 ba2.3k sqft30W030 Schick Rd, Bartlett, IL 60103ActiveMLS ID #12580652, Kevin Forkin, RE/MAX Liberty. MRED as distributed by MLS GRID
- $624,9004 bd3 ba2.3k sqft706 Huntington Ln, Schaumburg, IL 60193ActiveMLS ID #12721078, Mary Myzia, RE/MAX Suburban. MRED as distributed by MLS GRID
- $539,0004 bd3 ba2.3k sqft31 S Salem Dr, Schaumburg, IL 60193NewMLS ID #12730977, Royal Hartwig, Royal Family Real Estate. MRED as distributed by MLS GRID
- $589,9005 bd3 ba2.9k sqft120 N Pine St, Geneva, IL 60134ActiveMLS ID #12712541, Chris Wallace, @properties Christie's International Real Estate. MRED as distributed by MLS GRID
