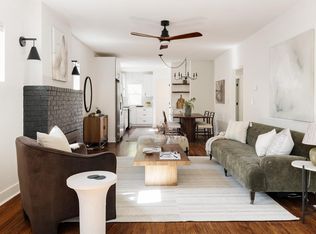
Welcome to this gorgeous Park Hill brick and stucco home, perfectly positioned on an oversized corner lot and offering an impressive amount of space both inside and out! With approximately 1,700 square feet above grade plus a fully finished 1,000+ square foot basement, this four-bedroom, three-bathroom home provides room to spread out across three beautifully designed levels. Step inside to a spacious living room highlighted by solid hard wooding flooring and a striking floor-to-ceiling wood fireplace surround and decorative fireplace. The beautifully updated kitchen features rich espresso cabinetry, new Calacatta marble-inspired quartz countertops and stainless-steel appliances. Just off the kitchen, a dedicated dining room with an updated light fixture provides a true space for gathering and entertaining. Two bedrooms and a full bathroom complete the main level. Upstairs, the entire second floor is dedicated to the private primary suite - a fantastic retreat featuring new carpet, a spacious walk-in closet and five-piece ensuite bathroom with soaking tub, separate shower and new dual-sink vanity. The fully finished basement adds even more versatile living space with a large family room showcasing a decorative fireplace, a conforming fourth bedroom and another full bathroom. New carpet throughout adds a fresh finishing touch. Outside, take full advantage of a lot size that is hard to come by in Park Hill! The expansive stone patio offers plenty of room for outdoor dining and entertaining, while the lush grassy yard provides even more space to enjoy. A detached two-car garage with bonus loft storage completes the property. A spacious and thoughtfully updated Park Hill home with a fantastic floor plan, generous yard and room to live, gather and grow!
For sale
$1,025,000
2994 Ash Street, Denver, CO 80207
4beds
2,706sqft
Single Family Residence
Built in 1928
6,880 Square Feet Lot
$-- Zestimate®
$379/sqft
$-- HOA
What's special
- 1 day |
- 174 |
- 14 |
Zillow last checked:
Listing updated:
Listed by:
Antonia Kate Fetherston 303-995-7667,
Unified Real Estate LLC
Source: REcolorado as distributed by MLS GRID,MLS#: 9710845
Facts & features
Interior
Bedrooms & bathrooms
- Bedrooms: 4
- Bathrooms: 3
- Full bathrooms: 3
- Main level bathrooms: 1
- Main level bedrooms: 2
Bedroom
- Description: Second Floor Is Fully Dedicated To The Primary Bedroom And En Suite!
- Features: Primary Suite
- Level: Upper
Bedroom
- Description: Front Main Floor Bedroom - Two Windows!
- Level: Main
Bedroom
- Description: Back Main Floor Bedroom - Staged As An Office
- Level: Main
Bedroom
- Description: Large Conforming Basement Bedroom
- Level: Basement
Bathroom
- Description: Main Floor Full Bathroom
- Level: Main
Bathroom
- Description: Basement Full Bathroom
- Level: Basement
Bathroom
- Description: 5 Piece Primary En Suite - Soaking Tub, Shower With Seat, New Dual Sink Vanity!
- Features: Primary Suite
- Level: Upper
Dining room
- Description: Hardwood Floors! Glass Door Out To The Back Patio! Large Window With Lovely Views Of The Backyard!
- Level: Main
Family room
- Description: Huge Space - So Big You Can Create Different Uses - Couch & Hangout Area + Gym Or Rec Space
- Level: Basement
Kitchen
- Description: Gorgeous Kitchen! New Calcutta Marble-Inspired Quartz With Espresso Cabinets!
- Level: Main
Laundry
- Description: Large Laundry Room - Washer & Dryer Included + Loads Of Storage Shelving!
- Level: Basement
Living room
- Description: Decorative Fireplace With Wood & Tile Surround! Hardwood Floors!
- Level: Main
Heating
- Forced Air
Cooling
- Central Air
Appliances
- Included: Dishwasher, Dryer, Microwave, Oven, Refrigerator, Washer
Features
- Ceiling Fan(s), Eat-in Kitchen, Five Piece Bath, Primary Suite, Quartz Counters, Walk-In Closet(s)
- Flooring: Carpet, Tile, Wood
- Windows: Double Pane Windows
- Basement: Finished,Full
- Number of fireplaces: 2
- Fireplace features: Family Room, Living Room
Interior area
- Total structure area: 2,706
- Total interior livable area: 2,706 sqft
- Finished area above ground: 1,694
- Finished area below ground: 1,012
Video & virtual tour
Property
Parking
- Total spaces: 2
- Parking features: Garage
- Garage spaces: 2
Features
- Levels: Two
- Stories: 2
Lot
- Size: 6,880 Square Feet
- Features: Level
Details
- Parcel number: 130311001
- Zoning: U-SU-C
- Special conditions: Standard
Construction
Type & style
- Home type: SingleFamily
- Property subtype: Single Family Residence
Materials
- Brick, Stucco
- Foundation: Slab
- Roof: Composition
Condition
- Year built: 1928
Utilities & green energy
- Sewer: Public Sewer
- Water: Public
Community & HOA
Community
- Subdivision: Park Hill
HOA
- Has HOA: No
Location
- Region: Denver
Financial & listing details
- Price per square foot: $379/sqft
- Annual tax amount: $4,526
- Date on market: 8/15/2026
- Listing terms: Cash,Conventional,FHA,Other,VA Loan
- Exclusions: Staging Furniture And Art And Personal Property.
- Ownership: Individual
Estimated market value
Not available
Estimated sales range
Not available
Not available
Price history
| Date | Event | Price |
|---|---|---|
| 8/14/2026 | Listed for sale | $1,025,000$379/sqft |
Source:  REcolorado as distributed by MLS GRID #9710845 Report a problem REcolorado as distributed by MLS GRID #9710845 Report a problem | ||
Public tax history
Tax history is unavailable.
Monthly payment
Est. payment
Payment breakdown
Explore the cost of this home by adjusting the details. Changes won't be saved.Climate risks
Neighborhood: North Park Hill
Nearby schools
GreatSchools rating
- 7/10Stedman Elementary SchoolGrades: PK-5Distance: 0.3 mi
- 9/10McAuliffe InternationalGrades: 6-8Distance: 1 mi
- 8/10East High SchoolGrades: 9-12Distance: 1.6 mi
Schools provided by the listing agent
- Elementary: Stedman
- Middle: Smiley
- High: East
- District: Denver 1
Source: REcolorado as distributed by MLS GRID. This data may not be complete. We recommend contacting the local school district to confirm school assignments for this home.
- $812,5004 bd3 ba2.7k sqft2994 N Ash St, Denver, CO 80207Off Market
- $469,7002 bd1 ba1.1k sqft2980 N Ash St, Denver, CO 80207Off Market
- $536,3003 bd1 ba1k sqft2976 N Ash St, Denver, CO 80207Off Market
- $907,1003 bd3 ba1.8k sqft3004 N Ash St, Denver, CO 80207Off Market
- $451,4002 bd1 ba1.4k sqft2987 N Bellaire St, Denver, CO 80207Off Market
- $--4 bd4 ba2.3k sqft3004 Ash St, Denver, CO 80207Off Market
- $596,9002 bd1 ba1.4k sqft2987 Bellaire St, Denver, CO 80207Off Market
- $716,5003 bd2 ba2.2k sqft2968 Ash St, Denver, CO 80207Off Market
A local agent can set up tours, give advice and negotiate with sellers.
Similar homes
- $1,195,0003 bd3 ba2.2k sqft2068 Jasmine Street, Denver, CO 80207For Sale

 MLS ID #4501574, Krissy White, Milehimodern. REcolorado as distributed by MLS GRID
 - $949,0004 bd3 ba2.1k sqft4545 Batavia Place, Denver, CO 80220For Sale
 MLS ID #2051494, Jason Cummings, Serhant Colorado LLC. REcolorado as distributed by MLS GRID
 - $1,150,0004 bd3 ba2.7k sqft2695 Fairfax Street, Denver, CO 80207For Sale
 MLS ID #4309152, Sabrina Zunker, Z Property. REcolorado as distributed by MLS GRID
 - $965,0004 bd3 ba2k sqft2590 Grape Street, Denver, CO 80207For Sale
 MLS ID #7780839, Zac Nelson, Compass - Denver. REcolorado as distributed by MLS GRID
 - $888,0004 bd3 ba1.4k sqft2920 N Race Street, Denver, CO 80205For SaleMLS ID #3703875, Catherine Schneider, RE/MAX Alliance. REcolorado as distributed by MLS GRID
- $875,0004 bd2 ba1.8k sqft2661 N Glencoe Street, Denver, CO 80207For SaleMLS ID #3435414, Sydney Westland, Mavi Unlimited Inc. REcolorado as distributed by MLS GRID
- $945,0003 bd2 ba2.1k sqft2320 N Glencoe Street, Denver, CO 80207For SaleMLS ID #7837631, Harvey & Guy Homes Team, RE/MAX of Cherry Creek. REcolorado as distributed by MLS GRID
- $680,0003 bd3 ba1.7k sqft2850 Ivy Street, Denver, CO 80207For SaleMLS ID #7879357, Travis Cottle, Stoney Creek Properties. REcolorado as distributed by MLS GRID
- $860,0003 bd2 ba1.7k sqft2651 Albion Street, Denver, CO 80207For SaleMLS ID #2653355, Scott Challis, Challis Real Estate Company LLC. REcolorado as distributed by MLS GRID
- $1,195,0004 bd3 ba2.9k sqft2269 Albion Street, Denver, CO 80207For SaleMLS ID #8830831, Stephanie Goldammer, RE/MAX of Cherry Creek. REcolorado as distributed by MLS GRID
- $539,5004 bd2 ba1.7k sqft3280 Leyden Street, Denver, CO 80207For SaleMLS ID #9075077, Kimberly Johnson, Serhant Colorado LLC. REcolorado as distributed by MLS GRID
- $900,0003 bd3 ba2k sqft3319 E 14th Ave, Denver, CO 80206For Sale
 MLS ID #1066464, Mary Herre, Live West Realty. IRES as distributed by MLS GRID
 - $899,0003 bd2 ba2.1k sqft2245 Holly Street, Denver, CO 80207For SaleMLS ID #1851455, Nancy Kirby, Showcase Properties Unlimited. REcolorado as distributed by MLS GRID
- $990,0004 bd3 ba2.5k sqft4035 Batavia Pl, Denver, CO 80220For SaleMLS ID #1061043, Luke Angerhofer, Prestigio Real Estate. IRES as distributed by MLS GRID
- $725,0004 bd2 ba1.6k sqft2628 N Josephine Street, Denver, CO 80205For SaleMLS ID #2796070, Renee O'Lear, Compass - Denver. REcolorado as distributed by MLS GRID
- $1,075,0004 bd4 ba2.8k sqft3322 N Columbine Street, Denver, CO 80205New ConstructionMLS ID #3201851, Donavon Paschall, Parkview Real Estate. REcolorado as distributed by MLS GRID
- $975,0004 bd3 ba2.4k sqft2001 N Gaylord Street, Denver, CO 80205For SaleMLS ID #3058614, Grant Dolby, Dolby Haas. REcolorado as distributed by MLS GRID
- $740,0005 bd3 ba1.8k sqft3021 Locust Street, Denver, CO 80207For SaleMLS ID #3303177, Armando Garcia, Keller Williams Advantage Realty LLC. REcolorado as distributed by MLS GRID
- $905,0004 bd4 ba2.2k sqft3750 N Vine Street, Denver, CO 80205For SaleMLS ID #6511809, Ambierre Rediger, Ridley Homes LLC. REcolorado as distributed by MLS GRID
- $1,059,0003 bd4 ba2.5k sqft2831 Gaylord Street, Denver, CO 80205For SaleMLS ID #7800037, Josefina Escalante, Escalante Real Estate. REcolorado as distributed by MLS GRID
