Welcome to this 3-bedroom, 1-bath brick home in New Kensington! Step inside to find a spacious living room and dining area. The kitchen features white cabinetry, dark countertops, and plenty of cabinet space. The home also offers three bedrooms and a full bathroom. The finished basement provides additional living space and includes a separate toilet. Outside, enjoy the covered front porch, rear patio, and yard. A driveway provides off-street parking. Centrally located in New Kensington, close to shopping, dining, and local amenities!
For sale
$155,000
193 Glenview Dr, New Kensington, PA 15068
3beds
1,399sqft
Single Family Residence
Built in ----
8,999 Square Feet Lot
$178,200 Zestimate®
$111/sqft
$-- HOA
What's special
- 21 hours
- 146
- 11
Zillow last checked:
Listing updated:
Listed by:
Libby Sosinski 412-571-3800,
KELLER WILLIAMS REALTY 412-571-3800
Source: WPMLS,MLS#: 1781523 Originating MLS: West Penn Multi-List
Facts & features
Interior
Bedrooms & bathrooms
- Bedrooms: 3
- Bathrooms: 1
- Full bathrooms: 1
Primary bedroom
- Level: Upper
- Dimensions: 12x17
Bedroom 2
- Level: Upper
- Dimensions: 11x16
Bedroom 3
- Level: Upper
- Dimensions: 12x10
Dining room
- Level: Main
- Dimensions: 11x11
Family room
- Level: Main
- Dimensions: 22x12
Game room
- Level: Lower
- Dimensions: 11x22
Kitchen
- Level: Main
- Dimensions: 11x13
Living room
- Level: Main
- Dimensions: 11x11
Heating
- Forced Air, Gas
Cooling
- Central Air
Features
- Flooring: Carpet, Laminate, Vinyl
- Basement: Full,Finished,Walk-Up Access
- Number of fireplaces: 1
- Fireplace features: Decorative
Interior area
- Total structure area: 1,399
- Total interior livable area: 1,399 sqft
Video & virtual tour
Property
Parking
- Total spaces: 1
- Parking features: Off Street
Features
- Levels: One and One Half
- Stories: 1.5
- Pool features: None
Lot
- Size: 8,999 Square Feet
- Dimensions: 61 x 148 x 60 x 149m/l
Details
- Parcel number: 193 Glenview Drive 311001
- Special conditions: In Foreclosure
Construction
Type & style
- Home type: SingleFamily
- Architectural style: Cape Cod
- Property subtype: Single Family Residence
Materials
- Brick
- Roof: Asphalt
Condition
- Resale
Community & HOA
Community
- Features: Public Transportation
Location
- Region: New Kensington
Financial & listing details
- Price per square foot: $111/sqft
- Tax assessed value: $19,730
- Annual tax amount: $3,209
- Date on market: 10/30/2026
Estimated market value
$178,200
$143,000 - $214,000
$1,511/mo
Price history
| Date | Event | Price |
|---|---|---|
| 9/30/2024 | Listing removed | $1,350-12.9%$1/sqft |
Source: Zillow Rentals Report a problem | ||
| 9/28/2024 | Listed for rent | $1,550$1/sqft |
Source: Zillow Rentals Report a problem | ||
| 9/20/2024 | Listing removed | $1,550$1/sqft |
Source: Zillow Rentals Report a problem | ||
| 9/6/2024 | Listed for rent | $1,550$1/sqft |
Source: Zillow Rentals Report a problem | ||
| 8/27/2024 | Listing removed | $1,550$1/sqft |
Source: Zillow Rentals Report a problem | ||
| 4/10/2024 | Listed for rent | $1,550$1/sqft |
Source: Zillow Rentals Report a problem | ||
| 4/10/2024 | Listing removed | -- |
Source: Zillow Rentals Report a problem | ||
| 3/28/2024 | Price change | $1,550-3.1%$1/sqft |
Source: Zillow Rentals Report a problem | ||
| 3/26/2024 | Listed for rent | $1,600$1/sqft |
Source: Zillow Rentals Report a problem | ||
Public tax history
Tax history is unavailable.
Monthly payment
Est. payment
Payment breakdown
Explore the cost of this home by adjusting the details. Changes won't be saved.Climate risks
Neighborhood: 15068
Nearby schools
Schools provided by the listing agent
- District: New Kensington/Arnold
Source: WPMLS. This data may not be complete. We recommend contacting the local school district to confirm school assignments for this home.


Similar homes
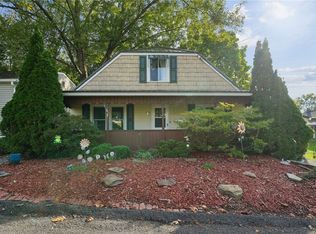
- $165,0003 bd1 ba810 sqft1510 Grant St, New Kensington, PA 15068For Sale
 MLS ID #1781344, Paul Kostick. WPMLS
- $169,0002 bd1 ba1.3k sqft524 Arizona Dr, New Kensington, PA 15068For Sale
 MLS ID #1763039, Kristin Hepler. WPMLS
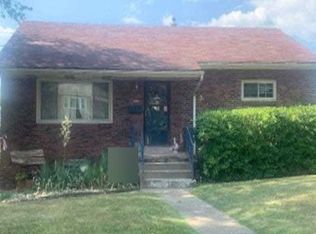
- $--3 bd2 ba900 sqft2639 Russell Dr, New Kensington, PA 15068Auction
 Auction.com 2
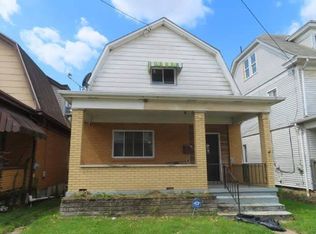
- $--3 bd1 ba1.2k sqft1811 Kenneth Ave, New Kensington, PA 15068Auction
 Auction.com 1
