Welcome to 805 SW Country Hill Drive in Grain Valley, MO, where comfort, warmth, and unforgettable memories come together!
Imagine coming home after a long day, hearing laughter fill the rooms, and knowing you have a special place to call your own. This beautiful home offers 3 bedrooms, 3 bathrooms, and an additional non-conforming room, giving you the flexibility to create a home office, playroom, guest room, or a space that grows with your family’s needs.
Step into the inviting living room, where vaulted ceilings create an open, airy atmosphere and a cozy fireplace sets the scene for family movie nights, holiday gatherings, and quiet evenings spent together.
Outside, the spacious, fenced backyard is ready for life’s simple joys. Picture the kids running and playing, summer barbecues with family and friends, or enjoying your morning coffee while taking in the peaceful surroundings. It’s a space where everyday moments can turn into cherished memories.
With a two-car garage, comfortable living spaces, and room for everyone to enjoy, this home offers the perfect balance of practicality and charm.
Because a home is more than four walls and a roof. It’s where little feet run through the hallways, birthdays are celebrated, traditions begin, and memories are made that last a lifetime.
Your next chapter could begin right here at 805 SW Country Hill Drive.
Active
$350,000
805 Country Hill Dr, Grain Valley, MO 64029
3beds
2,402sqft
Single Family Residence
Built in 2000
7,518 Square Feet Lot
$-- Zestimate®
$146/sqft
$-- HOA
What's special
Cozy fireplaceTwo-car garageAdditional non-conforming roomSpacious fenced backyardVaulted ceilingsComfortable living spaces
- 5 days
- 362
- 32
Likely to sell faster than
Zillow last checked:
Listing updated:
Listed by:
Manuela Quintero 913-437-0404,
KW KANSAS CITY METRO
Source: Heartland MLS as distributed by MLS GRID,MLS#: 2651956
Facts & features
Interior
Bedrooms & bathrooms
- Bedrooms: 3
- Bathrooms: 3
- Full bathrooms: 3
Primary bedroom
- Features: Carpet, Ceiling Fan(s), Walk-In Closet(s)
- Level: First
- Area: 210 Square Feet
- Dimensions: 14 x 15
Bedroom 2
- Features: Carpet
- Level: First
- Area: 120 Square Feet
- Dimensions: 10 x 12
Bedroom 3
- Features: Carpet
- Level: First
- Area: 100 Square Feet
- Dimensions: 10 x 10
Bedroom 4
- Features: Carpet, Walk-In Closet(s)
- Level: Basement
- Area: 300 Square Feet
- Dimensions: 15 x 20
Heating
- Forced Air
Cooling
- Electric
Appliances
- Included: Dishwasher, Disposal, Humidifier, Microwave, Refrigerator, Electric Range
- Laundry: Main Level
Features
- Ceiling Fan(s), Vaulted Ceiling(s), Walk-In Closet(s), Wet Bar
- Flooring: Carpet, Wood
- Basement: Finished,Full,Sump Pump
- Number of fireplaces: 1
- Fireplace features: Gas Starter, Great Room, Wood Burning
Interior area
- Total structure area: 2,402
- Total interior livable area: 2,402 sqft
- Finished area above ground: 1,454
- Finished area below ground: 948
Property
Parking
- Total spaces: 2
- Parking features: Attached, Garage Door Opener, Garage Faces Front
- Attached garage spaces: 2
Features
- Patio & porch: Deck
Lot
- Size: 7,518 Square Feet
- Dimensions: 68 x 110
- Features: City Lot
Details
- Parcel number: 40230120300000000
Construction
Type & style
- Home type: SingleFamily
- Architectural style: Traditional
- Property subtype: Single Family Residence
Materials
- Wood Siding
- Roof: Composition
Condition
- Year built: 2000
Utilities & green energy
- Sewer: Public Sewer
- Water: Public
Community & HOA
Community
- Security: Smoke Detector(s)
- Subdivision: Countryside at Sni-A-Bar
HOA
- Has HOA: No
Location
- Region: Grain Valley
Financial & listing details
- Price per square foot: $146/sqft
- Annual tax amount: $3,808
- Date on market: 11/17/2026
- Listing terms: Cash,Conventional,FHA,VA Loan
- Ownership: Private
Estimated market value
Not available
Estimated sales range
Not available
Not available
Price history
| Date | Event | Price |
|---|---|---|
| 11/17/2026 | Listed for sale | $350,000$146/sqft |
Source:  Heartland MLS as distributed by MLS GRID #2651956 Report a problem | ||
Public tax history
Tax history is unavailable.
Monthly payment
Est. payment
Payment breakdown
Explore the cost of this home by adjusting the details. Changes won't be saved.Climate risks
Neighborhood: 64029
Nearby schools
Schools provided by the listing agent
- Elementary: Matthews
- Middle: Grain Valley
- High: Grain Valley
Source: Heartland MLS as distributed by MLS GRID. This data may not be complete. We recommend contacting the local school district to confirm school assignments for this home.
- $311,8003 bd3 ba1.4k sqft805 SW Country Hill Dr, Grain Valley, MO 64029Off Market
- $--3 bd2 ba1.5k sqft809 SW Country Hill Dr, Grain Valley, MO 64029Sold

- $278,0003 bd3 ba1.3k sqft801 SW Country Hill Dr, Grain Valley, MO 64029Off Market
- $328,4003 bd4 ba1.9k sqft804 SW Lee Ann Dr, Grain Valley, MO 64029Off Market
Similar homes
- $345,0003 bd3 ba2.2k sqft959 NW Dogwood Dr, Grain Valley, MO 64029For Sale
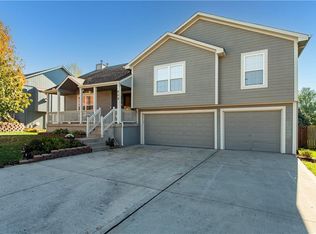 MLS ID #2651433, Scott Simmons, ReeceNichols - Lees Summit. Heartland MLS as distributed by MLS GRID
- $335,0003 bd3 ba2.6k sqft905 SW Foxtail Dr, Grain Valley, MO 64029For Sale
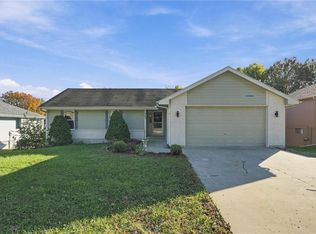 MLS ID #2650313, Rebecca Green, Real Broker, LLC. Heartland MLS as distributed by MLS GRID
- $365,0003 bd3 ba2.8k sqft904 NW Hawthorn Ct, Grain Valley, MO 64029For Sale
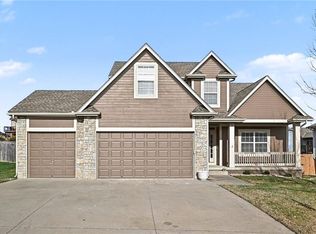 MLS ID #2642378, RJC Team, Keller Williams KC North. Heartland MLS as distributed by MLS GRID
- $315,0003 bd2 ba1.4k sqft305 Concord Cir, Grain Valley, MO 64029For Sale
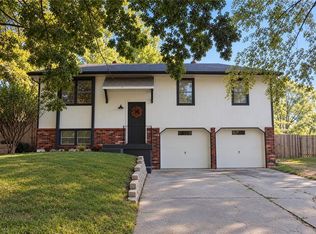 MLS ID #2648028, Rikki Braggs, Weichert Realtors - Generations. Heartland MLS as distributed by MLS GRID
