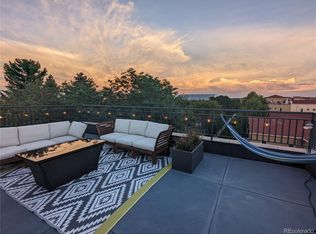
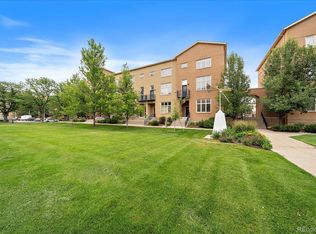
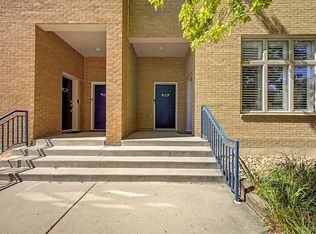
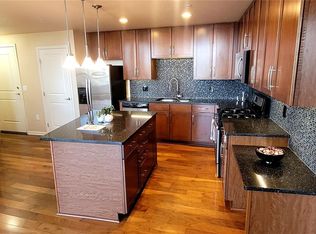
Welcome to Officers' Row in Lowry, located on the grounds of the former Lowry Air Force Base. This townhome combines historic character with modern updates, featuring soaring 32-foot ceilings, hardwood floors, plantation shutters, a gas fireplace, and a private balcony. The open great room features large windows overlooking a pristine courtyard with mature trees, perfect for everyday living or entertaining, if that's your vibe. Soaring ceilings and abundant natural light make the space feel open and airy, and the fireplace creates a cozy corner for a drink or a cup of tea. The main-level suite includes an alcove perfect for a home office, a remodeled bathroom, and access to your private balcony. Upstairs, the loft-style suite features a sleek glass sliding door that provides privacy without sacrificing natural light or the open feel of the space, plus an updated five-piece bathroom with a soaking tub. Your deeded parking space is in a heated underground garage, and the storage unit is also deeded. This space is approximately 20 feet in length, making it easy to store all your extra belongings, and is located right next to the entrance of the unit. Lowry's numerous parks, trails, restaurants, coffee shops, and shopping are all just outside your door, making it easy to enjoy everything the neighborhood has to offer.
For sale
$519,000
190 Roslyn Street #1308, Denver, CO 80230
2beds
1,617sqft
Townhouse
Built in 2000
-- sqft lot
$-- Zestimate®
$321/sqft
$665/mo HOA
What's special
- 1 day
- 130
- 15
Zillow last checked:
Listing updated:
Listed by:
Symantha Rodriguez 720-217-4788 symantha.rodriguez@compass.com,
Compass - Denver,
Joy Castillo 720-291-5816,
Compass - Denver
Source: REcolorado as distributed by MLS GRID,MLS#: 3799323
Facts & features
Interior
Bedrooms & bathrooms
- Bedrooms: 2
- Bathrooms: 2
- Full bathrooms: 2
- Main level bathrooms: 1
- Main level bedrooms: 1
Bedroom
- Description: Spacious Room W/Balcony Access
- Level: Main
Bedroom
- Description: Beautiful Sliding Glass Door For Privacy
- Features: Primary Suite
- Level: Upper
Bathroom
- Description: Updated Bathroom W/Double Vanity
- Level: Main
Bathroom
- Description: Updated 5-Piece Bath W/Soaking Tub
- Features: En Suite Bathroom, Primary Suite
- Level: Upper
Dining room
- Description: Open Concept Great Room W/Hardwood Floors
- Level: Main
Great room
- Description: Souring 32-Foot Ceilings W/ Fireplace
- Level: Main
Kitchen
- Description: Stylish Kitchen W/Black & White Tiles
- Level: Main
Laundry
- Description: Spacious With Added Storage
- Level: Main
Office
- Description: Perfect Wfh Office Alcove
- Level: Main
Heating
- Forced Air
Cooling
- Central Air
Appliances
- Included: Dishwasher, Disposal, Dryer, Microwave, Oven, Range, Range Hood, Refrigerator, Washer
- Laundry: In Unit
Features
- Ceiling Fan(s), Five Piece Bath, High Ceilings, Kitchen Island, Open Floorplan, Primary Suite, Quartz Counters, Vaulted Ceiling(s), Walk-In Closet(s)
- Flooring: Tile, Wood
- Windows: Window Coverings, Window Treatments
- Has basement: No
- Number of fireplaces: 1
- Fireplace features: Great Room
- Common walls with other units/homes: 2+ Common Walls
Interior area
- Total structure area: 1,617
- Total interior livable area: 1,617 sqft
- Finished area above ground: 1,617
Video & virtual tour
Property
Parking
- Total spaces: 2
- Parking features: Heated Garage
- Garage spaces: 2
Features
- Levels: Three Or More
- Entry location: Ground
- Patio & porch: Deck
- Exterior features: Balcony
Details
- Parcel number: 609201146
- Zoning: B-3
- Special conditions: Standard
Construction
Type & style
- Home type: Townhouse
- Property subtype: Townhouse
- Attached to another structure: Yes
Materials
- Brick
- Roof: Other
Condition
- Year built: 2000
Utilities & green energy
- Sewer: Public Sewer
- Water: Public
Community & HOA
Community
- Subdivision: Lowry
HOA
- Has HOA: Yes
- Services included: Reserve Fund, Insurance, Maintenance Grounds, Maintenance Structure, Sewer, Snow Removal, Water
- HOA fee: $90 quarterly
- HOA name: Lowry Community Master Association
- HOA phone: 970-663-9685
- Second HOA fee: $635 monthly
- Second HOA name: Officer's Row
- Second HOA phone: 720-974-4227
Location
- Region: Denver
Financial & listing details
- Price per square foot: $321/sqft
- Annual tax amount: $3,281
- Date on market: 10/11/2026
- Listing terms: Cash,Conventional,FHA,Other,VA Loan
- Exclusions: Staging
- Ownership: Corporation/Trust
Estimated market value
Not available
Estimated sales range
Not available
Not available
Price history
| Date | Event | Price |
|---|---|---|
| 10/11/2026 | Listed for sale | $519,000-3.9%$321/sqft |
Source:  REcolorado as distributed by MLS GRID #3799323 Report a problem REcolorado as distributed by MLS GRID #3799323 Report a problem | ||
| 5/18/2022 | Sold | $539,999$334/sqft |
Source: eXp Realty #195742233 Report a problem | ||
Public tax history
Tax history is unavailable.
Monthly payment
Est. payment
Payment breakdown
Explore the cost of this home by adjusting the details. Changes won't be saved.Climate risks
Neighborhood: Lowry Field
Nearby schools
Schools provided by the listing agent
- Elementary: Lowry
- Middle: Hill
- High: George Washington
- District: Denver 1
Source: REcolorado as distributed by MLS GRID. This data may not be complete. We recommend contacting the local school district to confirm school assignments for this home.

Similar homes
- $550,0002 bd3 ba1.5k sqft275 Rampart Way #203, Denver, CO 80230For Sale

 MLS ID #7821436, Vesta Homes, Kentwood Real Estate DTC, LLC. REcolorado as distributed by MLS GRID
 - $499,0002 bd2 ba1.6k sqftOfficers Row, Denver, CO 80230For Sale
 MLS ID #6727629, Jody Sheahan, Compass - Denver. REcolorado as distributed by MLS GRID
 - $579,9002 bd2 ba1.6k sqft7525 E 1st Place #1110, Denver, CO 80230For Sale
 MLS ID #7984832, Angelina Martinez, Keller Williams Preferred Realty. REcolorado as distributed by MLS GRID
 - $499,9002 bd3 ba1.6k sqftHANGAR LOFTS, Denver, CO 80230For Sale
 MLS ID #1912391, Herb Zimmerman, Zimmerman & Associates. REcolorado as distributed by MLS GRID
 - $460,0002 bd3 ba1.3k sqft84 Spruce Street #305, Denver, CO 80230For SaleMLS ID #7328144, Alexandra Evans, Compass - Denver. REcolorado as distributed by MLS GRID
- $499,0002 bd3 ba1.7k sqftBuilding G, Denver, CO 80247For SaleMLS ID #4913581, Sarah Ouellette, Resident Realty South Metro. REcolorado as distributed by MLS GRID
- $375,0001 bd1 ba994 sqftOfficers Row, Denver, CO 80230For SaleMLS ID #4836434, Deni Niethammer, The Resource Group LLC. REcolorado as distributed by MLS GRID
- $424,7002 bd3 ba1.3k sqft199 Quebec Street #C, Denver, CO 80220For SaleMLS ID #5644759, Robert P Dahlstrom, Alpenlux Real Estate. REcolorado as distributed by MLS GRID
- $629,0003 bd2 ba1.5k sqft1610 Roslyn Street, Denver, CO 80220For SaleMLS ID #6208147, Cassandra Pelley, Invalesco Real Estate. REcolorado as distributed by MLS GRID
- $590,0003 bd2 ba1.4k sqftMayfair Condominiums, Denver, CO 80220For SaleMLS ID #2132575, Gina Cornelison, Corcoran Perry & Co.. REcolorado as distributed by MLS GRID
- $489,0002 bd1 ba972 sqft7220 E 4th Avenue, Denver, CO 80220For SaleMLS ID #5708547, Ken Huskey, Brokers Guild Real Estate. REcolorado as distributed by MLS GRID
- $475,0002 bd3 ba1.5k sqft8300 E Fairmount Drive #CC103, Denver, CO 80247For SaleMLS ID #8443541, Susan Lozano, HomeSmart. REcolorado as distributed by MLS GRID
- $435,0003 bd2 ba1.2k sqft1254 Krameria Street, Denver, CO 80220For SaleMLS ID #6987214, Brittany Heckenberg, Real Broker, LLC DBA Real. REcolorado as distributed by MLS GRID
- $499,0001 bd2 ba988 sqft6618 E Lowry Boulevard #210, Denver, CO 80230For SaleMLS ID #4959815, Katerina Veteskova, eXp Realty, LLC. REcolorado as distributed by MLS GRID
- $750,0003 bd3 ba1.9k sqft91 Pontiac Street, Denver, CO 80230For SaleMLS ID #6246794, Anastasia Miller, Own-Sweethome Realty LLC. REcolorado as distributed by MLS GRID
- $480,0002 bd3 ba2k sqftPelican Pointe at the Breakers, Denver, CO 80247For SaleMLS ID #5143906, Ryan Haas, RE/MAX Alliance. REcolorado as distributed by MLS GRID
- $599,0002 bd2 ba1.3k sqftHILLCREST VILLAGE CONDOS, Denver, CO 80220For SaleMLS ID #5177605, Barbara Betcher, Leonard Leonard & Associates. REcolorado as distributed by MLS GRID
- $550,0002 bd2 ba1k sqft155 S Monaco Street Parkway #208, Denver, CO 80224For SaleMLS ID #8160496, Samantha Heyer, Milehimodern. REcolorado as distributed by MLS GRID
- $575,0004 bd3 ba2.1k sqft1380 Trenton St, Denver, CO 80220For Sale
 MLS ID #9723026, Amy Kunce-Martinez, The Cutting Edge. elevateMLS
