Welcome home to this beautiful bi-level home, just 2 years young and packed with upgrades throughout! Built by a custom home builder, this impressive 3-bedroom, 3-full-bath home offers quality craftsmanship, modern finishes, and thoughtful details that make it truly stand out. The kitchen features gorgeous granite countertops, stainless steel appliances, and plenty of space for cooking and entertaining. Granite countertops continue into the bathrooms, adding an elegant touch throughout the home. Enjoy the benefits of a nearly new home with modern style and quality construction, without the wait of building. Step outside to a large, flat backyard offering endless possibilities for entertaining, outdoor activities, gardening, or simply relaxing. If you're looking for a move-in-ready home with custom touches, upgraded finishes, and plenty of outdoor space, this one is a must-see!
For sale
Price cut: $5K (11/12)
$279,500
112 Churchill Dr, Williamstown, KY 41097
3beds
--sqft
Single Family Residence, Residential
Built in 2024
8,276 Square Feet Lot
$-- Zestimate®
$--/sqft
$55/mo HOA
What's special
Modern finishesThoughtful detailsBeautiful bi-level homePlenty of outdoor spaceQuality craftsmanshipStainless steel appliancesUpgraded finishes
- 7 hours
- 44
- 3
Zillow last checked:
Listing updated:
Listed by:
The Apex Group 859-907-5466,
Keller Williams Realty Service,
Gregory Sanders 859-905-8715,
Keller Williams Realty Service
Source: NKMLS,MLS#: 648524
Facts & features
Interior
Bedrooms & bathrooms
- Bedrooms: 3
- Bathrooms: 3
- Full bathrooms: 3
Primary bedroom
- Features: Bath Adjoins, Ceiling Fan(s), Carpet Flooring, Walk-In Closet(s), Window Treatments
- Level: Upper
- Area: 180
- Dimensions: 12 x 15
Bedroom 2
- Features: Ceiling Fan(s), Carpet Flooring
- Level: Upper
- Area: 156
- Dimensions: 13 x 12
Bedroom 3
- Features: Ceiling Fan(s), Carpet Flooring
- Level: Lower
- Area: 165
- Dimensions: 11 x 15
Bathroom 2
- Features: Full Finished Bath, Tub With Shower, Luxury Vinyl Flooring
- Level: Upper
- Area: 64
- Dimensions: 8 x 8
Bathroom 3
- Features: Full Finished Bath, Tub With Shower, Luxury Vinyl Flooring
- Level: Lower
- Area: 56
- Dimensions: 8 x 7
Entry
- Features: Entrance Foyer, Luxury Vinyl Flooring
- Level: First
- Area: 54
- Dimensions: 6 x 9
Family room
- Features: Ceiling Fan(s), Carpet Flooring, Recessed Lighting, Luxury Vinyl Flooring, Walk-Out Access, Window Treatments
- Level: Lower
- Area: 648
- Dimensions: 24 x 27
Kitchen
- Features: Crown Molding, Kitchen Island, Recessed Lighting, Luxury Vinyl Flooring, Wood Cabinets, Walk-Out Access, Window Treatments
- Level: Upper
- Area: 165
- Dimensions: 11 x 15
Laundry
- Features: Luxury Vinyl Flooring, Walk-Out Access
- Level: Lower
- Area: 15
- Dimensions: 5 x 3
Living room
- Features: Ceiling Fan(s), Recessed Lighting, Luxury Vinyl Flooring, Walk-Out Access, Window Treatments
- Level: Upper
- Area: 304
- Dimensions: 16 x 19
Primary bath
- Features: Tub With Shower, Luxury Vinyl Flooring
- Level: Upper
- Area: 56
- Dimensions: 7 x 8
Heating
- Heat Pump
Cooling
- Central Air
Appliances
- Included: Stainless Steel Appliance(s), Electric Oven, Electric Range, Dishwasher, Microwave, Refrigerator
- Laundry: Electric Dryer Hookup, Laundry Room, Lower Level, Washer Hookup
Features
- Kitchen Island, Storage, Pantry, Open Floorplan, Granite Counters, Entrance Foyer, Eat-in Kitchen, Crown Molding, Chandelier, Cathedral Ceiling(s), Ceiling Fan(s), High Ceilings, Recessed Lighting, Vaulted Ceiling(s)
- Doors: Multi Panel Doors
- Windows: Vinyl Frames
- Basement: Full
Property
Parking
- Total spaces: 2
- Parking features: Driveway, Garage, Garage Door Opener, Garage Faces Front
- Garage spaces: 2
- Has uncovered spaces: Yes
Features
- Levels: Bi-Level
- Patio & porch: Deck, Porch
- Exterior features: Lighting
- Fencing: Wood
- Has view: Yes
- View description: Neighborhood
Lot
- Size: 8,276 Square Feet
- Features: Cleared
Details
- Additional structures: Shed(s)
- Additional parcels included: irregular
- Parcel number: 0581400007.00
- Zoning description: Residential
Construction
Type & style
- Home type: SingleFamily
- Architectural style: Traditional
- Property subtype: Single Family Residence, Residential
Materials
- Vinyl Siding
- Foundation: Poured Concrete
- Roof: Shingle
Condition
- Existing Structure
- New construction: No
- Year built: 2024
Utilities & green energy
- Sewer: Public Sewer
- Water: Public
- Utilities for property: Underground Utilities
Community & HOA
Community
- Security: Smoke Detector(s)
HOA
- Has HOA: Yes
- Amenities included: Pool, Clubhouse
- Services included: Association Fees
- HOA fee: $55 monthly
Location
- Region: Williamstown
Financial & listing details
- Tax assessed value: $279,000
- Annual tax amount: $3,925
- Date on market: 11/19/2026
- Cumulative days on market: 15 days
- Road surface type: Paved
Estimated market value
Not available
Estimated sales range
Not available
Not available
Price history
| Date | Event | Price |
|---|---|---|
| 11/12/2026 | Price change | $279,500-1.8% |
Source:  NKMLS #648098 Report a problem | ||
| 11/4/2026 | Listed for sale | $284,500+2% |
Source: NKMLS #648098 Report a problem | ||
| 5/15/2024 | Sold | $279,000 |
Source: NKMLS #629191 Report a problem | ||
Public tax history
| Year | Property taxes | Tax assessment |
|---|---|---|
| 2025 | $3,925 +4.5% | $279,000 +4.5% |
| 2024 | $3,758 | $267,000 |
Find assessor info on the county website
Monthly payment
Est. payment
Payment breakdown
Explore the cost of this home by adjusting the details. Changes won't be saved.Climate risks
Neighborhood: 41097
Nearby schools
Schools provided by the listing agent
- Elementary: Williamstown Elementary
- Middle: Williamstown Independent
- High: Williamstown High
Source: NKMLS. This data may not be complete. We recommend contacting the local school district to confirm school assignments for this home.
Similar homes
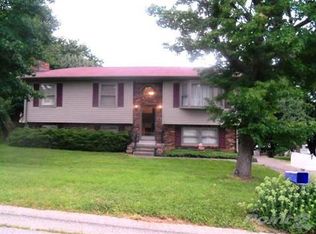
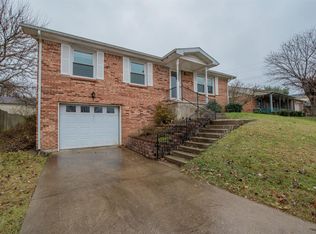
- $299,0003 bd3 ba1.6k sqft14 Lisle Ln, Winchester, KY 40391For Sale

 MLS ID #26030783, Chris B Campbell, United Real Estate Bluegrass. Imagine MLS
- $350,0003 bd3 ba2.5k sqft111 Mayfair Ct, Winchester, KY 40391For Sale
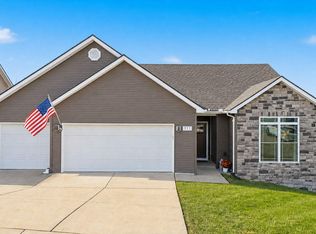 MLS ID #26031593, Lauren P Back, The Brokerage. Imagine MLS
- $215,0003 bd2 ba1.5k sqft114 Pendleton St, Winchester, KY 40391For Sale
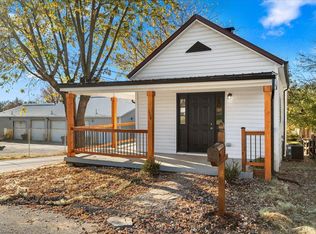 MLS ID #26031651, Brandon L Hedinger, Keller Williams Bluegrass Realty. Imagine MLS
- $260,0003 bd2 ba1.2k sqft692 Coffee Tree Ln, Lexington, KY 40508For Sale
 MLS ID #26031611, Teresa L Parks-Crumbie, Christies International Real Estate Bluegrass. Imagine MLS
- $295,0004 bd3 ba2.3k sqft38 N Burns Street Ave, Winchester, KY 40391For SaleMLS ID #26009835, Trina Penn, RE/MAX Creative Realty. Imagine MLS
- $309,9003 bd2 ba1.3k sqft2296 Walcot Way, Lexington, KY 40511For SaleMLS ID #26031640, Sandy E Allnutt, The Agency. Imagine MLS
- $289,5003 bd2 ba1.4k sqft112 Candy Apple Ln, Richmond, KY 40475For SaleMLS ID #26030916, Benjamin Lawwill, Keller Williams Legacy Group. Imagine MLS
- $344,0003 bd3 ba1.8k sqft339 W Sunset Ridge Dr, Mount Sterling, KY 40353For SaleMLS ID #26031346, Susan Moore Fawns, Keller Williams Legacy Group. Imagine MLS
- $279,9003 bd3 ba2k sqft1517 Kelly Cir, Lexington, KY 40517For SaleMLS ID #26010559, Dawn Severt, Kassie & Associates. Imagine MLS
- $278,5004 bd2 ba1.9k sqft2437 Butternut Hill Ct, Lexington, KY 40509For SaleMLS ID #26025785, Rebecca Worth, ERA Select Real Estate. Imagine MLS
- $350,0003 bd2 ba1.9k sqft3833 Levee Rd, Mount Sterling, KY 40353For SaleMLS ID #26030981, Joshua A Davis, The Agency. Imagine MLS
- $285,9003 bd3 ba1.8k sqft114 Jack Marie Dr, Richmond, KY 40475For SaleMLS ID #26026423, Rola Lawand Duran, Keller Williams Commonwealth. Imagine MLS
- $365,9003 bd2 ba1.6k sqft206 Jett Dr, Winchester, KY 40391For SaleMLS ID #26022825, Mila J Ensor, Ensor Real Estate, LLC. Imagine MLS
- $262,0003 bd2 ba1.1k sqft605 Elk Lake Dr, Lexington, KY 40517For SaleMLS ID #26029869, Philip A Wood, Keller Williams Bluegrass Realty. Imagine MLS
- $259,9004 bd2 ba1.8k sqft3276 Mount Foraker Dr, Lexington, KY 40515For SaleMLS ID #26029996, Tanner Culver, TNT Realty. Imagine MLS
- $279,0003 bd2 ba1.2k sqft373 Southern Aster Trl, Richmond, KY 40475For SaleMLS ID #26027716, Tara DePalma, United Real Estate Bluegrass. Imagine MLS
- $240,0003 bd2 ba1.2k sqft155 Devonne Dr, Mount Sterling, KY 40353For SaleMLS ID #26029960, Courtney Ann Mangold, The Agency. Imagine MLS
- $305,0003 bd2 ba1.6k sqft488 Glendora Ct, Lexington, KY 40505For SaleMLS ID #26030491, The Gooch Team - Kristy Gooch, RE/MAX Elite Realty. Imagine MLS
- $349,0003 bd3 ba1.9k sqft309 Gallahadion Ct, Winchester, KY 40391For SaleMLS ID #26013780, Michelle R Blackburn, RE/MAX Creative, Winchester. Imagine MLS
