From spacious square footage to amazing outdoor space, there is plenty to love about this three-bedroom brick home in Carrick. Step inside to a large living room that offers a comfortable place to relax or gather with friends and family.The dining room opens to the kitchen, with counter seating for quick meals or casual conversation. Just beyond the kitchen you will find a large first-floor family room which offers a valuable bonus 1st floor living space. A wood-burning fireplace adds warmth and character to the family room, while large windows overlook the spacious backyard featuring patio and fire pit area for easy outdoor entertaining, plus a dedicated garden area in the far back. Upstairs, you will find three bedrooms and a full bath. Neutral décor and carpeting throughout provide a versatile backdrop for your personal style. A one-car integral garage adds everyday convenience, while the location offers an easy commute into Downtown and quick access throughout the South Hills. With inviting living spaces and a backyard made for outdoor fun, this home is ready for its next chapter!
For sale
$189,900
2361 Almont Ave, Pittsburgh, PA 15210
3beds
1,620sqft
Single Family Residence
Built in 1941
4,856 Square Feet Lot
$167,600 Zestimate®
$117/sqft
$-- HOA
What's special
Three-bedroom brick homeInviting living spacesLarge first-floor family room
- 1 day
- 232
- 35
Zillow last checked:
Listing updated:
Listed by:
Melissa Shipley 412-831-0100,
BERKSHIRE HATHAWAY THE PREFERRED REALTY 412-831-0100
Source: WPMLS,MLS#: 1782050 Originating MLS: West Penn Multi-List
Facts & features
Interior
Bedrooms & bathrooms
- Bedrooms: 3
- Bathrooms: 1
- Full bathrooms: 1
Primary bedroom
- Level: Upper
- Dimensions: 16x12
Bedroom 2
- Level: Upper
- Dimensions: 12x12
Bedroom 3
- Level: Upper
- Dimensions: 13x10
Dining room
- Level: Main
- Dimensions: 11x11
Family room
- Level: Main
- Dimensions: 25x10
Kitchen
- Level: Main
- Dimensions: 10x7
Living room
- Level: Main
- Dimensions: 16x13
Heating
- Forced Air, Gas
Cooling
- Central Air
Appliances
- Included: Some Gas Appliances, Dryer, Microwave, Refrigerator, Stove, Washer
Features
- Flooring: Carpet
- Basement: Unfinished,Walk-Out Access
- Number of fireplaces: 1
- Fireplace features: Wood Burning
Interior area
- Total structure area: 1,620
- Total interior livable area: 1,620 sqft
Video & virtual tour
Property
Parking
- Total spaces: 1
- Parking features: Built In
- Has attached garage: Yes
Features
- Levels: Two
- Stories: 2
- Pool features: Pool
- Has view: Yes
- View description: Lake
- Has water view: Yes
- Water view: Lake
Lot
- Size: 4,856 Square Feet
- Dimensions: 48 x 137 x 26 x 129
Details
- Parcel number: 2361 Almont 402001
Construction
Type & style
- Home type: SingleFamily
- Architectural style: Two Story
- Property subtype: Single Family Residence
Materials
- Brick
- Roof: Asphalt
Condition
- Resale
- Year built: 1941
Utilities & green energy
- Sewer: Public Sewer
- Water: Public
Community & HOA
Community
- Features: Public Transportation
Location
- Region: Pittsburgh
Financial & listing details
- Price per square foot: $117/sqft
- Tax assessed value: $66,300
- Annual tax amount: $1,272
- Date on market: 11/6/2026
Estimated market value
$167,600
$132,000 - $203,000
$1,608/mo
Price history
| Date | Event | Price |
|---|---|---|
| 11/6/2026 | Listed for sale | $189,900$117/sqft |
Source:  WPMLS #1782050 Report a problem | ||
Public tax history
Tax history is unavailable.
Monthly payment
Est. payment
Payment breakdown
Explore the cost of this home by adjusting the details. Changes won't be saved.Climate risks
Neighborhood: Carrick
Nearby schools
Schools provided by the listing agent
- District: Pittsburgh
Source: WPMLS. This data may not be complete. We recommend contacting the local school district to confirm school assignments for this home.

Similar homes
- $164,9003 bd1 ba1.7k sqft44 Queenston St, Pittsburgh, PA 15210For Sale
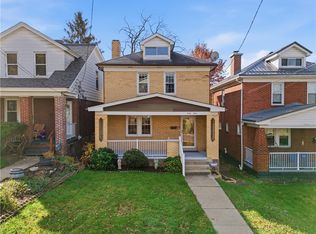 MLS ID #1782414, Matthew Bonosky. WPMLS
- $215,0004 bd3 ba1.7k sqft2210 Brownsville Rd, Pittsburgh, PA 15210For Sale
 MLS ID #1781834, Jordan Jankowski. WPMLS
- $175,0003 bd2 ba1.5k sqft2001 Dowling St, Pittsburgh, PA 15210For Sale
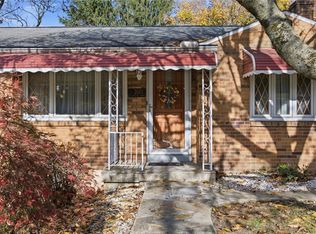 MLS ID #1781889, Rachel VanNosdeln. WPMLS
- $--3 bd1 ba1.5k sqft2803 Pyramid Ave, Pittsburgh, PA 15227Auction
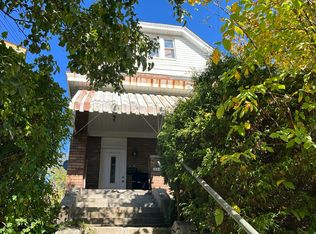 Auction.com 2
