Meticulously maintained and truly turnkey, this 3 bedroom, 2 bath home offers thoughtful updates and versatile living space in Normandy Village. Every part of this home has been cared for with intention. Inside, find an open layout with an updated kitchen including granite countertops, stainless steel appliances, and breakfast bar. The kitchen flows seamlessly into the living area, plus a separate bonus room offers flexibility as a home office or playroom. New windows installed throughout with custom blinds and pull-down blackout shades. Enjoy the benefits of a new hot water heater, instant heat pump, whole-home soft water system and carbon filtration system. The large backyard offers a private sanctuary with an extended covered paver lanai. There is plenty of exterior storage with a 10x16' Tuff Shed. The carport driveway is upgraded with Shark Coating flooring. Conveniently located near shopping, dining, and NAS JAX, this home offers the rare opportunity to have a turnkey ready home!
Active
$234,000
1215 LE BRUN Drive, Jacksonville, FL 32205
3beds
1,316sqft
Single Family Residence
Built in 1956
9,147 Square Feet Lot
$221,800 Zestimate®
$178/sqft
$-- HOA
What's special
Breakfast barGranite countertopsSeparate bonus roomOpen layoutNew windows installed throughoutUpdated kitchenExtended covered paver lanai
- 2 days |
- 461 |
- 47 |
Likely to sell faster than
Zillow last checked:
Listing updated:
Listed by:
LAUREN ROHMAN 571-331-3726,
BEE HOME REALTY, LLC 904-834-1105,
RACHEL SHEPARD 904-349-5075
Source: realMLS,MLS#: 2159917
Facts & features
Interior
Bedrooms & bathrooms
- Bedrooms: 3
- Bathrooms: 2
- Full bathrooms: 2
Heating
- Central
Cooling
- Central Air
Appliances
- Included: Dishwasher, Dryer, Electric Range, Microwave, Refrigerator, Washer, Water Softener Owned
- Laundry: Electric Dryer Hookup, In Carport, Washer Hookup
Features
- Breakfast Bar, Ceiling Fan(s), Open Floorplan, Pantry, Primary Bathroom - Shower No Tub, Smart Thermostat
Interior area
- Total interior livable area: 1,316 sqft
Property
Parking
- Total spaces: 1
- Parking features: Off Street
- Carport spaces: 1
Features
- Levels: One
- Stories: 1
- Patio & porch: Covered, Patio
- Fencing: Back Yard,Wood
Lot
- Size: 9,147 Square Feet
Details
- Parcel number: 0110330000
Construction
Type & style
- Home type: SingleFamily
- Property subtype: Single Family Residence
Condition
- Updated/Remodeled
- New construction: No
- Year built: 1956
Utilities & green energy
- Sewer: Public Sewer
- Water: Public
- Utilities for property: Electricity Connected, Sewer Connected, Water Connected
Community & HOA
Community
- Security: Closed Circuit Camera(s), Security Lights, Other
- Subdivision: Normandy Village
HOA
- Has HOA: No
Location
- Region: Jacksonville
Financial & listing details
- Price per square foot: $178/sqft
- Tax assessed value: $191,378
- Annual tax amount: $2,221
- Date on market: 8/13/2026
- Listing terms: Cash,Conventional,FHA,VA Loan
Estimated market value
$221,800
$208,000 - $235,000
$1,539/mo
Price history
| Date | Event | Price |
|---|---|---|
| 8/13/2026 | Listed for sale | $234,000+37.6%$178/sqft |
Source:  realMLS #2159917 Report a problem realMLS #2159917 Report a problem | ||
| 10/9/2020 | Sold | $170,000-5.3%$129/sqft |
Source: realMLS #1071798 Report a problem | ||
| 9/11/2020 | Pending sale | $179,500$136/sqft |
Source: Kellar Realty and Property Management Inc #1071798 Report a problem | ||
| 9/8/2020 | Listed for sale | $179,500$136/sqft |
Source: Kellar Realty and Property Management Inc #1071798 Report a problem | ||
| 9/7/2020 | Pending sale | $179,500$136/sqft |
Source: Kellar Realty and Property Management Inc #1071798 Report a problem | ||
| 9/4/2020 | Listed for sale | $179,500+121.6%$136/sqft |
Source: Kellar Realty and Property Management Inc #1071798 Report a problem | ||
| 6/3/2020 | Sold | $81,000+63.6%$62/sqft |
Source: Public Record Report a problem | ||
| 6/3/2012 | Listing removed | -- |
Source: Owner Report a problem | ||
| 4/25/2012 | Price change | $49,500-17.5%$38/sqft |
Source: Owner Report a problem | ||
| 4/4/2012 | Price change | -- |
Source: Owner Report a problem | ||
| 1/9/2012 | Listed for sale | $60,000-42.8%$46/sqft |
Source: Owner Report a problem | ||
| 1/9/2011 | Listing removed | $104,900$80/sqft |
Source: Lifestyles Realty Web, Inc. #538005 Report a problem | ||
| 11/5/2010 | Listed for sale | $104,900+218.8%$80/sqft |
Source: Lifestyles Realty Web, Inc. #538005 Report a problem | ||
| 12/4/2009 | Sold | $32,900-50.8%$25/sqft |
Source: Public Record Report a problem | ||
| 6/1/1999 | Sold | $66,900$51/sqft |
Source: Public Record Report a problem | ||
Public tax history
| Year | Property taxes | Tax assessment |
|---|---|---|
| 2024 | $1,996 +3.3% | $140,990 +3% |
| 2023 | $1,933 +9.8% | $136,884 +3% |
| 2022 | $1,761 +1.2% | $132,898 +3% |
| 2021 | $1,740 +8.4% | $129,028 +74.1% |
| 2020 | $1,606 +12.7% | $74,098 +10% |
| 2019 | $1,425 +8.3% | $67,362 +10% |
| 2018 | $1,316 | $61,239 +9.9% |
| 2017 | $1,316 +9.3% | $55,710 +14.1% |
| 2016 | $1,204 +7.7% | $48,840 +5.5% |
| 2015 | $1,118 +2.9% | $46,306 +5.2% |
| 2014 | $1,087 | $44,019 +5.6% |
| 2013 | -- | $41,686 -10.8% |
| 2012 | -- | $46,710 -30.9% |
| 2011 | -- | $67,567 -22.9% |
| 2010 | -- | $87,639 +22% |
| 2009 | -- | $71,816 +5.7% |
| 2006 | -- | $67,957 +3% |
| 2005 | $761 | $65,978 +3% |
| 2004 | -- | $64,056 +1.9% |
| 2003 | $734 | $62,862 +2.4% |
| 2002 | -- | $61,389 +1.6% |
| 2001 | -- | $60,422 -2.4% |
| 2000 | -- | $61,891 +52.5% |
| 1999 | -- | $40,583 |
Find assessor info on the county website
Monthly payment
Est. payment
Payment breakdown
Explore the cost of this home by adjusting the details. Changes won't be saved.Climate risks
Neighborhood: Normandy Village
Nearby schools
GreatSchools rating
- 6/10Ramona Boulevard Elementary SchoolGrades: K-5Distance: 1.4 mi
- 2/10J. E. B. Stuart Middle SchoolGrades: 6-8Distance: 3.7 mi
- 3/10Edward H. White High SchoolGrades: 9-12Distance: 0.9 mi
- $172,4003 bd2 ba1.1k sqft1225 Le Brun Dr, Jacksonville, FL 32205Off Market
- $264,0004 bd2 ba1.6k sqft6955 Cherbourg Ave S, Jacksonville, FL 32205Sold

- $198,7003 bd2 ba1k sqft1207 Le Brun Dr, Jacksonville, FL 32205Off Market

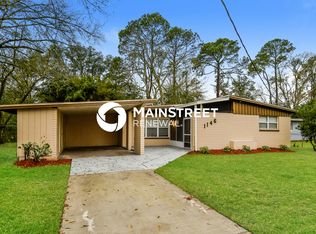
- $205,7003 bd2 ba1.2k sqft1146 Busac Ave, Jacksonville, FL 32205Off Market
- $136,8003 bd1 ba1.1k sqft1154 Busac Ave, Jacksonville, FL 32205Off Market
- $206,0003 bd2 ba1.3k sqft1155 Le Brun Dr, Jacksonville, FL 32205Off Market
- $181,6003 bd1 ba1.3k sqft1218 Le Brun Dr, Jacksonville, FL 32205Off Market
- $225,0004 bd2 ba1.2k sqft1138 Busac Ave, Jacksonville, FL 32205Off Market
A local agent can set up tours, give advice and negotiate with sellers.
Similar homes
- $232,5004 bd2 ba1.5k sqft1110 BUSAC AVENUE, JACKSONVILLE, FL 32205For Sale

 MLS ID #A4692050, Laura Auten, ELEVATE REALTY LLC. Stellar MLS
 - $242,0003 bd2 ba1.2k sqft7067 CLOVIS Road, Jacksonville, FL 32205For Sale
 MLS ID #2148920, KELLY SAXTON. realMLS
 - $230,0003 bd2 ba1.4k sqft6959 BERNAY Avenue, Jacksonville, FL 32205For Sale
 MLS ID #2154172, KIMBERLY PIERCE. realMLS
 - $250,0003 bd2 ba1.1k sqft5419 ALPHA Avenue, Jacksonville, FL 32205For Sale
 MLS ID #2157571, RHONDA MOSES. realMLS
 - $230,0003 bd2 ba1.1k sqft5304 CARDER Street, Jacksonville, FL 32205For SaleMLS ID #2147480, MICHAEL C SMITH. realMLS
- $214,9003 bd1 ba1.2k sqft6903 CLOVIS Road, Jacksonville, FL 32205For SaleMLS ID #2150074, TOM MOORE. realMLS
- $264,9004 bd3 ba1.4k sqft7903 LEMANS DRIVE, JACKSONVILLE, FL 32210For SaleMLS ID #S5155659, Kenia Aliaga Gorrin, LA ROSA REALTY ORLANDO LLC. Stellar MLS
- $234,9003 bd2 ba1.6k sqft1456 DANBURY Road, Jacksonville, FL 32205For SaleMLS ID #2157238, ROBERT E SALMONS. realMLS
- $219,0003 bd1 ba1.1k sqft6608 GRANVILLE Place, Jacksonville, FL 32205For SaleMLS ID #2143293, DENNIS PATRICK LEE. realMLS
- $245,0003 bd2 ba1.3k sqft1320 PLACID Place, Jacksonville, FL 32205For SaleMLS ID #2156146, MEGAN KIZER. realMLS
- $259,0003 bd2 ba1.4k sqft5340 REDRAC Street, Jacksonville, FL 32205For SaleMLS ID #2153659, XHOANA GAVOCI. realMLS
- $249,9994 bd2 ba1.6k sqft7032 DEAUVILLE Road, Jacksonville, FL 32205For SaleMLS ID #2124818, MARIA GRASSET LLC. realMLS
- $250,0003 bd1 ba1.1k sqft5257 ATTLEBORO Street, Jacksonville, FL 32205For SaleMLS ID #2158092, COLE SLATE. realMLS
- $229,9003 bd2 ba1.4k sqft919 CREST Drive E, Jacksonville, FL 32221For SaleMLS ID #2155573, ROBERT E SALMONS. realMLS
- $249,9003 bd3 ba1.4k sqft1205 NEVA Street, Jacksonville, FL 32205New ConstructionMLS ID #2159633, ALEN COWLES. realMLS
- $250,0003 bd1 ba1.2k sqft5239 GLENWOOD Avenue, Jacksonville, FL 32205For SaleMLS ID #2156490, MADALYNN DANIELLE CHAMBLISS. realMLS
- $239,9003 bd2 ba1.2k sqft950 WESTGATE Drive, Jacksonville, FL 32221For SaleMLS ID #2152170, JACQUELINE LEE MALDONADO HERR. realMLS
- $252,0003 bd2 ba1.4k sqft5148 ATTLEBORO Street, Jacksonville, FL 32205For SaleMLS ID #2143509, CHAD NEUMANN. realMLS
- $225,0003 bd2 ba1.2k sqft1192 KNOBB HILL Drive, Jacksonville, FL 32221For SaleMLS ID #2148224, BETHANY RAMOS. realMLS
- $290,0003 bd2 ba1.4k sqft5212 CLARENDON ROAD, JACKSONVILLE, FL 32205For SaleMLS ID #G5116228, James Griffin, Jr, MOBED REALTY, P.A.. Stellar MLS
