Space to spread out and room for everyone, this 3-story, 6-bedroom, 4.5-bath home in Limehouse Village was built for family life. A double front porch welcomes you home, and inside, a private study with French doors and a formal dining room set the tone before the floor plan opens into an expansive great room overlooking the kitchen, the heart of the home for gatherings. The kitchen delivers with a walk-in pantry, a large bar with plenty of seating, a breakfast nook, stainless steel appliances, quartz countertops, white staggered cabinetry, and a subway tile backsplash. A first-floor bedroom with its own full bath and walk-in closet makes the perfect in-law suite or guest retreat.Upstairs, a loft and generously sized bedrooms including a primary suite with a garden tub/shower offer flexible living space and room to grow. A screened porch and patio open to the wooded, wetland-buffered backyard for easy indoor-outdoor living, and residents enjoy neighborhood walk/jog trails and a community park. This home is being sold as-is. All offers are subject to third-party (lender) short sale approval; timelines may vary accordingly.
Coming soon
$460,000
94 Red Bluff St, Summerville, SC 29483
6beds
3,752sqft
Single Family Residence
Built in 2023
9,583 Square Feet Lot
$457,500 Zestimate®
$123/sqft
$-- HOA
What's special
- 2 hours |
- 75 |
- 13 |
Zillow last checked:
Listing updated:
Listed by:
EXP Realty LLC
Source: CTMLS,MLS#: 26023897
Facts & features
Interior
Bedrooms & bathrooms
- Bedrooms: 6
- Bathrooms: 5
- Full bathrooms: 4
- 1/2 bathrooms: 1
Rooms
- Room types: Family Room, Loft, Media Room, Office, Eat-In-Kitchen, Family, Foyer, Laundry, Media, Mother-In-Law Suite, Pantry, Study
Heating
- Forced Air, Natural Gas
Cooling
- Central Air
Appliances
- Laundry: Electric Dryer Hookup, Washer Hookup, Laundry Room
Features
- High Ceilings, Garden Tub/Shower, Kitchen Island, Walk-In Closet(s), Eat-in Kitchen, Entrance Foyer, In-Law Floorplan, Pantry
- Flooring: Carpet, Ceramic Tile, Luxury Vinyl
- Has fireplace: No
Interior area
- Total structure area: 3,752
- Total interior livable area: 3,752 sqft
Property
Parking
- Total spaces: 2
- Parking features: Garage, Garage Door Opener
- Garage spaces: 2
Features
- Levels: Three Or More
- Stories: 3
- Patio & porch: Screened
Lot
- Size: 9,583 Square Feet
- Features: Wetlands, Wooded
Details
- Special conditions: Short Sale,Possible Short Sale
Construction
Type & style
- Home type: SingleFamily
- Architectural style: Traditional
- Property subtype: Single Family Residence
Materials
- Vinyl Siding
- Foundation: Slab
- Roof: Architectural
Condition
- New construction: No
- Year built: 2023
Utilities & green energy
- Sewer: Public Sewer
- Water: Public
Community & HOA
Community
- Features: Laundry, Park, Pool, Trash, Walk/Jog Trails
- Subdivision: Limehouse
Location
- Region: Summerville
Financial & listing details
- Price per square foot: $123/sqft
- Date on market: 8/22/2026
- Listing terms: Any
Estimated market value
$457,500
$435,000 - $480,000
$3,407/mo
Price history
| Date | Event | Price |
|---|---|---|
| 11/15/2023 | Sold | $489,210$130/sqft |
Source:  CTMLS #23015157 Report a problem CTMLS #23015157 Report a problem | ||
| 7/17/2023 | Pending sale | $489,210$130/sqft |
Source: CTMLS #23015157 Report a problem | ||
| 7/9/2023 | Price change | $489,210-1%$130/sqft |
Source: CTMLS #23015157 Report a problem | ||
| 7/5/2023 | Listed for sale | $494,210$132/sqft |
Source: CTMLS #23015157 Report a problem | ||
Public tax history
Tax history is unavailable.
Monthly payment
Est. payment
Payment breakdown
Explore the cost of this home by adjusting the details. Changes won't be saved.Climate risks
Neighborhood: 29483
Nearby schools
GreatSchools rating
- 5/10Newington Elementary SchoolGrades: PK-5Distance: 1.2 mi
- 4/10Gregg Middle SchoolGrades: 6-8Distance: 0.8 mi
- 6/10Summerville High SchoolGrades: 9-12Distance: 1 mi
Schools provided by the listing agent
- Elementary: Newington
- Middle: Gregg
- High: Summerville
Source: CTMLS. This data may not be complete. We recommend contacting the local school district to confirm school assignments for this home.
- $407,5754 bd3 ba2.2k sqft127 Osprey Ridge Ln, Summerville, SC 29483Sold
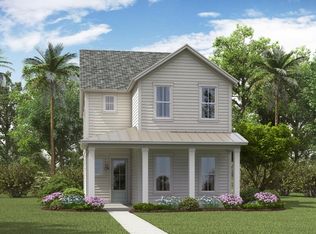
- $465,0005 bd4 ba2.4k sqft96 Red Bluff St, Summerville, SC 29483For Sale

- $418,7504 bd4 ba2.9k sqft92 Red Bluff St, Summerville, SC 29483Sold

- $414,3854 bd3 ba2.1k sqft123 Osprey Ridge Ln, Summerville, SC 29483Sold
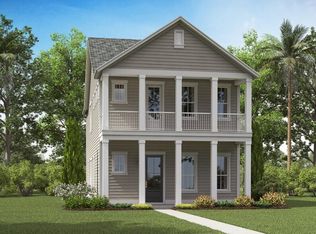
- $422,0655 bd4 ba2.8k sqft56 Red Bluff St, Summerville, SC 29483Sold
- $394,3354 bd3 ba2.4k sqft74 Red Bluff St, Summerville, SC 29483Sold
- $405,3155 bd4 ba2.4k sqft60 Red Bluff St, Summerville, SC 29483Sold
- $465,1004 bd3 ba3.5k sqft79 Red Bluff St, Summerville, SC 29483Off Market
A local agent can set up tours, give advice and negotiate with sellers.
A local lender can help you make sure your offer is ready when you are.
Similar homes
- $475,0005 bd4 ba3.6k sqft216 Red Bluff St, Summerville, SC 29483For Sale

 MLS ID #26023475, Thomas Shoupe. CTMLS
 - $465,0005 bd4 ba2.4k sqft96 Red Bluff St, Summerville, SC 29483For SaleMLS ID #26018807, Timothy Mason. CTMLS
- $425,0004 bd3 ba2.6k sqft416 W Respite Ln, Summerville, SC 29483For Sale
 MLS ID #26023035, Jon Crompton. CTMLS
 - $420,0005 bd4 ba2.8k sqft128 Red Bluff St, Summerville, SC 29483For Sale
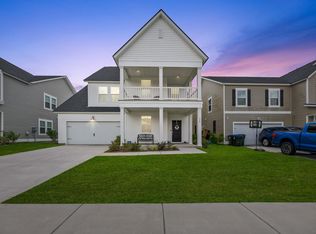 MLS ID #25019851, Javonna Alexander. CTMLS
 - $464,9996 bd4 ba2.8k sqft126 Mateo Ct, Summerville, SC 29483For SaleMLS ID #26011813, Tim Holt. CTMLS
- $445,0005 bd3 ba2.5k sqft195 Tupalo Dr, Summerville, SC 29483For SaleMLS ID #26017590, Danielle Fink. CTMLS
- $469,9994 bd3 ba3k sqft102 Ashley Cove Way, Summerville, SC 29483For SaleMLS ID #26015237, Diane Stevens. CTMLS
- $419,0004 bd3 ba2.3k sqft314 Cypress Knee Lndg, Summerville, SC 29483For SaleMLS ID #26018986, Helen Sklut. CTMLS
- $519,5004 bd3 ba2.3k sqft101 Riverwood Ln, Summerville, SC 29485For SaleMLS ID #26023420, Jennifer Blanche. CTMLS
- $419,0004 bd3 ba2.5k sqft86 Red Bluff St, Summerville, SC 29483For SaleMLS ID #25009573, Andrew Lehman. CTMLS
- $559,9004 bd4 ba2.9k sqft3005 Beauregard Ct, Summerville, SC 29485For SaleMLS ID #26023787, James Skelton. CTMLS
- $410,0003 bd3 ba2.2k sqft206 W Respite Ln, Summerville, SC 29483For SaleMLS ID #26018485, Morgan Wininger. CTMLS
- $480,0005 bd3 ba2.9k sqft2015 Gunpowder Ct, Summerville, SC 29485For SaleMLS ID #26005698, Haydee Irizarry. CTMLS
- $509,2204 bd3 ba3.4k sqft615 Cropfield Dr, Summerville, SC 29485New ConstructionCTMLS
- $439,5904 bd3 ba2.1k sqft614 Cropfield Dr, Summerville, SC 29485For SaleMLS ID #26023685, Chyna Grant. CTMLS
- $546,0005 bd3 ba2.5k sqft101 Picadilly Loop, Summerville, SC 29483For SaleMLS ID #26012068, Thomas Shoupe. CTMLS
- $494,9004 bd4 ba3.4k sqft104 Ashley Bluffs Rd, Summerville, SC 29485For SaleMLS ID #26005541, Becky Batley. CTMLS
- $485,0005 bd3 ba2.9k sqft209 Omalley Dr, Summerville, SC 29483For SaleMLS ID #26019150, Jenny Siggelkow. CTMLS
- $439,0003 bd3 ba2k sqft165 Village Ponds Dr, Summerville, SC 29483For SaleMLS ID #26010190, Eric Brown. CTMLS
- $365,0004 bd3 ba2k sqft4003 Remleys Point, Summerville, SC 29485For SaleMLS ID #26023691, Amy Nienstedt. CTMLS
