Coming Soon!!!! In Highland Meadows community! This beautiful 5-bedroom, 4-bathroom home offers over 3,100 square feet of thoughtfully designed living space with an open inviting layout, modern finishes, and plenty of room for everyone. Built in 2022 and conveniently located near shopping, dining, schools and highway access, this move-in-ready home is one you won’t want to miss. Stay tuned—showings begin soon!
Coming soon 09/03
$540,000
8615 NW 74th Ter, Kansas City, MO 64152
5beds
3,115sqft
Single Family Residence
Built in 2022
8,276 Square Feet Lot
$-- Zestimate®
$173/sqft
$-- HOA
What's special
- --
- on Zillow |
- 102
- views |
- 9
- saves |
Zillow last checked:
Listing updated:
Listed by:
Nolan Wood 816-982-1150,
RE/MAX Heritage
Source: Heartland MLS as distributed by MLS GRID,MLS#: 2636834
Facts & features
Interior
Bedrooms & bathrooms
- Bedrooms: 5
- Bathrooms: 4
- Full bathrooms: 4
Primary bedroom
- Level: First
Bedroom 2
- Level: First
Bedroom 3
- Level: Lower
Bedroom 4
- Level: Lower
Bedroom 5
- Level: Lower
Primary bathroom
- Level: First
Bathroom 1
- Level: First
Bathroom 2
- Level: Lower
Bathroom 3
- Level: Lower
Great room
- Level: First
Kitchen
- Level: First
Heating
- Heatpump/Gas
Cooling
- Electric
Appliances
- Included: Dishwasher, Disposal, Free-Standing Electric Oven
- Laundry: Laundry Room, Main Level
Features
- Ceiling Fan(s), Kitchen Island, Pantry, Walk-In Closet(s)
- Flooring: Wood
- Windows: Thermal Windows
- Basement: Daylight,Finished,Full
- Number of fireplaces: 1
- Fireplace features: Great Room
Interior area
- Total structure area: 3,115
- Total interior livable area: 3,115 sqft
- Finished area above ground: 1,676
- Finished area below ground: 1,439
Property
Parking
- Total spaces: 3
- Parking features: Attached, Garage Faces Front
- Attached garage spaces: 3
Lot
- Size: 8,276 Square Feet
Details
- Parcel number: 999999
Construction
Type & style
- Home type: SingleFamily
- Architectural style: Traditional
- Property subtype: Single Family Residence
Materials
- Lap Siding, Stone Veneer
- Roof: Composition
Condition
- Year built: 2022
Details
- Builder model: The Dixon II
- Builder name: Dwight Friedley
Utilities & green energy
- Sewer: Public Sewer
- Water: Public
Community & HOA
Community
- Security: Smoke Detector(s)
- Subdivision: Highland Meadows
HOA
- Has HOA: Yes
- HOA name: Highland Meadows HOA
Location
- Region: Kansas City
Financial & listing details
- Price per square foot: $173/sqft
- Annual tax amount: $7,605
- Date on market: 8/14/2026
- Ownership: Private
- Road surface type: Paved
Estimated market value
Not available
Estimated sales range
Not available
Not available
Price history
| Date | Event | Price |
|---|---|---|
| 8/10/2023 | Sold | -- |
Source:  Heartland MLS as distributed by MLS GRID #2383377 Report a problem Heartland MLS as distributed by MLS GRID #2383377 Report a problem | ||
| 7/27/2023 | Pending sale | $499,900$160/sqft |
Source: Heartland MLS as distributed by MLS GRID #2383377 Report a problem | ||
| 7/10/2023 | Price change | $499,900-2%$160/sqft |
Source: Heartland MLS as distributed by MLS GRID #2383377 Report a problem | ||
| 6/12/2023 | Price change | $509,900-1.9%$164/sqft |
Source: Heartland MLS as distributed by MLS GRID #2383377 Report a problem | ||
| 3/14/2023 | Price change | $519,900+2%$167/sqft |
Source: Heartland MLS as distributed by MLS GRID #2383377 Report a problem | ||
| 12/20/2022 | Price change | $509,900-1.9%$164/sqft |
Source: Heartland MLS as distributed by MLS GRID #2383377 Report a problem | ||
| 10/13/2022 | Price change | $519,900-1.9%$167/sqft |
Source: Heartland MLS as distributed by MLS GRID #2383377 Report a problem | ||
| 9/23/2022 | Price change | $529,900-1.9%$170/sqft |
Source: Heartland MLS as distributed by MLS GRID #2383377 Report a problem | ||
| 5/24/2022 | Listed for sale | $539,900$173/sqft |
Source: Heartland MLS as distributed by MLS GRID #2383377 Report a problem | ||
Public tax history
Tax history is unavailable.
Monthly payment
Est. payment
Payment breakdown
Explore the cost of this home by adjusting the details. Changes won't be saved.Climate risks
Neighborhood: 64152
Nearby schools
GreatSchools rating
- 7/10Prairie Point Elementary SchoolGrades: K-5Distance: 0.5 mi
- 5/10Congress Middle SchoolGrades: 6-8Distance: 1 mi
- 9/10Park Hill High SchoolGrades: 9-12Distance: 1.2 mi
Schools provided by the listing agent
- Elementary: Prairie Point
- Middle: Congress
- High: Park Hill
Source: Heartland MLS as distributed by MLS GRID. This data may not be complete. We recommend contacting the local school district to confirm school assignments for this home.
- $--5 bd4 ba3k sqft8660 NW 74th Ter, Kansas City, MO 64152Sold
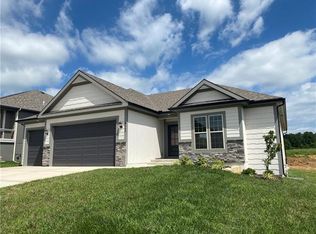
- $581,4005 bd4 ba1.7k sqft8680 NW 74th Ter, Kansas City, MO 64152Off Market
- $600,6005 bd4 ba3.1k sqft8640 NW 74th Ter, Kansas City, MO 64152Off Market
- $--4 bd3 ba2.9k sqft8655 NW 74th Terr, Kansas City, MO 64152Sold
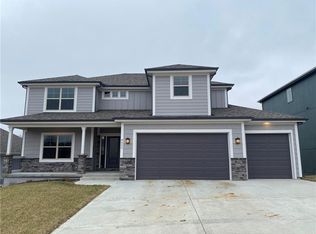
- $--6 bd4 ba4k sqft7480 N Lamar Dr, Kansas City, MO 64152Sold
- $--4 bd3 ba2.2k sqft7475 N Everton Ave, Kansas City, MO 64152Sold
- $547,1004 bd3 ba2.3k sqft7455 N Lamar Dr, Parkville, MO 64152Off Market
- $--5 bd4 ba3.1k sqft7465 N Lamar Dr, Kansas City, MO 64152Sold
A local agent can set up tours, give advice and negotiate with sellers.
A local lender can help you make sure your offer is ready when you are.
Similar homes
- $535,0004 bd3 ba2.5k sqft7365 N Lamar Dr, Kansas City, MO 64152For Sale
 MLS ID #2633236, Kim Offenbacker, Realty Executives. Heartland MLS as distributed by MLS GRID
 - $525,0005 bd4 ba3.2k sqft6719 NW Monticello Ter, Parkville, MO 64152For Sale
 MLS ID #2614274, Melissa Hopkins, Keller Williams KC North. Heartland MLS as distributed by MLS GRID
 - $--4 bd3 ba2.5k sqft8323 NW 83rd St, Kansas City, MO 64152Auction
 Auction.com 1
 - $480,0004 bd4 ba2.5k sqft9101 NW 86th Ct, Kansas City, MO 64153For Sale
 MLS ID #2636527, Karen Baum, Weichert, Realtors Welch & Co.. Heartland MLS as distributed by MLS GRID
 - $689,0005 bd5 ba3.5k sqft7540 N Amity Ave, Parkville, MO 64152For SaleMLS ID #2625686, Benji Lytle, Opendoor Brokerage LLC. Heartland MLS as distributed by MLS GRID
- $449,9004 bd2 ba2.6k sqft7724 NW Eastside Dr, Weatherby Lake, MO 64152For SaleMLS ID #2634116, Jonathan Minerick, homecoin.com. Heartland MLS as distributed by MLS GRID
- $595,0005 bd4 ba3.4k sqft13365 NW 72nd St, Parkville, MO 64152For SaleMLS ID #2625421, Majid Ghavami, ReeceNichols- Leawood Town Center. Heartland MLS as distributed by MLS GRID
- $474,9004 bd4 ba3.5k sqft7805 N Rhode Ave, Kansas City, MO 64152For SaleMLS ID #2629950, Marty Perrea, RE/MAX Heritage. Heartland MLS as distributed by MLS GRID
- $360,0003 bd3 ba1.6k sqft13101 NW Porter Rd, Parkville, MO 64152For SaleMLS ID #2636751, Meredith Kirby, Weichert, Realtors Welch & Co.. Heartland MLS as distributed by MLS GRID
- $375,0004 bd3 ba1.9k sqft7013 N Winan Ave, Parkville, MO 64152For SaleMLS ID #2635467, Melissa Burns, Real Broker, LLC-MO. Heartland MLS as distributed by MLS GRID
- $399,9003 bd3 ba2.7k sqft6963 N Atkins Ave, Kansas City, MO 64152For SaleMLS ID #2635657, Jennifer Pflugradt, Coldwell Banker General Property. Heartland MLS as distributed by MLS GRID
- $507,0003 bd3 ba2.6k sqft5316 NW Bluff Dr, Kansas City, MO 64152For SaleMLS ID #2626881, Amy Robertson, ReeceNichols - Lees Summit. Heartland MLS as distributed by MLS GRID
- $550,0004 bd3 ba2.6k sqft5516 NW Verlin Dr, Kansas City, MO 64152New ConstructionMLS ID #2607369, Kelli Becks, Keller Williams Realty Partners Inc.. Heartland MLS as distributed by MLS GRID
- $585,0004 bd5 ba4k sqft5404 Meadow Lk, Parkville, MO 64152For SaleMLS ID #2632355, Deb Danaher, Platinum Realty LLC. Heartland MLS as distributed by MLS GRID
- $275,0004 bd2 ba1.8k sqft7414 NW Park Forest Ln, Kansas City, MO 64152For SaleMLS ID #2636076, Haley Lake, RE/MAX PROFESSIONALS. Heartland MLS as distributed by MLS GRID
- $560,0004 bd4 ba3.2k sqft9000 N Seymour Ave, Kansas City, MO 64153For SaleMLS ID #2626536, Janet Rao, BHG Kansas City Homes. Heartland MLS as distributed by MLS GRID
- $470,0004 bd4 ba3.4k sqft7648 N Lucerne Ct, Kansas City, MO 64151For SaleMLS ID #2618663, Nelson Home Group, Keller Williams KC North. Heartland MLS as distributed by MLS GRID
- $514,9004 bd4 ba3.4k sqft7801 N Revere Dr, Kansas City, MO 64151For SaleMLS ID #2622700, Greg Shahan, 395 Realty LLC. Heartland MLS as distributed by MLS GRID
- $549,9504 bd5 ba4.1k sqft5500 NW 62nd St, Kansas City, MO 64151For SaleMLS ID #2620932, Brooke Miller, ReeceNichols - Country Club Plaza. Heartland MLS as distributed by MLS GRID
- $410,0003 bd3 ba2.6k sqft7608 NW 76th Pl, Kansas City, MO 64152For SaleMLS ID #2630907, Paul Webb, Platinum Realty LLC. Heartland MLS as distributed by MLS GRID
