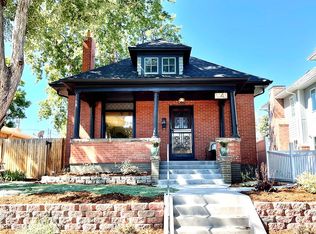
Welcome to 3245 Quitman St, where classic charm meets modern updates in one of the most walkable and sought-after locations in West Highlands. Half a block from Edison Elementary and steps to Highland Square favorites like Blue Pan Pizza, Cerebral Brewing, Sweet Cow, and the Sunday Farmers Market.
This 1913 charmer blends original character (high ceilings, embossed ceiling detail, wood trim) with major updates: new Pella windows, remodeled kitchen with slab granite and stainless appliances, and an updated main bath with heated marble floors and a restored clawfoot tub.
Two bedrooms up, plus a finished lower level with a third bedroom, full bath, and flexible living space now used as a primary suite retreat (permitted basement updated to a primary suite).
Outside: a large mahogany deck, new louvered pergola, smart-irrigated mature landscaping, and private yard built for entertaining.
Major systems: 2020 roof, 2022 HVAC with heat pump, and a 7.475 kW solar system included.
Coming soon 08/27
$1,025,000
3245 Quitman Street, Denver, CO 80212
3beds
1,761sqft
Single Family Residence
Built in 1913
4,760 Square Feet Lot
$-- Zestimate®
$582/sqft
$-- HOA
What's special
- 2 days |
- 686 |
- 75 |
Zillow last checked:
Listing updated:
Listed by:
Dan Strawn 303-910-3067 Dan@RealGroupDenver.com,
RealGroup, LLC
Source: REcolorado as distributed by MLS GRID,MLS#: 9039062
Facts & features
Interior
Bedrooms & bathrooms
- Bedrooms: 3
- Bathrooms: 2
- Full bathrooms: 1
- 3/4 bathrooms: 1
- Main level bathrooms: 1
- Main level bedrooms: 3
Bedroom
- Features: Primary Suite
- Level: Main
Bedroom
- Level: Main
Bedroom
- Level: Main
Bathroom
- Level: Main
Bathroom
- Level: Basement
Dining room
- Level: Main
Kitchen
- Level: Main
Laundry
- Level: Main
Living room
- Level: Main
Heating
- Forced Air
Cooling
- Central Air
Appliances
- Included: Dishwasher, Disposal, Dryer, Microwave, Oven, Refrigerator, Washer
Features
- Flooring: Laminate, Wood
- Basement: Partial
- Has fireplace: Yes
- Fireplace features: Living Room
Interior area
- Total structure area: 1,761
- Total interior livable area: 1,761 sqft
- Finished area above ground: 1,209
- Finished area below ground: 452
Property
Parking
- Total spaces: 2
- Parking features: Garage
- Garage spaces: 2
Features
- Levels: One
- Stories: 1
- Patio & porch: Deck
Lot
- Size: 4,760 Square Feet
- Features: Level
Details
- Parcel number: 230128020
- Zoning: U-SU-B
- Special conditions: Standard
Construction
Type & style
- Home type: SingleFamily
- Architectural style: Cottage
- Property subtype: Single Family Residence
Materials
- Brick
- Roof: Composition
Condition
- Year built: 1913
Utilities & green energy
- Sewer: Public Sewer
- Water: Public
Community & HOA
Community
- Security: Smart Cameras, Smart Locks, Smoke Detector(s)
- Subdivision: West Highlands
HOA
- Has HOA: No
Location
- Region: Denver
Financial & listing details
- Price per square foot: $582/sqft
- Annual tax amount: $5,080
- Date on market: 8/27/2026
- Listing terms: Cash,Conventional,FHA,VA Loan
- Exclusions: Seller`s Personal Property And/Or Staging Items
- Ownership: Individual
Estimated market value
Not available
Estimated sales range
Not available
Not available
Price history
| Date | Event | Price |
|---|---|---|
| 10/8/2021 | Sold | $951,000$540/sqft |
Source:  IRES as distributed by MLS GRID #951888 Report a problem IRES as distributed by MLS GRID #951888 Report a problem | ||
Public tax history
Tax history is unavailable.
Monthly payment
Est. payment
Payment breakdown
Explore the cost of this home by adjusting the details. Changes won't be saved.Climate risks
Neighborhood: West Highland
Nearby schools
GreatSchools rating
- 10/10Edison Elementary SchoolGrades: PK-5Distance: 0.1 mi
- 8/10Skinner Middle SchoolGrades: 6-8Distance: 0.8 mi
- 4/10North High SchoolGrades: 9-12Distance: 1 mi
Schools provided by the listing agent
- Elementary: Edison
- Middle: Skinner
- High: North
- District: Denver 1
Source: REcolorado as distributed by MLS GRID. This data may not be complete. We recommend contacting the local school district to confirm school assignments for this home.
- $969,3003 bd2 ba1.7k sqft3245 N Quitman St, Denver, CO 80212Off Market
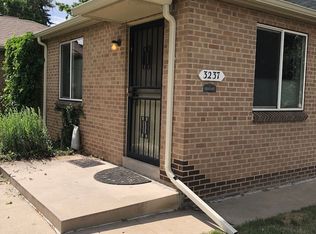
- $352,4001 bd1 ba700 sqft3237 Quitman St, Denver, CO 80212Off Market
- $653,0001 bd1 ba700 sqft3237 N Quitman St, Denver, CO 80212Off Market

- $574,2002 bd1 ba750 sqft3235 Quitman St, Denver, CO 80212Off Market

- $2,105,3004 bd2 ba2.3k sqft3253 N Quitman St, Denver, CO 80212Off Market
- $1,022,5003 bd3 ba1.7k sqft3231 N Quitman St, Denver, CO 80212Off Market
- $540,7002 bd1 ba986 sqft3259 N Quitman St, Denver, CO 80212Off Market
- $497,0002 bd1 ba989 sqft3263 N Quitman St, Denver, CO 80212Off Market
A local agent can set up tours, give advice and negotiate with sellers.
Similar homes
- $699,0002 bd1 ba1.7k sqft3895 Yates Street, Denver, CO 80212For Sale
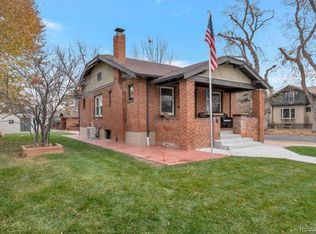
 MLS ID #3526885, James Gerk, G & G Associates. REcolorado as distributed by MLS GRID
 - $799,0003 bd2 ba1.9k sqft3856 Tejon Street, Denver, CO 80211For Sale
 MLS ID #6512885, Bryan Balducki, Coldwell Banker Realty 24. REcolorado as distributed by MLS GRID
 - $949,5004 bd2 ba2k sqft2551 Irving Street, Denver, CO 80211For Sale
 MLS ID #6511896, Candice Saxon, Brokers Guild Real Estate. REcolorado as distributed by MLS GRID
 - $999,0004 bd3 ba1.9k sqft4184 Lowell Boulevard, Denver, CO 80211For Sale
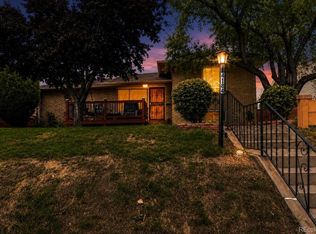 MLS ID #2412780, Phillip Trujillo, Phil T Realty LLC. REcolorado as distributed by MLS GRID
 - $1,135,0003 bd2 ba2.2k sqft2551 W 34th Avenue, Denver, CO 80211For SaleMLS ID #9562730, Andrew Hicks, West Rock Realty, LLC. REcolorado as distributed by MLS GRID
- $1,169,0003 bd3 ba2.1k sqft2021 Eliot Street, Denver, CO 80211For SaleMLS ID #9122820, David DiPetro, Serhant Colorado LLC. REcolorado as distributed by MLS GRID
- $849,9504 bd2 ba2.2k sqft4044 Shoshone Street, Denver, CO 80211For SaleMLS ID #9747309, Ann Panagos, Compass - Denver. REcolorado as distributed by MLS GRID
- $1,029,0003 bd4 ba2.5k sqft2831 Gaylord Street, Denver, CO 80205For SaleMLS ID #7800037, Josefina Escalante, Escalante Real Estate. REcolorado as distributed by MLS GRID
- $925,0002 bd1 ba1.7k sqft3526 Quivas Street, Denver, CO 80211For SaleMLS ID #9297483, Jessica Jimenez, RE/MAX Professionals. REcolorado as distributed by MLS GRID
- $600,0003 bd2 ba1.9k sqft3068 W 38th Avenue, Denver, CO 80211For SaleMLS ID #3985469, Brittany Ryan, Milehimodern. REcolorado as distributed by MLS GRID
- $1,025,0004 bd2 ba2.4k sqft1812 S Lincoln Street, Denver, CO 80210For SaleMLS ID #3141456, Kathie Shandro, Kathie Shandro. REcolorado as distributed by MLS GRID
- $775,0003 bd2 ba2.1k sqft2638 King Street, Denver, CO 80211For SaleMLS ID #3536037, Zach Otten, Real Broker, LLC DBA Real. REcolorado as distributed by MLS GRID
- $999,0003 bd2 ba2.2k sqft1355 S Lafayette Street, Denver, CO 80210For SaleMLS ID #7509693, Courtney Trembly, 8z Real Estate. REcolorado as distributed by MLS GRID
- $1,299,0004 bd3 ba2.5k sqft4277 Green Court, Denver, CO 80211For SaleMLS ID #7934744, Allison Aman Gill, Vib Real Estate. REcolorado as distributed by MLS GRID
- $900,0003 bd3 ba2k sqft3319 E 14th Ave, Denver, CO 80206For Sale
 MLS ID #1066464, Mary Herre, Live West Realty. IRES as distributed by MLS GRID
 - $975,0004 bd3 ba2.4k sqft2001 N Gaylord Street, Denver, CO 80205For SaleMLS ID #3058614, Grant Dolby, Dolby Haas. REcolorado as distributed by MLS GRID
- $850,0003 bd3 ba1.9k sqftSpangler Street Condos, Denver, CO 80204For SaleMLS ID #4213812, Jennifer Lee, Compass - Denver. REcolorado as distributed by MLS GRID
- $850,0003 bd2 ba1.5k sqft1175 Harrison Street, Denver, CO 80206For SaleMLS ID #2843711, Corrie Luellen, Hearth & Home Realty and Management LLC. REcolorado as distributed by MLS GRID
- $895,0004 bd3 ba2.5k sqft1516 Cook Street, Denver, CO 80206For SaleMLS ID #5532020, JC Denver Home Team, Keller Williams Realty Urban Elite. REcolorado as distributed by MLS GRID
- $1,150,0004 bd4 ba2.2k sqftSpangler Condo, Denver, CO 80204For SaleMLS ID #3437505, Jennifer Lee, Compass - Denver. REcolorado as distributed by MLS GRID
