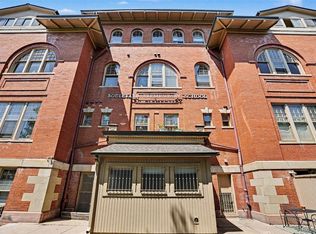
*Seller to pay one year of HOA dues! Own a rare piece of Denver history with this urban condominium; thoughtfully converted from St. Dominic's Church in 2004. The architecture pays ode to the original 1890s church with arched windows, exposed brick, wooden beams, high ceilings, and cast iron support stars on the exterior. Sandwiched between Sloan's Lake, LoHi, and Jefferson Park, this location embodies Denver living at its finest! Imagine grabbing a coffee at 2914 Coffee before walking your pup around Sloan's Lake. With the sun shining, nothing beats grabbing a beer and relaxing on the rooftop patio at Odell's. Or imagine pursuing the fresh produce and local goodies at The Farmer's Market at Highland's Square, before hanging out with friends for dinner and drinks at Linger, Postino, or Happy Camper. You'll be the place to meet before a Bronco game or concert at Empower Field. With convenient highway access to I-25 and 6th Avenue, Colorado adventures just got easier. Grab your skis or camping gear and head to the mountains, check out a concert at Red Rocks, or spend the day in exploring Fort Collins or Boulder. Retreat back to your 2 bedroom, 1 bathroom, 1,077 square foot home, where every time you step through the front door you are greeted with a blend vintage charm and contemporary design. The living, dining, and kitchen flow seamlessly into each other allowing for true open-concept living and effortless entertaining. The kitchen was thoughtfully designed, providing ample cabinet space, in-cabinet lighting, stainless steel appliances. Both bedrooms have beautiful built-in closet systems, large, arched windows, and exposed brick. This home includes a one-car deeded garage space and abuts the gated, professionally landscaped shared courtyard. The property was professionally painted and updated light fixtures were installed. Don't miss your opportunity to own this historic gem! *Check out the photo of the original St.Dominic's Church, dating back to the 1890s.
For sale
$525,000
2501 Grove St #101, Denver, CO 80211
2beds
1,077sqft
Single Family Residence
Built in 2004
-- sqft lot
$-- Zestimate®
$487/sqft
$546/mo HOA
What's special
Exposed brickOne-car deeded garage spaceStainless steel appliancesIn-cabinet lightingArched windowsHigh ceilingsLarge arched windows
- 1 day |
- 222 |
- 13 |
Zillow last checked:
Listing updated:
Listed by:
Maddi Abercrombie 303-717-0030,
Compass-Denver
Source: IRES as distributed by MLS GRID,MLS#: 1066418
Facts & features
Interior
Bedrooms & bathrooms
- Bedrooms: 2
- Bathrooms: 1
- Full bathrooms: 1
- Main level bathrooms: 1
Primary bedroom
- Description: Wood
- Features: Shared Primary Bath
- Level: Main
- Area: 1 Square Feet
- Dimensions: 1 x 1
Bedroom 2
- Description: Wood
- Level: Main
Dining room
- Description: Concrete
- Level: Main
Great room
- Description: Concrete
Kitchen
- Description: Concrete
- Level: Main
- Area: 1 Square Feet
- Dimensions: 1 x 1
Laundry
- Level: Main
Living room
- Description: Concrete
- Level: Main
Heating
- Forced Air
Cooling
- Central Air
Appliances
- Included: Electric Range, Self Cleaning Oven, Dishwasher, Refrigerator, Washer, Dryer, Microwave, Disposal
Features
- Eat-in Kitchen, Cathedral Ceiling(s), High Ceilings, Beamed Ceilings
- Basement: None
Interior area
- Total structure area: 1,077
- Total interior livable area: 1,077 sqft
- Finished area above ground: 1,077
Video & virtual tour
Property
Parking
- Total spaces: 1
- Parking features: Detached
- Garage spaces: 1
- Details: Detached
Accessibility
- Accessibility features: Accessible Approach with Ramp
Features
- Levels: Three Or More
- Stories: 3
- Entry location: Garden Level
Details
- Parcel number: 232202040
- Zoning: PUD
- Special conditions: Private Owner
Construction
Type & style
- Home type: SingleFamily
- Architectural style: Contemporary
- Property subtype: Single Family Residence
- Attached to another structure: Yes
Materials
- Frame, Brick
- Roof: Composition,Other
Condition
- New construction: No
- Year built: 2004
Utilities & green energy
- Sewer: Public Sewer
- Water: City
- Utilities for property: Electricity Available, Cable Available
Community & HOA
Community
- Features: Gated
- Subdivision: Witter & Cofields Sub
HOA
- Has HOA: Yes
- Services included: Trash, Snow Removal, Management, Exterior Maintenance, Water, Sewer
- HOA fee: $546 monthly
- HOA name: Market Street Management
- HOA phone: 303-595-8710
Location
- Region: Denver
Financial & listing details
- Price per square foot: $487/sqft
- Annual tax amount: $3,023
- Date on market: 8/13/2026
- Listing terms: Cash,Conventional,FHA,VA Loan
- Exclusions: Personal Property, Staging Items.
- Electric utility on property: Yes
Estimated market value
Not available
Estimated sales range
Not available
Not available
Price history
| Date | Event | Price |
|---|---|---|
| 8/13/2026 | Listed for sale | $525,000$487/sqft |
Source:  IRES as distributed by MLS GRID #1066418 Report a problem IRES as distributed by MLS GRID #1066418 Report a problem | ||
| 5/18/2026 | Listing removed | $2,850$3/sqft |
Source: Zillow Rentals Report a problem | ||
| 5/12/2026 | Listed for rent | $2,850$3/sqft |
Source: Zillow Rentals Report a problem | ||
Public tax history
Tax history is unavailable.
Monthly payment
Est. payment
Payment breakdown
Explore the cost of this home by adjusting the details. Changes won't be saved.Climate risks
Neighborhood: Sloan Lake
Nearby schools
GreatSchools rating
- 8/10Brown Elementary SchoolGrades: PK-5Distance: 0.4 mi
- 5/10Lake Middle SchoolGrades: 6-8Distance: 0.7 mi
- 5/10North High SchoolGrades: 9-12Distance: 0.4 mi
Schools provided by the listing agent
- Elementary: Brown
- Middle: Strive Lake
- High: North
Source: IRES as distributed by MLS GRID. This data may not be complete. We recommend contacting the local school district to confirm school assignments for this home.
- $535,0002 bd2 ba1k sqft2501 N Grove St UNIT 204, Denver, CO 80211Off Market
- $544,7002 bd2 ba1.1k sqft2501 N Grove St UNIT 205, Denver, CO 80211Off Market

- $498,6002 bd1 ba1k sqft2501 N Grove St UNIT 101, Denver, CO 80211Off Market

- $391,7001 bd1 ba871 sqft2501 N Grove St UNIT 104, Denver, CO 80211Off Market

- $405,7001 bd1 ba838 sqft2501 N Grove St UNIT 105, Denver, CO 80211Off Market
- $567,1002 bd2 ba1.2k sqft2501 N Grove St UNIT 201, Denver, CO 80211Off Market
- $427,3001 bd1 ba904 sqft2501 N Grove St UNIT 106, Denver, CO 80211Off Market
- $500,2002 bd2 ba963 sqft2501 N Grove St UNIT 202, Denver, CO 80211Off Market
A local agent can set up tours, give advice and negotiate with sellers.
Similar homes
- $535,0002 bd2 ba1.3k sqftBoulevard Condos, Denver, CO 80211For Sale
 MLS ID #7046132, Jackie Long, Fresh Air Real Estate. REcolorado as distributed by MLS GRID
 - $535,0002 bd3 ba1.3k sqft3494 E 31st Ave, Denver, CO 80205For Sale

 MLS ID #1066262, Sam Sheets, Compass-Denver. IRES as distributed by MLS GRID
 - $532,0002 bd2 ba1.3k sqft3249 W Fairview Place #111, Denver, CO 80211For Sale
 MLS ID #9707028, Kelsea Imanuel, Slifer Smith and Frampton Real Estate. REcolorado as distributed by MLS GRID
 - $625,0002 bd4 ba1.2k sqft2816 N Federal Boulevard, Denver, CO 80211For Sale
 MLS ID #8913849, Kate Baldwin Wenzel, RE/MAX of Cherry Creek. REcolorado as distributed by MLS GRID
 - $519,9002 bd2 ba1.2k sqft1630 N Clarkson Street #504, Denver, CO 80218For SaleMLS ID #2152831, Yafei Yang, Brokers Guild Real Estate. REcolorado as distributed by MLS GRID
- $615,0003 bd1 ba1.4k sqft2925 E 14th Avenue, Denver, CO 80206For SaleMLS ID #6474611, Janell Arant, West and Main Homes Inc. REcolorado as distributed by MLS GRID
- $450,0001 bd1 ba770 sqft2501 Grove Street #104, Denver, CO 80211For SaleMLS ID #3423343, Wade Renquist, Home Gnome Realty. REcolorado as distributed by MLS GRID
- $550,0002 bd2 ba1.1k sqft3225 Blake Street #20, Denver, CO 80205For SaleMLS ID #4586476, Denise Archuleta, Fathom Realty Colorado LLC. REcolorado as distributed by MLS GRID
- $525,0002 bd2 ba1.1k sqft1738 N Franklin Street #4D, Denver, CO 80218For SaleMLS ID #6883718, Joey Hoisescu, Milehimodern. REcolorado as distributed by MLS GRID
- $397,5002 bd1 ba1.1k sqft277 N Broadway #209, Denver, CO 80203For SaleMLS ID #1066429, Liz Poladsky, Compass-Denver. IRES as distributed by MLS GRID
- $675,0002 bd3 ba1.4k sqft2100 Decatur Street, Denver, CO 80211For SaleMLS ID #2750291, Carolyn Schilling, Compass - Denver. REcolorado as distributed by MLS GRID
- $625,0002 bd3 ba1.3k sqft5128 W 26th Avenue #312, Denver, CO 80212New ConstructionMLS ID #2217806, Kayla Schmitz, Compass - Denver. REcolorado as distributed by MLS GRID
- $535,0002 bd1 ba1.2k sqft3582 N High Street, Denver, CO 80205For SaleMLS ID #7328350, Danzic Knaub, Compass - Denver. REcolorado as distributed by MLS GRID
- $525,0002 bd2 ba915 sqft1950 N Logan Street #411, Denver, CO 80203For SaleMLS ID #9530567, Oisin Down, Kentwood Real Estate Cherry Creek. REcolorado as distributed by MLS GRID
- $650,0002 bd2 ba1.2k sqftHighland Flats Condos, Denver, CO 80211For SaleMLS ID #6927483, Raechel Kimbriel, LIV Sotheby's International Realty. REcolorado as distributed by MLS GRID
- $535,0002 bd2 ba1.5k sqft1699 N Downing Street #408, Denver, CO 80218For SaleMLS ID #4420237, Lisa Tapia, The Property Shop Denver. REcolorado as distributed by MLS GRID
- $519,0002 bd2 ba1.5k sqftFire Clay Lofts, Denver, CO 80205For SaleMLS ID #9744970, Jake Suffian, Milehimodern. REcolorado as distributed by MLS GRID
- $465,0002 bd2 ba1k sqftClarkson Street Lofts, Denver, CO 80218For SaleMLS ID #8757559, Ashley St. Sauveur, HomeSmart Realty. REcolorado as distributed by MLS GRID
- $435,0001 bd1 ba747 sqftHighland Bridge Lofts, Denver, CO 80211For SaleMLS ID #9357141, Kelsey Walters, Compass - Denver. REcolorado as distributed by MLS GRID
- $569,0002 bd2 ba1.2k sqft3457 Ringsby Court #328, Denver, CO 80216For SaleMLS ID #5735607, Oisin Down, Kentwood Real Estate Cherry Creek. REcolorado as distributed by MLS GRID
